The one everyone wants - updated transitional in a quiet community with no HOA! Well-maintained 2-story featuring a spacious kitchen with stainless appliances + tons of cabinetry, dedicated dining area, large family room with wood-burning fireplace, primary suite with double walk-in closets + attached full bath, and flex den/living room that could double as a home office. Laminate flooring throughout entire first floor. Ceiling fans in all bedrooms. Plus a rear screened deck overlooking a fenced yard with storage shed (complete with electric!) and oversized driveway perfect for RV/boat storage. All in a convenient Amelia location with easy access to SR125!
For sale
$300,000
3275 Huntsman Trce, Amelia, OH 45102
3beds
1,632sqft
Single Family Residence
Built in 1989
7,187 Square Feet Lot
$-- Zestimate®
$184/sqft
$-- HOA
What's special
- 13 hours |
- 69 |
- 13 |
Zillow last checked:
Listing updated:
Listed by:
Kelly Weir 513-543-9347,
Keller Williams Pinnacle Group 513-697-7355,
Eleanor D Kowalchik 513-616-2323,
Keller Williams Pinnacle Group
Source: Cincy MLS,MLS#: 1891007 Originating MLS: Cincinnati Area Multiple Listing Service
Originating MLS: Cincinnati Area Multiple Listing Service
Facts & features
Interior
Bedrooms & bathrooms
- Bedrooms: 3
- Bathrooms: 3
- Full bathrooms: 2
- 1/2 bathrooms: 1
Primary bedroom
- Features: Bath Adjoins, Walk-In Closet(s), Wall-to-Wall Carpet
- Level: Second
- Area: 154
- Dimensions: 11 x 14
Bedroom 2
- Level: Second
- Area: 132
- Dimensions: 11 x 12
Bedroom 3
- Level: Second
- Area: 132
- Dimensions: 11 x 12
Bedroom 4
- Area: 0
- Dimensions: 0 x 0
Bedroom 5
- Area: 0
- Dimensions: 0 x 0
Primary bathroom
- Features: Tub w/Shower
Bathroom 1
- Features: Full
- Level: Second
Bathroom 2
- Features: Full
- Level: Second
Bathroom 3
- Features: Partial
- Level: First
Dining room
- Features: Laminate Floor, Chandelier, Open, Walkout
- Level: First
- Area: 99
- Dimensions: 9 x 11
Family room
- Features: Fireplace, Laminate Floor
- Area: 216
- Dimensions: 12 x 18
Kitchen
- Features: Wood Cabinets, Laminate Floor
- Area: 100
- Dimensions: 10 x 10
Living room
- Features: Laminate Floor
- Area: 143
- Dimensions: 11 x 13
Office
- Area: 0
- Dimensions: 0 x 0
Heating
- Electric, Forced Air, Heat Pump
Cooling
- Central Air
Appliances
- Included: Dishwasher, Disposal, Microwave, Oven/Range, Refrigerator, Electric Water Heater
Features
- Ceiling Fan(s)
- Doors: Multi Panel Doors
- Basement: Full
- Number of fireplaces: 1
- Fireplace features: Stone, Wood Burning, Family Room
Interior area
- Total structure area: 1,632
- Total interior livable area: 1,632 sqft
Property
Parking
- Total spaces: 2
- Parking features: On Street, Driveway
- Attached garage spaces: 2
- Has uncovered spaces: Yes
Features
- Levels: Two
- Stories: 2
- Patio & porch: Covered Deck/Patio, Enclosed Porch
- Fencing: Metal
- Has view: Yes
- View description: Other
Lot
- Size: 7,187 Square Feet
- Features: Less than .5 Acre
- Topography: Level
- Residential vegetation: Other Trees
Details
- Additional structures: Shed(s)
- Parcel number: 295702A073
- Zoning description: Residential
- Other equipment: Sump Pump w/Backup
Construction
Type & style
- Home type: SingleFamily
- Architectural style: Transitional
- Property subtype: Single Family Residence
Materials
- Brick, Vinyl Siding
- Foundation: Concrete Perimeter
- Roof: Shingle
Condition
- New construction: No
- Year built: 1989
Utilities & green energy
- Gas: None
- Sewer: Public Sewer
- Water: Public
Community & HOA
HOA
- Has HOA: No
Location
- Region: Amelia
Financial & listing details
- Price per square foot: $184/sqft
- Tax assessed value: $203,900
- Annual tax amount: $3,838
- Date on market: 8/22/2026
- Listing terms: No Special Financing
Estimated market value
Not available
Estimated sales range
Not available
Not available
Price history
| Date | Event | Price |
|---|---|---|
| 8/22/2026 | Listed for sale | $300,000+93.5%$184/sqft |
Source:  Cincy MLS #1891007 Report a problem Cincy MLS #1891007 Report a problem | ||
| 8/10/2017 | Sold | $155,000+44.9%$95/sqft |
Source: Cincy MLS #1536415 Report a problem | ||
| 4/20/2010 | Sold | $107,000-17.6%$66/sqft |
Source: Cincy MLS #1191874 Report a problem | ||
| 10/24/2009 | Listed for sale | $129,900-4.8%$80/sqft |
Source: Remax Unlimited Report a problem | ||
| 4/30/2008 | Sold | $136,500+31.2%$84/sqft |
Source: Cincy MLS #1100607 Report a problem | ||
| 11/23/2005 | Sold | $104,050-5.4%$64/sqft |
Source: Public Record Report a problem | ||
| 6/15/2005 | Sold | $110,000$67/sqft |
Source: Public Record Report a problem | ||
Public tax history
| Year | Property taxes | Tax assessment |
|---|---|---|
| 2025 | $3,838 +5.3% | $71,370 |
| 2024 | $3,645 -0.2% | $71,370 |
| 2023 | $3,650 +21.2% | $71,370 +39.4% |
| 2022 | $3,013 +1.1% | $51,210 |
| 2021 | $2,979 0% | $51,210 |
| 2020 | $2,979 +12.5% | $51,210 +2.9% |
| 2019 | $2,648 -1% | $49,780 |
| 2018 | $2,675 +6.6% | $49,780 |
| 2017 | $2,510 | $49,780 +18% |
| 2016 | $2,510 +7% | $42,180 |
| 2015 | $2,346 +0.1% | $42,180 |
| 2014 | $2,344 | $42,180 |
Find assessor info on the county website
Monthly payment
Est. payment
Payment breakdown
Explore the cost of this home by adjusting the details. Changes won't be saved.Climate risks
Neighborhood: 45102
Nearby schools
GreatSchools rating
- 6/10Amelia Elementary SchoolGrades: K-5Distance: 0.7 mi
- 6/10West Clermont Middle SchoolGrades: 6-8Distance: 3 mi
- 6/10West Clermont High SchoolGrades: 9-12Distance: 3.8 mi
- $235,1003 bd1 ba936 sqft47 Fox Den Ct, Amelia, OH 45102Off Market
- $235,7003 bd1 ba924 sqft48 Quail Brace Ct, Amelia, OH 45102Off Market
- $251,0004 bd2 ba936 sqft46 Quail Brace Ct, Amelia, OH 45102Off Market
- $284,4003 bd2 ba1.3k sqft51 Falcon Cir, Amelia, OH 45102Off Market
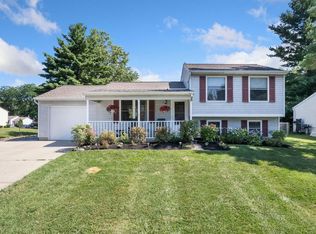
- $221,8003 bd1 ba936 sqft45 Fox Den Ct, Amelia, OH 45102Off Market
- $237,5003 bd1 ba978 sqft50 Cypress Cir, Amelia, OH 45102Off Market
- $249,0003 bd2 ba1.5k sqft48 Fox Den Ct, Amelia, OH 45102Sold
- $252,6004 bd2 ba918 sqft44 Quail Brace Ct, Amelia, OH 45102Off Market
A local agent can set up tours, give advice and negotiate with sellers.
A local lender can help you make sure your offer is ready when you are.
Similar homes
- $--4 bd3 ba2.4k sqft3551 S Heartwood Rd, Amelia, OH 45102AuctionAuction.com 2
- $350,0003 bd2 ba1.4k sqft3051 Bachelier Rd, Amelia, OH 45102For Sale
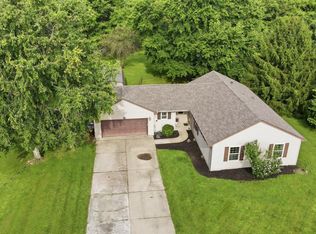
 MLS ID #1891306, Allen D. Ernst, Coldwell Banker Realty. Cincy MLS
 - $305,0003 bd3 ba1.6k sqft60 Robin Way, Amelia, OH 45102For Sale
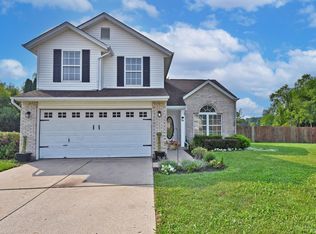 MLS ID #1887969, William T Vitale, Comey & Shepherd. Cincy MLS
 - $330,0003 bd3 ba1.9k sqft4 Ashwood Pl, Amelia, OH 45102For Sale
 MLS ID #1890506, Scott Ackerman, Coldwell Banker Realty. Cincy MLS
 - $265,0003 bd2 ba1k sqft3417 Cole Rd, Amelia, OH 45102For SaleMLS ID #1890702, Scott A. Marvin, Team Results Realty. Cincy MLS
- $324,9003 bd2 ba1.2k sqft3237 Jenny Lind Rd, Amelia, OH 45102For SaleMLS ID #1890320, Taylor L. Arthur, Keller Williams Advisors. Cincy MLS
- $315,0004 bd3 ba2k sqft13 Hummingbird Way, Amelia, OH 45102For SaleMLS ID #1890512, Rick A McPherson, Coldwell Banker Realty. Cincy MLS
- $300,0002 bd2 ba1.1k sqft6 Platform St, Amelia, OH 45102For SaleMLS ID #1889474, Elizabeth Waits, Sibcy Cline, Inc.. Cincy MLS
- $267,5003 bd3 ba1.5k sqft21 Mallard Dr, Amelia, OH 45102For Sale
 MLS ID #958679, Meredith DeWitt, BF Realty. DABR MLS
 - $321,0003 bd3 ba1.6k sqft20 Woodsong Ct, Amelia, OH 45102For SaleMLS ID #1885045, Brad Felblinger, Redfin Corporation. Cincy MLS
- $330,0004 bd4 ba1.8k sqft4 Shady Creek Ln, Amelia, OH 45102For SaleMLS ID #1890575, Jennifer L Allred, Coldwell Banker Realty. Cincy MLS
- $--3 bd1 ba1.3k sqft230 Amelia Olive Branch Rd, Amelia, OH 45102AuctionServiceLink Auction
- $360,0004 bd3 ba2.1k sqft52 Hummingbird Way, Amelia, OH 45102For SaleMLS ID #1889548, Tammy J. Will, eXp Realty. Cincy MLS
- $329,0003 bd2 ba2.1k sqft1439 Lyons Rd, Amelia, OH 45102For SaleMLS ID #1888316, Diane Runyan, Keller Williams Advisors. Cincy MLS
- $299,9003 bd2 ba1.2k sqft2893 State Route 222, Bethel, OH 45106For SaleMLS ID #1883537, Christina L. Krieger, Alegna Realty, LLC. Cincy MLS
- $299,0003 bd1 ba1.4k sqft1889 State Route 125 E, Amelia, OH 45102For SaleMLS ID #1867848, Tim G. Trautmann, J.A. Trautmann Realty, Inc., W. Cincy MLS
- $305,0003 bd3 ba1.3k sqft3923 Little Creek Dr, Amelia, OH 45102For SaleMLS ID #1888779, Tressa K. Ellis, T. Ellis Agency. Cincy MLS
- $294,9003 bd3 ba1.5k sqft2045 Sunset View Ln, Amelia, OH 45102For SaleMLS ID #1890252, Dustin Wanninger, Plum Tree Realty. Cincy MLS
- $399,9003 bd3 ba1.9k sqft4008 Andora Blvd, Amelia, OH 45102For SaleMLS ID #1891101, Alex W McIntosh, Coldwell Banker Realty. Cincy MLS
- $399,5003 bd2 ba1.9k sqft3476 Winter Holly Dr, Amelia, OH 45102For SaleMLS ID #1890712, Ragan McKinney, Ragan McKinney Real Estate. Cincy MLS
