Calling all car enthusiasts or artisans needing a large, detached workshop on your property! This house has it all; including a gorgeous interior, huge pool and lanai equipped with an outdoor kitchen, and a large 30 x 30 detached 5 car garage/workshop in addition to a 2 car attached garage. This house is perfect for work and play! Situated on a rare, 1 acre lot in the coveted town of Windermere, this house is truly 1 of a kind. Surrounded by sweeping oak trees and quiet streets, you’ll feel miles away from the hustle and bustle of the city even though you’re right at its back door. Enjoy entertaining? This is your dream entertaining house with a HUGE kitchen (which was gutted in 2017), high end appliances including a Bosch cook top/built in oven, and all the refrigerating needs you could have, including a wine fridge and a brand-new LG thinQ refrigerator that makes cocktail ice. There is plenty of room for friends and family to sprawl out as this house boasts an eat in kitchen as well as a formal dining area, and dual living room/family room areas that are split by a gorgeous, wood burning fireplace giving this home the coziest, homiest feeling. Love to have fun pool days? There is an oversized 14 x 34 lanai off the rear of the home decked out with an outdoor kitchen from Paradise Grills perfect for grilling out and relaxing. The oversized pool is a perfect place to cool off afterwards. This home has so much charm as a sprawling 1 story on a huge lot with space between houses, which is a rare find in this area. The backyard is fenced in for your furry friends enjoyment, and there is even plenty of land left to build an in-law suite if that is something you desire to do. With a fully renovated kitchen, and newly renovated bathrooms, this home is truly a turnkey experience. The sellers have poured tons of money into this home, please see MLS attachments for full list of recent upgrades. This home is zoned for top ‘A’ rated schools of Orange County including Windermere Elementary, Bridgewater Middle, and Windemere High school making it a great pick for personal enjoyment and resale value. The home has a 2 car garage attached to the home, and a 4 car detached garage in the back. ****Updates the sellers have completed since purchase: New AC unit - main house (Jan 2023) - New water heater (Oct 2021) - New water chlorination filtration system (2025)- Custom trim and molding throughout house (2025) - Custom built in shelving (2025) - Both bathrooms updated w custom cabinetry (2022 and 2025) - aluminum fencing in backyard (2021) - New AC in back garage (Sept 2021) - New refrigerator – LQ ThinQ (2025) - Pool area concrete replaced with pavers and patio extended off the master suite (2022) - New septic drain field and septic pumped (2026)... additionally, the kitchen and master bathroom were gutted and completely renovated in 2017, roof is 2017.
Sold for $1,018,000
Street View
Zillow last checked:
Listing updated:
Bought with:
Carol Ortiz, 3316077
OLYMPUS EXECUTIVE REALTY INC
Source: Stellar MLS,MLS#: O6412016 Originating MLS: Orlando Regional
Originating MLS: Orlando Regional
Price history
| Date | Event | Price |
|---|---|---|
| 7/31/2026 | Sold | $1,018,000-13.4%$362/sqft |
Source:  Stellar MLS #O6412016 Report a problem Stellar MLS #O6412016 Report a problem | ||
| 7/8/2026 | Contingent | $1,175,000$417/sqft |
Source: Stellar MLS #O6412016 Report a problem | ||
| 6/27/2026 | Pending sale | $1,175,000$417/sqft |
Source: Stellar MLS #O6412016 Report a problem | ||
| 6/12/2026 | Listed for sale | $1,175,000$417/sqft |
Source: Stellar MLS #O6412016 Report a problem | ||
| 6/5/2026 | Pending sale | $1,175,000$417/sqft |
Source: Stellar MLS #O6412016 Report a problem | ||
| 6/4/2026 | Price change | $1,175,000-6%$417/sqft |
Source: Stellar MLS #O6412016 Report a problem | ||
| 5/30/2026 | Listed for sale | $1,250,000+92.3%$444/sqft |
Source: Stellar MLS #O6412016 Report a problem | ||
| 7/12/2024 | Listing removed | $650,000-3%$231/sqft |
Source: Stellar MLS #O5938342 Report a problem | ||
| 6/16/2021 | Sold | $670,000+3.1%$238/sqft |
Source: Public Record Report a problem | ||
| 4/23/2021 | Pending sale | $650,000$231/sqft |
Source: Stellar MLS #O5938342 Report a problem | ||
| 4/21/2021 | Listed for sale | $650,000+87.3%$231/sqft |
Source: Stellar MLS #O5938342 Report a problem | ||
| 11/18/2014 | Sold | $347,000-2.2%$123/sqft |
Source: Public Record Report a problem | ||
| 9/4/2014 | Price change | $354,900-2.7%$126/sqft |
Source: Homepath #O5230234 Report a problem | ||
| 8/5/2014 | Price change | $364,900-2.7%$130/sqft |
Source: Homepath #O5230234 Report a problem | ||
| 7/3/2014 | Price change | $374,900-3.6%$133/sqft |
Source: Homepath #O5230234 Report a problem | ||
| 5/29/2014 | Listed for sale | $389,000+40.7%$138/sqft |
Source: Homepath #O5230234 Report a problem | ||
| 3/12/2014 | Sold | $276,400-9.2%$98/sqft |
Source: Public Record Report a problem | ||
| 1/3/2003 | Sold | $304,500+38.4%$108/sqft |
Source: Public Record Report a problem | ||
| 4/29/1999 | Sold | $220,000$78/sqft |
Source: Public Record Report a problem | ||
Nearby homes
- $784,3004 bd3 ba2.5k sqft5120 Butler Ridge Dr, Windermere, FL 34786Off Market
- $724,7004 bd3 ba2.2k sqft5136 Butler Ridge Dr, Windermere, FL 34786Off Market
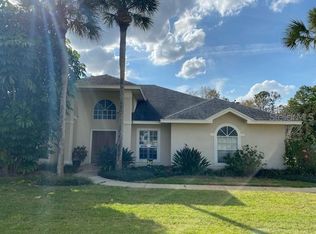
- $767,5004 bd3 ba2.5k sqft5125 Autumn Ridge Ln, Windermere, FL 34786Off Market
- $780,0004 bd3 ba2.3k sqft5112 Butler Ridge Dr, Windermere, FL 34786Sold
Get a cash offer in 3 minutes
Find out how much your home could sell for in as little as 3 minutes with a no-obligation cash offer.
Estimated market value
$1,013,700
