From its inviting curb appeal to its thoughtfully designed interior, this home is full of warmth, charm, and unique character. This inviting property features a spacious living room, cozy den, formal dining room, breakfast area, dedicated office, and a sunroom, providing endless possibilities for entertaining, working from home, or simply relaxing. Thoughtful details, quality craftsmanship, and unique architectural features create a warm, welcoming atmosphere throughout. Outside, enjoy a beautifully landscaped yard with mature shade trees, exceptional curb appeal, and two detached outbuildings perfect for storage, hobbies, or a workshop. Conveniently located just minutes from downtown Ramseur, you'll enjoy easy access to local shops, dining, parks, schools, and everyday conveniences while appreciating the charm of an established neighborhood. A truly special property ready to welcome its next owner.
Pending
$299,900
5128 Foushee Rd, Ramseur, NC 27316
2beds
2,266sqft
Stick/Site Built, Residential, Single Family Residence
Built in 1980
2.39 Acres Lot
$-- Zestimate®
$--/sqft
$-- HOA
What's special
Quality craftsmanshipDedicated officeInviting curb appealExceptional curb appealBeautifully landscaped yardBreakfast areaUnique architectural features
- 48 days
- 95
- 4
Likely to sell faster than
Zillow last checked:
Listing updated:
Listed by:
Jason Robbins 336-465-2321,
RE/MAX Central Realty
Source: Triad MLS,MLS#: 1227938
Facts & features
Interior
Bedrooms & bathrooms
- Bedrooms: 2
- Bathrooms: 2
- Full bathrooms: 1
- 1/2 bathrooms: 1
- Main level bathrooms: 2
Primary bedroom
- Level: Main
- Dimensions: 15.25 x 12.42
Bedroom 2
- Level: Main
- Dimensions: 13.17 x 11.75
Breakfast
- Level: Main
- Dimensions: 11.25 x 9.17
Den
- Level: Main
- Dimensions: 21 x 12
Dining room
- Level: Main
- Dimensions: 13.25 x 9.33
Laundry
- Level: Main
- Dimensions: 11.25 x 9.58
Living room
- Level: Main
- Dimensions: 20.5 x 13.25
Office
- Level: Main
- Dimensions: 15 x 11.17
Sunroom
- Level: Main
- Dimensions: 14.25 x 11.5
Heating
- Steam, Natural Gas
Cooling
- Central Air
Appliances
- Included: Gas Water Heater
- Laundry: Dryer Connection, Main Level, Washer Hookup
Features
- Basement: Crawl Space
- Number of fireplaces: 2
- Fireplace features: Den, Living Room
Interior area
- Total structure area: 2,266
- Total interior livable area: 2,266 sqft
- Finished area above ground: 2,266
Property
Parking
- Total spaces: 1
- Parking features: Carport, Driveway, Detached Carport
- Garage spaces: 1
- Has carport: Yes
- Has uncovered spaces: Yes
Features
- Levels: One
- Stories: 1
- Patio & porch: Porch
- Exterior features: Garden
- Pool features: None
- Fencing: None
Lot
- Size: 2.39 Acres
Details
- Additional structures: Storage
- Parcel number: 8702919371
- Zoning: RR
- Special conditions: Owner Sale
Construction
Type & style
- Home type: SingleFamily
- Property subtype: Stick/Site Built, Residential, Single Family Residence
Materials
- Brick
Condition
- Year built: 1980
Utilities & green energy
- Sewer: Public Sewer
- Water: Public
Community & HOA
HOA
- Has HOA: No
Location
- Region: Ramseur
Financial & listing details
- Tax assessed value: $241,000
- Annual tax amount: $1,542
- Date on market: 7/20/2026
- Cumulative days on market: 21 days
- Listing agreement: Exclusive Right To Sell
Estimated market value
Not available
Estimated sales range
Not available
Not available
Price history
| Date | Event | Price |
|---|---|---|
| 7/24/2026 | Pending sale | $299,900 |
Source:  Triad MLS #1227938 Report a problem Triad MLS #1227938 Report a problem | ||
| 7/20/2026 | Listed for sale | $299,900+66.7% |
Source: Triad MLS #1227938 Report a problem | ||
| 6/12/2006 | Sold | $179,900 |
Source: Triad MLS #G369264 Report a problem | ||
Public tax history
| Year | Property taxes | Tax assessment |
|---|---|---|
| 2025 | $1,542 | $241,000 |
| 2024 | $1,542 | $241,000 |
| 2023 | $1,542 +22.6% | $241,000 +48% |
| 2022 | $1,258 | $162,840 |
| 2021 | $1,258 +2.7% | $162,840 |
| 2020 | $1,226 | $162,840 |
| 2019 | -- | $162,840 -3.6% |
| 2016 | $1,305 +2.3% | $168,921 |
| 2015 | $1,275 | -- |
| 2014 | -- | $168,921 +1.8% |
| 2012 | -- | $166,000 |
| 2011 | -- | $166,000 |
| 2010 | -- | $166,000 |
| 2008 | -- | -- |
| 2007 | -- | -- |
| 2006 | -- | -- |
| 2005 | -- | -- |
| 2004 | -- | -- |
| 2003 | -- | -- |
| 2002 | -- | -- |
| 2001 | -- | -- |
Find assessor info on the county website
Monthly payment
Est. payment
Payment breakdown
Explore the cost of this home by adjusting the details. Changes won't be saved.Climate risks
Neighborhood: 27316
Similar homes
- $274,3993 bd2 ba1.5k sqft547 Shady Dr, Ramseur, NC 27316For Sale
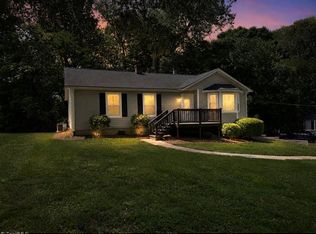
 MLS ID #1233624, Kendra DeBari. Triad MLS
 - $230,0003 bd2 ba1.4k sqft375 Curtis St, Ramseur, NC 27316For Sale
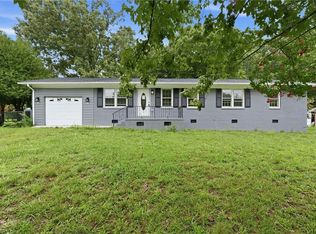 MLS ID #1229216, Dorian Dixon. Triad MLS
 - $290,0003 bd2 ba2k sqft1195 Eton Ave, Asheboro, NC 27203For Sale
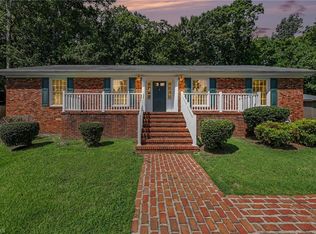 MLS ID #1233631, Hannah Hunt. Triad MLS
 - $277,0003 bd2 ba1.4k sqft1848 Woodglo Dr, Asheboro, NC 27205For Sale
 MLS ID #1234137, Lakeisha Johnson. Triad MLS
 - $329,9003 bd1 ba1.5k sqft714 Shady Grove Church Rd, Staley, NC 27355For SaleMLS ID #1233479, Kara Farrar. Triad MLS
- $299,9004 bd5 ba2.2k sqft2094 N Asheboro School Rd, Asheboro, NC 27203For SaleMLS ID #1224939, Pamela W. Robbins. Triad MLS
- $329,0003 bd2 ba1.5k sqft514 Honeysuckle Rdg, Asheboro, NC 27205For SaleMLS ID #1228221, Angela Street. Triad MLS
- $315,0003 bd3 ba1.7k sqft2457 Leonae Dr, Randleman, NC 27317For SaleMLS ID #1216212, Lindsey Bradley. Triad MLS
- $300,0004 bd2 ba1.4k sqft387 New Salem Rd, Randleman, NC 27317For SaleMLS ID #1231623, Justin Saunders. Triad MLS
- $349,9003 bd2 ba2.2k sqft1507 Ridgewood Rd, Franklinville, NC 27248For SaleMLS ID #1230228, Kara Farrar. Triad MLS
- $332,5003 bd2 ba2.2k sqft1019 Ingram Dr, Asheboro, NC 27203For SaleMLS ID #1226309, Mark Vuncannon. Triad MLS
- $324,9003 bd2 ba2.5k sqft9791 Old Liberty Rd, Liberty, NC 27298For SaleMLS ID #1233462, Deborah Perry. Triad MLS
- $329,0004 bd2 ba2.4k sqft1153 Heathwood Rd, Randleman, NC 27317For SaleMLS ID #1225854, Areli Plascencia. Triad MLS
- $315,0003 bd2 ba1.4k sqft4351 Bowman Ave, Randleman, NC 27317For SaleMLS ID #1230829, Ethan Brady. Triad MLS
- $295,0003 bd2 ba1.5k sqft1949 Brook Dr, Asheboro, NC 27205For SaleMLS ID #1233146, Ethan Brady. Triad MLS
- $275,0003 bd2 ba1.4k sqft807 E Salisbury St, Asheboro, NC 27203For SaleMLS ID #1226636, Lindsay Mills. Triad MLS
- $325,0003 bd2 ba1.7k sqft5325 Old Greensboro Rd, Randleman, NC 27317For SaleMLS ID #1230936, Luke Vandall. Triad MLS
- $349,0004 bd2 ba1.7k sqft723 Windsor Trl, Asheboro, NC 27203For SaleMLS ID #1233519, Casey Lawrence. Triad MLS
- $325,0003 bd2 ba1.7k sqft708 Hicks Farm Rd, Staley, NC 27355For SaleMLS ID #1233257, Chandler Kidd. Triad MLS
- $275,0003 bd2 ba1.3k sqft2258 Regency Dr, Randleman, NC 27317For SaleMLS ID #1233620, Kara Farrar. Triad MLS
