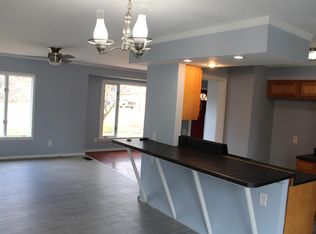
This charming brick ranch is move-in ready! Inside you'll find hardwood floors, a bright and inviting living room, an eat-in kitchen with plenty of cabinet space, three comfortable bedrooms (one with an attached bath), and a full bath. The full basement provides ample storage and flexible space to fit your needs. Situated on a generous lot with mature trees, you'll have plenty of room to enjoy the backyard while still being conveniently located near shopping, restaurants, schools, and everyday amenities.
For sale
$185,000
5128 Rowland Rd, Toledo, OH 43613
3beds
1,161sqft
Single Family Residence
Built in 1965
0.35 Acres Lot
$184,900 Zestimate®
$159/sqft
$-- HOA
What's special
- 54 days
- 800
- 64
Zillow last checked:
Listing updated:
Listed by:
Andrew Grier 419-283-9980,
The Danberry Co
Source: NORIS,MLS#: 10011520
Facts & features
Interior
Bedrooms & bathrooms
- Bedrooms: 3
- Bathrooms: 2
- Full bathrooms: 1
- 1/2 bathrooms: 1
Bedroom 2
- Features: Ceiling Fan(s)
- Level: Main
- Dimensions: 11 x 11
Bedroom 3
- Features: Ceiling Fan(s)
- Level: Main
- Dimensions: 8 x 10
Other
- Features: Ceiling Fan(s)
- Level: Main
- Dimensions: 12 x 11
Family room
- Features: Ceiling Fan(s)
- Level: Main
- Dimensions: 15 x 17
Kitchen
- Level: Main
- Dimensions: 9 x 20
Heating
- Forced Air, Natural Gas
Cooling
- Central Air
Appliances
- Included: Dishwasher, Dryer, Electric Range, Refrigerator, Washer
- Laundry: In Basement
Features
- Ceiling Fan(s), Eat-in Kitchen, Primary Bathroom
- Flooring: Vinyl, Wood
- Basement: Partial
- Has fireplace: No
- Common walls with other units/homes: No Common Walls
Interior area
- Total structure area: 1,161
- Total interior livable area: 1,161 sqft
Video & virtual tour
Property
Parking
- Parking features: Concrete, Driveway
- Has uncovered spaces: Yes
Features
- Levels: One
Lot
- Size: 0.35 Acres
- Dimensions: 50X301
Details
- Parcel number: 2241524
Construction
Type & style
- Home type: SingleFamily
- Property subtype: Single Family Residence
Materials
- Brick
- Foundation: Crawl Space
- Roof: Shingle
Condition
- New construction: No
- Year built: 1965
Utilities & green energy
- Sewer: Sanitary Sewer
- Water: Public
- Utilities for property: Electricity Connected, Natural Gas Connected, Sewer Connected, Water Connected
Community & HOA
Community
- Subdivision: Hopeland
HOA
- Has HOA: No
Location
- Region: Toledo
Financial & listing details
- Price per square foot: $159/sqft
- Tax assessed value: $132,700
- Annual tax amount: $2,945
- Date on market: 8/14/2026
- Listing terms: Cash,Conventional,FHA,VA Loan
- Electric utility on property: Yes
Estimated market value
$184,900
$176,000 - $194,000
$1,366/mo
Price history
| Date | Event | Price |
|---|---|---|
| 8/14/2026 | Listed for sale | $185,000+122.9%$159/sqft |
Source: NORIS #10011520 Report a problem | ||
| 4/30/2019 | Sold | $83,000-4.6%$71/sqft |
Source: Public Record Report a problem | ||
| 3/31/2019 | Pending sale | $87,000$75/sqft |
Source: Real Advantage Realty #6026830 Report a problem | ||
| 9/4/2018 | Price change | $87,000-3.2%$75/sqft |
Source: Real Advantage Realty #6026830 Report a problem | ||
| 7/9/2018 | Price change | $89,900-10%$77/sqft |
Source: Real Advantage Realty #6026830 Report a problem | ||
| 6/21/2018 | Price change | $99,900+5.2%$86/sqft |
Source: Real Advantage Realty #6026830 Report a problem | ||
| 6/18/2018 | Price change | $95,000+4.4%$82/sqft |
Source: Owner Report a problem | ||
| 3/14/2018 | Listed for sale | $91,000$78/sqft |
Source: Owner Report a problem | ||
Public tax history
| Year | Property taxes | Tax assessment |
|---|---|---|
| 2025 | $2,945 +3.6% | $46,445 |
| 2024 | $2,843 +5.2% | $46,445 +23.3% |
| 2023 | $2,702 +0.6% | $37,660 |
| 2022 | $2,686 -2.7% | $37,660 |
| 2021 | $2,760 +3.9% | $37,660 +21% |
| 2020 | $2,657 +102.4% | $31,115 |
| 2019 | $1,313 -44.3% | $31,115 |
| 2018 | $2,356 +56.4% | $31,115 +16.4% |
| 2017 | $1,506 -0.7% | $26,740 -65% |
| 2016 | $1,516 -1.3% | $76,400 |
| 2015 | $1,536 +25.3% | $76,400 +185.6% |
| 2014 | $1,226 | $26,750 |
| 2013 | $1,226 +3.8% | $26,750 |
| 2012 | $1,181 -24.7% | $26,750 -19.4% |
| 2011 | $1,568 +5.3% | $33,190 |
| 2010 | $1,489 +0.3% | $33,190 |
| 2009 | $1,485 -6.3% | $33,190 -13% |
| 2008 | $1,585 +11% | $38,150 |
| 2007 | $1,429 -0.6% | $38,150 |
| 2006 | $1,438 +27% | $38,150 +20.4% |
| 2004 | $1,132 +9.6% | $31,680 |
| 2003 | $1,033 -2.2% | $31,680 +21% |
| 2002 | $1,057 +13.2% | $26,180 |
| 2001 | $934 -60.6% | $26,180 |
| 2000 | $2,372 | $26,180 |
Find assessor info on the county website
Monthly payment
Est. payment
Payment breakdown
Explore the cost of this home by adjusting the details. Changes won't be saved.Climate risks
Neighborhood: Whitmer - Trilby
Nearby schools
Schools provided by the listing agent
- Elementary: Silver Creek
- Middle: Whitmer Middle School
- High: Whitmer
Source: NORIS. This data may not be complete. We recommend contacting the local school district to confirm school assignments for this home.
Similar homes
- $220,0003 bd2 ba1.6k sqft5436 Yermo Dr, Toledo, OH 43613For Sale
 MLS ID #10013001, Benjamin Masternak, The Danberry Co. NORIS
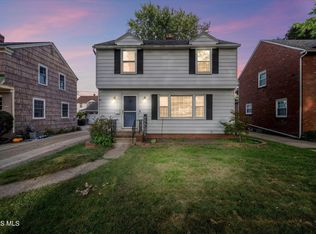
 - $169,9003 bd2 ba1.2k sqft3840 Elmhurst Rd, Toledo, OH 43613For Sale
 MLS ID #10013487, Christine Garrow, Keller Williams Citywide. NORIS
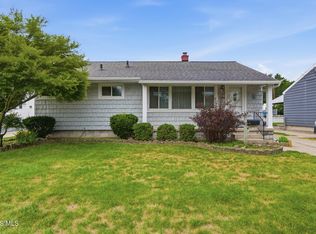
 - $199,9003 bd2 ba1.3k sqft5311 Fern Dr, Toledo, OH 43613For Sale
 MLS ID #10009815, Robin L Lehmann, Key Realty LTD. NORIS
 - $210,0003 bd1 ba1.2k sqft4123 Grantley Rd, Toledo, OH 43613For Sale
 MLS ID #10013481, John Phlipot, Key Realty. NORIS
