Back on the market at no fault of the seller! Unique to the market in the desirable Farm at Timberlake, 5128 Stockyard Loop is a customized, one owner home that provides a rare opportunity for the discerning buyer. The easy and efficient floor plan is enhanced by hardwood flooring, brand new carpeting in all of the bedrooms, extensive trim work, library molding in the dining room, wainscoting and an accent wall in the primary bedroom, and a gas fireplace with a custom built surround. The upgraded kitchen offers high end soft close cabinetry, full extension pull out wood drawers, lighted glass front cabinets, a butler’s area with a beverage refrigerator, an expanded granite island with seating, stainless steel appliances, and a microwave vented to the exterior. Thoughtful improvements continue throughout the home with ceiling fans in every room, solar tube lighting, lights in every closet, and motion sensor lighting in the laundry room and garage. The outdoor spaces are equally impressive, beginning with an enlarged screened porch featuring custom solar shades and ceiling fans. Just beyond, an expanded stenciled concrete patio is surrounded by mature, low maintenance landscaping, hardscaped islands, a sprinkler system, and low voltage landscape lighting. The extended driveway, epoxy finished garage floor, and temperature activated garage ventilation system add convenience and functionality. Spray foam attic insulation, an HVAC whole house UV air purifier further enhance the home’s comfort and efficiency. Built in 2016, this stone and frame home has been carefully maintained by its original owner. The Farm at Timberlake offers two community pools, an indoor pickle ball court, 2 fitness centers, playground, fishing dock, and golf cart friendly streets, all conveniently located near the beach, shopping, dining, and everything the Grand Strand has to offer.
Pending
$445,000
5128 Stockyard Loop, Myrtle Beach, SC 29588
3beds
1,618sqft
Single Family Residence
Built in 2016
6,534 Square Feet Lot
$434,400 Zestimate®
$275/sqft
$115/mo HOA
What's special
Hardwood flooringLow voltage landscape lightingHardscaped islandsStainless steel appliancesSpray foam attic insulationUpgraded kitchenStone and frame home
- 55 days
- 189
- 4
Likely to sell faster than
Zillow last checked:
Listing updated:
Listed by:
Jack W Poznanski 908-415-9157,
Coastal Tides Realty
Source: CCAR,MLS#: 2619118 Originating MLS: Coastal Carolinas Association of Realtors
Originating MLS: Coastal Carolinas Association of RealtorsFacts & features
Interior
Bedrooms & bathrooms
- Bedrooms: 3
- Bathrooms: 2
- Full bathrooms: 2
Rooms
- Room types: Bathroom, Foyer, Screened Porch, Utility Room
Primary bedroom
- Features: Ceiling Fan(s), Linen Closet, Main Level Primary, Walk-In Closet(s)
- Level: First
Primary bathroom
- Features: Dual Sinks, Separate Shower
Dining room
- Features: Living/Dining Room
Family room
- Features: Ceiling Fan(s), Fireplace
Kitchen
- Features: Dishwasher, Kitchen Island, Pantry, Stainless Steel Appliances, Solid Surface Counters
Living room
- Features: Ceiling Fan(s), Fireplace
Other
- Features: Bedroom on Main Level, Entrance Foyer, Utility Room
Heating
- Central, Electric, Forced Air, Gas
Cooling
- Central Air
Appliances
- Included: Dishwasher, Disposal, Microwave, Range, Refrigerator
- Laundry: Washer Hookup
Features
- Attic, Ceiling Fan(s), Dual Sinks, Fireplace, Linen Closet, Main Level Primary, Pull Down Attic Stairs, Permanent Attic Stairs, Skylights, Separate Shower, Walk-In Closet(s), Window Treatments, Bedroom on Main Level, Entrance Foyer, Kitchen Island, Stainless Steel Appliances, Solid Surface Counters
- Flooring: Carpet, Tile, Wood
- Windows: Skylight(s), Window Treatments
- Attic: Pull Down Stairs,Permanent Stairs
- Has fireplace: Yes
Interior area
- Total structure area: 2,157
- Total interior livable area: 1,618 sqft
Video & virtual tour
Property
Parking
- Total spaces: 6
- Parking features: Attached, Garage, Two Car Garage, Garage Door Opener
- Attached garage spaces: 2
Features
- Levels: One
- Stories: 1
- Patio & porch: Rear Porch, Front Porch, Patio, Porch, Screened
- Exterior features: Sprinkler/Irrigation, Porch, Patio
- Pool features: Community, Outdoor Pool
- Has view: Yes
- View description: Lake
- Has water view: Yes
- Water view: Lake
Lot
- Size: 6,534 Square Feet
- Features: Outside City Limits, Rectangular, Rectangular Lot
Details
- Additional parcels included: ,
- Parcel number: 45710020028
- Zoning: RES
- Special conditions: None
Construction
Type & style
- Home type: SingleFamily
- Architectural style: Ranch
- Property subtype: Single Family Residence
Materials
- Vinyl Siding, Wood Frame
- Foundation: Slab
Condition
- Resale
- Year built: 2016
Utilities & green energy
- Water: Public
- Utilities for property: Cable Available, Electricity Available, Natural Gas Available, Phone Available, Sewer Available, Underground Utilities, Water Available
Community & HOA
Community
- Features: Clubhouse, Golf Carts OK, Recreation Area, Long Term Rental Allowed, Pool
- Security: Smoke Detector(s)
- Subdivision: The Farm @ Timberlake
HOA
- Has HOA: Yes
- Amenities included: Clubhouse, Owner Allowed Golf Cart, Owner Allowed Motorcycle, Pet Restrictions, Tenant Allowed Golf Cart, Tenant Allowed Motorcycle
- Services included: Association Management, Common Areas, Legal/Accounting, Pool(s), Recreation Facilities, Trash
- HOA fee: $115 monthly
Location
- Region: Myrtle Beach
Financial & listing details
- Price per square foot: $275/sqft
- Tax assessed value: $325,468
- Annual tax amount: $949
- Date on market: 8/3/2026
- Listing terms: Cash,Conventional,FHA
- Electric utility on property: Yes
Estimated market value
$434,400
$413,000 - $456,000
$2,158/mo
Price history
| Date | Event | Price |
|---|---|---|
| 8/31/2026 | Pending sale | $445,000$275/sqft |
Source:  CCAR #2619118 Report a problem CCAR #2619118 Report a problem | ||
| 8/23/2026 | Listed for sale | $445,000$275/sqft |
Source: CCAR #2619118 Report a problem | ||
| 8/22/2026 | Pending sale | $445,000$275/sqft |
Source: CCAR #2619118 Report a problem | ||
| 8/3/2026 | Listed for sale | $445,000+83.9%$275/sqft |
Source: CCAR #2619118 Report a problem | ||
| 8/6/2018 | Sold | $242,000$150/sqft |
Source: Public Record Report a problem | ||
Public tax history
| Year | Property taxes | Tax assessment |
|---|---|---|
| 2025 | $949 -16.2% | $283,774 |
| 2024 | $1,132 +7.1% | $283,774 +15% |
| 2023 | $1,058 -67.4% | $246,760 |
| 2022 | $3,239 | $246,760 |
| 2021 | $3,239 +5.1% | -- |
| 2020 | $3,082 | -- |
| 2019 | -- | -- |
| 2018 | $711 | $3,300 |
Find assessor info on the county website
Monthly payment
Est. payment
Payment breakdown
Explore the cost of this home by adjusting the details. Changes won't be saved.Climate risks
Neighborhood: 29588
Nearby schools
Schools provided by the listing agent
- Elementary: Saint James Elementary School
- Middle: Saint James Middle School
- High: Saint James High School
Source: CCAR. This data may not be complete. We recommend contacting the local school district to confirm school assignments for this home.
Similar homes
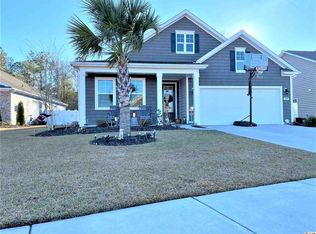
- $449,0004 bd3 ba2.2k sqft508 Coopers Hawk Ct., Myrtle Beach, SC 29588For Sale

 MLS ID #2620147, The Tavik Team, Century 21 Barefoot Realty. CCAR
 - $469,9003 bd3 ba2k sqft2349 Myerlee Dr., Myrtle Beach, SC 29588For Sale
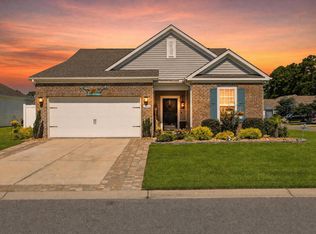 MLS ID #2622554, Rebecca Perry, Real Broker, LLC. CCAR
 - $470,9003 bd2 ba2k sqft437 Coral Harbor Dr., Myrtle Beach, SC 29588For Sale
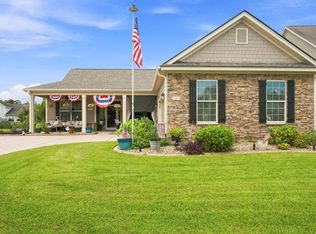 MLS ID #2621275, Joseph A Barrientos Fierros, Century 21 The Harrelson Group. CCAR
 - $430,0004 bd3 ba2k sqft768 Devon Estate Ave. #Windsor Plantation, Myrtle Beach, SC 29588For Sale
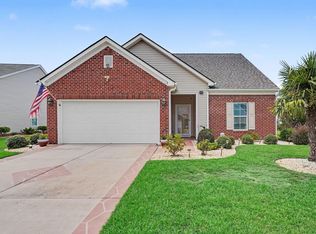 MLS ID #2621241, Georgeanne T Rice, Realty ONE Group Dockside. CCAR
 - $389,9003 bd2 ba2k sqft424 Freewoods Park Ct., Myrtle Beach, SC 29588For SaleMLS ID #2619320, Lauren D Griffin, CB Sea Coast Advantage MI. CCAR
- $379,9004 bd2 ba1.7k sqft513 Affinity Drive, Myrtle Beach, SC 29588For Sale
 MLS ID #100591289, Anthony J Green, Realty ONE Group Dockside North. Hive MLS
 - $339,0003 bd2 ba1.5k sqft188 Dowenbury Dr., Myrtle Beach, SC 29588For SaleMLS ID #2615193, Prime Group Team, The Litchfield Company Real Estate-PrinceCrk. CCAR
- $479,0004 bd3 ba2.2k sqft421 Cattle Drive Circle, Myrtle Beach, SC 29588For SaleMLS ID #2618911, Pete D Couture, Myrtle Beach Realty LLC. CCAR
- $429,0004 bd3 ba2.1k sqft216 Collins Glen Dr., Murrells Inlet, SC 29576For SaleMLS ID #2621390, Joellen Plyler, South Strand Realty. CCAR
- $359,9003 bd2 ba1.3k sqft674 Black Pearl Way, Myrtle Beach, SC 29588For SaleMLS ID #2622549, Abe Safa Sales Team, Century 21 The Harrelson Group. CCAR
- $437,4003 bd2 ba1.7k sqft1608 Hack Ct., Surfside Beach, SC 29575For SaleMLS ID #2618336, Palmetto and Pine Group Team, INNOVATE Real Estate. CCAR
- $475,0003 bd2 ba2k sqft701 Bay Hill Ct., Murrells Inlet, SC 29576For SaleMLS ID #2619615, Charlotte Mixon, Navigate Realty. CCAR
- $369,0003 bd2 ba1.8k sqft678 Oyster Dr., Myrtle Beach, SC 29588For SaleMLS ID #2613375, Keri A Schaeffer, Keller Williams Oak and Ocean. CCAR
- $497,5003 bd2 ba1.9k sqft1186 N Blackmoor Dr., Murrells Inlet, SC 29576For SaleMLS ID #2622789, Sollecito Advantage Group, CB Sea Coast Advantage MI. CCAR
- $480,0003 bd2 ba1.5k sqft24 Willow Bend Dr., Murrells Inlet, SC 29576For SaleMLS ID #2622439, Katherine Fandel, RE/MAX Southern Shores GC. CCAR
- $465,0003 bd2 ba1.9k sqft928 Mildred Ct., Murrells Inlet, SC 29576For SaleMLS ID #2621095, Stephanie T Steed, CB Sea Coast Advantage MI. CCAR
- $399,0003 bd2 ba1.8k sqft1871 High St. Unit B, Myrtle Beach, SC 29577For SaleMLS ID #2621994, Stacy A Stoll, Realty ONE Group Dockside. CCAR
- $479,9003 bd2 ba1.7k sqft1450 Parish Way, Myrtle Beach, SC 29577For SaleMLS ID #2617671, Scott Beech, Beech Realty LLC. CCAR
- $492,0003 bd3 ba2.3k sqft1425 Holtzman St., Surfside Beach, SC 29575For SaleMLS ID #2616804, The Morales Group, RE/MAX Southern Shores. CCAR
- $430,0003 bd2 ba1.9k sqft613 Mirella Loop, Myrtle Beach, SC 29579For SaleMLS ID #2621708, Pivot Properties Team, Keller Williams Innovate South. CCAR
