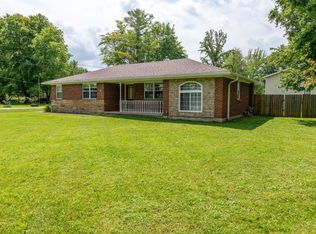
3-bedroom, 2.5-bath brick ranch situated on approximately 1 acre in the Bethel-Tate School District. The fully fenced backyard provides privacy and plenty of room for outdoor living, while the 24x32 detached building features electric and concrete floors, making it ideal for a workshop, storage, hobbies, or equipment. Conveniently located with easy access to OH 125, offering a great combination of space, functionality, and accessibility.
For sale
$299,500
2659 Sprague Rd, Bethel, OH 45106
3beds
1,718sqft
Single Family Residence
Built in 1976
1 Acres Lot
$-- Zestimate®
$174/sqft
$-- HOA
What's special
Brick ranch
- 2 days |
- 958 |
- 92 |
Zillow last checked:
Listing updated:
Listed by:
Ragan McKinney 937-444-7355,
Ragan McKinney Real Estate 937-444-7355
Source: Cincy MLS,MLS#: 1890126 Originating MLS: Cincinnati Area Multiple Listing Service
Originating MLS: Cincinnati Area Multiple Listing Service
Facts & features
Interior
Bedrooms & bathrooms
- Bedrooms: 3
- Bathrooms: 3
- Full bathrooms: 2
- 1/2 bathrooms: 1
Primary bedroom
- Features: Bath Adjoins, Wood Floor
- Level: First
- Area: 132
- Dimensions: 11 x 12
Bedroom 2
- Level: First
- Area: 110
- Dimensions: 11 x 10
Bedroom 3
- Level: First
- Area: 99
- Dimensions: 11 x 9
Bedroom 4
- Area: 0
- Dimensions: 0 x 0
Bedroom 5
- Area: 0
- Dimensions: 0 x 0
Primary bathroom
- Features: Tub w/Shower
Bathroom 1
- Features: Full
- Level: First
Bathroom 2
- Features: Full
- Level: First
Bathroom 3
- Features: Partial
- Level: First
Dining room
- Features: Wood Floor
- Level: First
- Area: 180
- Dimensions: 15 x 12
Family room
- Features: Walkout, Fireplace
- Area: 195
- Dimensions: 13 x 15
Kitchen
- Features: Wood Cabinets, Laminate Floor
- Area: 132
- Dimensions: 11 x 12
Living room
- Features: Wood Floor
- Area: 221
- Dimensions: 17 x 13
Office
- Features: Fireplace, Wood Floor
- Level: First
- Area: 156
- Dimensions: 12 x 13
Heating
- Electric, Heat Pump
Cooling
- Ceiling Fan(s), Central Air
Appliances
- Included: Dishwasher, Oven/Range, Electric Water Heater
Features
- Ceiling Fan(s)
- Windows: Double Hung, Vinyl, Insulated Windows
- Basement: Crawl Space
- Number of fireplaces: 2
- Fireplace features: Electric, Stove, Wood Burning, Family Room, Study
Interior area
- Total structure area: 1,718
- Total interior livable area: 1,718 sqft
Video & virtual tour
Property
Parking
- Total spaces: 2
- Parking features: Driveway
- Attached garage spaces: 2
- Has uncovered spaces: Yes
Features
- Levels: One
- Stories: 1
- Patio & porch: Deck, Porch
- Fencing: Wood
- Has view: Yes
- View description: Trees/Woods
Lot
- Size: 1 Acres
- Dimensions: 1 Acre
- Features: 1 to 4.9 Acres
- Topography: Cleared
- Residential vegetation: Partially Wooded
Details
- Additional structures: Pole Barn, Workshop
- Parcel number: 323017F139
- Zoning description: Residential
- Other equipment: Sump Pump
Construction
Type & style
- Home type: SingleFamily
- Architectural style: Ranch,Traditional
- Property subtype: Single Family Residence
Materials
- Brick
- Foundation: Block
- Roof: Shingle
Condition
- New construction: No
- Year built: 1976
Utilities & green energy
- Gas: None
- Sewer: Septic Tank
- Water: Public
Community & HOA
HOA
- Has HOA: No
Location
- Region: Bethel
Financial & listing details
- Price per square foot: $174/sqft
- Tax assessed value: $229,300
- Annual tax amount: $3,050
- Date on market: 8/13/2026
- Listing terms: No Special Financing
- Road surface type: Paved
Estimated market value
Not available
Estimated sales range
Not available
Not available
Price history
| Date | Event | Price |
|---|---|---|
| 8/13/2026 | Listed for sale | $299,500+36.1%$174/sqft |
Source:  Cincy MLS #1890126 Report a problem Cincy MLS #1890126 Report a problem | ||
| 1/22/2021 | Sold | $220,000+10.1%$128/sqft |
Source: Cincy MLS #1685550 Report a problem | ||
| 12/21/2020 | Pending sale | $199,900$116/sqft |
Source: Cincy MLS #1685550 Report a problem | ||
| 12/19/2020 | Listed for sale | $199,900+37.9%$116/sqft |
Source: Huff Realty #1685550 Report a problem | ||
| 6/23/2015 | Sold | $145,000-3.3%$84/sqft |
Source: Cincy MLS #1438788 Report a problem | ||
| 6/6/2015 | Pending sale | $149,900$87/sqft |
Source: Realty Executives Broker of Record #1438788 Report a problem | ||
| 4/9/2015 | Price change | $149,900-1.7%$87/sqft |
Source: Realty Executives Broker of Record #1438788 Report a problem | ||
| 3/9/2015 | Price change | $152,500-1.6%$89/sqft |
Source: Realty Executives Showcase #1438788 Report a problem | ||
| 2/17/2015 | Price change | $155,000-3.1%$90/sqft |
Source: Comey & Shepherd, Realtors #1429346 Report a problem | ||
| 11/7/2014 | Price change | $160,000-3%$93/sqft |
Source: Comey & Shepherd, Inc. #1429346 Report a problem | ||
| 9/10/2014 | Listed for sale | $165,000+24.1%$96/sqft |
Source: Comey & Shepherd Realtors #1420325 Report a problem | ||
| 5/31/2001 | Sold | $133,000$77/sqft |
Source: Cincy MLS #746615 Report a problem | ||
Public tax history
| Year | Property taxes | Tax assessment |
|---|---|---|
| 2025 | $3,238 -0.3% | $80,260 |
| 2024 | $3,248 -0.9% | $80,260 |
| 2023 | $3,276 +24.7% | $80,260 +35.1% |
| 2022 | $2,627 -3% | $59,400 |
| 2021 | $2,710 +25.5% | $59,400 |
| 2020 | $2,159 +7.9% | $59,400 +11.4% |
| 2019 | $2,002 -2.6% | $53,310 |
| 2018 | $2,055 +17.6% | $53,310 |
| 2017 | $1,748 | $53,310 +21% |
| 2016 | $1,748 -3.5% | $44,070 |
| 2015 | $1,811 +0.2% | $44,070 |
| 2014 | $1,808 | $44,070 |
Find assessor info on the county website
Monthly payment
Est. payment
Payment breakdown
Explore the cost of this home by adjusting the details. Changes won't be saved.Climate risks
Neighborhood: 45106
Nearby schools
GreatSchools rating
- NABick Primary Elementary SchoolGrades: PK-2Distance: 2.6 mi
- 8/10Bethel-Tate Middle SchoolGrades: 6-8Distance: 2.3 mi
- 7/10Bethel Tate High SchoolGrades: 9-12Distance: 3.7 mi
- $338,5004 bd3 ba2.1k sqft2649 Sprague Rd, Bethel, OH 45106Off Market
- $306,1004 bd3 ba1.4k sqft2949 Sugartree Rd, Bethel, OH 45106Off Market
- $269,9003 bd2 ba1.5k sqft2945 Sugartree Rd, Bethel, OH 45106Off Market
- $333,9003 bd2 ba1.9k sqft2650 Sprague Rd, Bethel, OH 45106Off Market
- $331,2003 bd2 ba1.5k sqft2927 Sugartree Rd, Bethel, OH 45106Off Market
- $69,8004 bd1 ba1.1k sqft2646 Sprague Rd, Bethel, OH 45106Off Market
- $33,9003 bd2 ba1.5k sqftSprague Rd, Bethel, OH 45106Off Market
- $14,9003 bd1 ba1.2k sqftSprague Rd, Bethel, OH 45106Off Market
A local agent can set up tours, give advice and negotiate with sellers.
A local lender can help you make sure your offer is ready when you are.
Similar homes
- $295,0004 bd2 ba1.7k sqft3658 State Route 125, Bethel, OH 45106For Sale

 MLS ID #1890387, Barbara S Klein, Coldwell Banker Realty. Cincy MLS
 - $305,0003 bd2 ba1.7k sqft3499 State Route 125, Bethel, OH 45106For Sale
 MLS ID #1885497, Jeff Smith, RE/MAX Victory + Affiliates. Cincy MLS
 - $305,0003 bd2 ba1.3k sqft4245 Roselawn Ave, Batavia, OH 45103For Sale
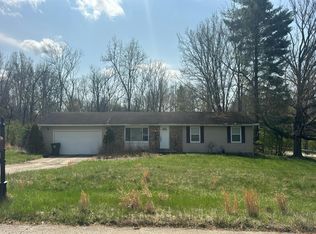
 MLS ID #1890106, Phillip A. Knabe, Right Time Realty. Cincy MLS
 - $--3 bd2 ba1.1k sqft2588 Poplar Ridge Dr, Bethel, OH 45106Auction
 Auction.com 1
 - $324,9003 bd2 ba1.2k sqft3237 Jenny Lind Rd, Amelia, OH 45102For SaleMLS ID #1890320, Taylor L. Arthur, Keller Williams Advisors. Cincy MLS
- $--3 bd1 ba1.3k sqft230 Amelia Olive Branch Rd, Amelia, OH 45102AuctionServiceLink Auction
- $284,9003 bd2 ba1.5k sqft318 Faith Way, Bethel, OH 45106For SaleMLS ID #1882373, Laura M. Zembrodt, Comey & Shepherd. Cincy MLS
- $304,9003 bd3 ba1.5k sqft2045 Sunset View Ln, Amelia, OH 45102For SaleMLS ID #1890252, Dustin Wanninger, Plum Tree Realty. Cincy MLS
- $--3 bd1 ba1.2k sqft310 E Plane St, Bethel, OH 45106AuctionMLS ID #1888142, Michael P Brown, Plum Tree Realty. Cincy MLS
- $330,0004 bd4 ba1.8k sqft4 Shady Creek Ln, Amelia, OH 45102For SaleMLS ID #1890575, Jennifer L Allred, Coldwell Banker Realty. Cincy MLS
- $340,0003 bd3 ba1.9k sqft1435 Home Wood Ct, Amelia, OH 45102For SaleMLS ID #1890331, Joan Elflein, Ohio Broker Direct. Cincy MLS
- $330,0003 bd3 ba1.9k sqft4 Ashwood Pl, Amelia, OH 45102For SaleMLS ID #1890506, Scott Ackerman, Coldwell Banker Realty. Cincy MLS
- $329,0003 bd2 ba2.1k sqft1439 Lyons Rd, Amelia, OH 45102For SaleMLS ID #1888316, Diane Runyan, Keller Williams Advisors. Cincy MLS
- $275,0003 bd2 ba1.5k sqft3752 Todds Run Foster Rd, Williamsburg, OH 45176For SaleMLS ID #1888448, Mindy Knox, Huff Realty. Cincy MLS
- $299,0003 bd1 ba1.4k sqft1889 State Route 125 E, Amelia, OH 45102For SaleMLS ID #1867848, Tim G. Trautmann, J.A. Trautmann Realty, Inc., W. Cincy MLS
- $375,0003 bd2 ba1.7k sqft2034 Wood Brook Dr, Amelia, OH 45102For SaleMLS ID #1888911, Pam J Schnicke White, Sibcy Cline, Inc.. Cincy MLS
- $295,0003 bd3 ba1.7k sqft2280 Chesterfield Ln, Batavia, OH 45103For SaleMLS ID #1884656, Kristine West-Kahl, eXp Realty. Cincy MLS
- $329,0002 bd1 ba1.4k sqft2885 Lindale Mount Holly Rd, Amelia, OH 45102For SaleMLS ID #1888084, Breana Semona, Plum Tree Realty. Cincy MLS
- $419,9003 bd2 ba1.4k sqft3477 Starling Rd, Bethel, OH 45106For SaleMLS ID #1885714, John H Monahan Jr., Deardorff Real Estate Consulta. Cincy MLS
- $305,0003 bd3 ba1.6k sqft60 Robin Way, Amelia, OH 45102For SaleMLS ID #1887969, William T Vitale, Comey & Shepherd. Cincy MLS
