Welcome to 4481 Forest Trl, a home that exudes warmth and charm. The centerpiece of this property is a stunning fireplace, perfect for cozy evenings. The home has been recently updated with fresh interior paint, giving it a clean and modern feel. This home is a perfect blend of comfort and style, making it a great place to create lasting memories. Don't miss out on the opportunity to make 4481 Forest Trl your new home. Included 100-Day Home Warranty with buyer activation
For sale
$290,000
4481 Forest Trl, Cincinnati, OH 45244
4beds
978sqft
Single Family Residence
Built in 1959
0.86 Acres Lot
$-- Zestimate®
$297/sqft
$-- HOA
What's special
Stunning fireplaceFresh interior paint
- 4 days |
- 310 |
- 17 |
Zillow last checked:
Listing updated:
Listed by:
Daniel J. Beirne 610-308-5670,
Opendoor Brokerage LLC 480-462-5392
Source: Cincy MLS,MLS#: 1890155 Originating MLS: Cincinnati Area Multiple Listing Service
Originating MLS: Cincinnati Area Multiple Listing Service
Facts & features
Interior
Bedrooms & bathrooms
- Bedrooms: 4
- Bathrooms: 2
- Full bathrooms: 2
Primary bedroom
- Features: Wood Floor
- Level: Basement
- Area: 0
- Dimensions: 0 x 0
Bedroom 2
- Level: First
- Area: 0
- Dimensions: 0 x 0
Bedroom 3
- Level: First
- Area: 0
- Dimensions: 0 x 0
Bedroom 4
- Level: First
- Area: 0
- Dimensions: 0 x 0
Bedroom 5
- Area: 0
- Dimensions: 0 x 0
Primary bathroom
- Features: Tub w/Shower
Bathroom 1
- Features: Full
- Level: First
Bathroom 2
- Features: Full
- Level: First
Dining room
- Area: 0
- Dimensions: 0 x 0
Family room
- Area: 0
- Dimensions: 0 x 0
Kitchen
- Area: 0
- Dimensions: 0 x 0
Living room
- Area: 0
- Dimensions: 0 x 0
Office
- Area: 0
- Dimensions: 0 x 0
Heating
- Gas
Cooling
- Central Air
Appliances
- Included: Gas Water Heater
Features
- Windows: Double Pane Windows, Vinyl
- Basement: Full
Interior area
- Total structure area: 978
- Total interior livable area: 978 sqft
Property
Parking
- Parking features: Garage - Attached
- Has attached garage: Yes
Features
- Levels: One
- Stories: 1
Lot
- Size: 0.86 Acres
- Dimensions: 70 x 535
Details
- Parcel number: 414143A030
Construction
Type & style
- Home type: SingleFamily
- Architectural style: Traditional
- Property subtype: Single Family Residence
Materials
- Brick
- Foundation: Block
- Roof: Composition
Condition
- New construction: No
- Year built: 1959
Utilities & green energy
- Gas: Natural
- Sewer: Public Sewer
- Water: Public
Community & HOA
Community
- Subdivision: Mt Forest 02
HOA
- Has HOA: No
Location
- Region: Cincinnati
Financial & listing details
- Price per square foot: $297/sqft
- Tax assessed value: $137,400
- Annual tax amount: $2,420
- Date on market: 8/11/2026
- Listing terms: No Special Financing
Estimated market value
Not available
Estimated sales range
Not available
Not available
Price history
| Date | Event | Price |
|---|---|---|
| 8/11/2026 | Listed for sale | $290,000+13.8%$297/sqft |
Source:  Cincy MLS #1890155 Report a problem Cincy MLS #1890155 Report a problem | ||
| 5/1/2026 | Sold | $254,900+105.6%$261/sqft |
Source: Public Record Report a problem | ||
| 11/29/2018 | Sold | $124,000$127/sqft |
Source: Public Record Report a problem | ||
| 8/24/2018 | Sold | $124,000+3.3%$127/sqft |
Source: Cincy MLS #1588486 Report a problem | ||
| 7/23/2018 | Pending sale | $120,000$123/sqft |
Source: Keller Williams Advisors Realty #1588486 Report a problem | ||
| 7/19/2018 | Listed for sale | $120,000+20.1%$123/sqft |
Source: Keller Williams Advisors Realty #1588486 Report a problem | ||
| 6/3/2015 | Listing removed | $99,900$102/sqft |
Source: RE/MAX Affiliates #1451194 Report a problem | ||
| 5/29/2015 | Listed for sale | $99,900-6.1%$102/sqft |
Source: RE/MAX Affiliates #1451194 Report a problem | ||
| 7/27/2013 | Listing removed | $106,400$109/sqft |
Source: Comey & Shepherd Realtors #1361951 Report a problem | ||
| 6/13/2013 | Listed for sale | $106,400$109/sqft |
Source: Comey & Shepherd Realtors #1361951 Report a problem | ||
Public tax history
| Year | Property taxes | Tax assessment |
|---|---|---|
| 2025 | $2,421 -0.2% | $48,100 |
| 2024 | $2,426 -0.2% | $48,100 |
| 2023 | $2,429 +2.9% | $48,100 +18.7% |
| 2022 | $2,361 -0.4% | $40,530 |
| 2021 | $2,371 -0.1% | $40,530 |
| 2020 | $2,374 +22.2% | $40,530 +4.5% |
| 2019 | $1,943 -3.7% | $38,790 |
| 2018 | $2,017 +2.4% | $38,790 |
| 2017 | $1,970 | $38,790 +13.1% |
| 2016 | $1,970 +2.9% | $34,300 |
| 2015 | $1,915 +0.1% | $34,300 |
| 2014 | $1,914 | $34,300 |
Find assessor info on the county website
Monthly payment
Est. payment
Payment breakdown
Explore the cost of this home by adjusting the details. Changes won't be saved.Climate risks
Neighborhood: 45244
Nearby schools
GreatSchools rating
- 5/10Brantner Lane Elementary SchoolGrades: PK-5Distance: 1 mi
- 6/10West Clermont Middle SchoolGrades: 6-8Distance: 4.3 mi
- 6/10West Clermont High SchoolGrades: 9-12Distance: 3.3 mi
- $313,4003 bd2 ba1.6k sqft4479 Forest Trl, Cincinnati, OH 45244Off Market
- $415,7004 bd2 ba2.1k sqft4474 Chestnut Creek Dr, Cincinnati, OH 45244Off Market
- $224,1003 bd1 ba1.3k sqft4483 Forest Trl, Cincinnati, OH 45244Off Market
- $476,3004 bd2 ba2.4k sqft4476 Chestnut Creek Dr, Cincinnati, OH 45244Off Market
- $289,0003 bd2 ba1.5k sqft4477 Forest Trl, Cincinnati, OH 45244Off Market
- $276,4003 bd2 ba1k sqft588 Sonny Ln, Cincinnati, OH 45244Off Market
- $286,5003 bd2 ba1.4k sqft596 Sonny Ln, Cincinnati, OH 45244Off Market
- $385,9004 bd3 ba1.9k sqft4473 Chestnut Creek Dr, Cincinnati, OH 45244Off Market
A local agent can set up tours, give advice and negotiate with sellers.
A local lender can help you make sure your offer is ready when you are.
Similar homes
- $275,0003 bd1 ba1k sqft4687 Galaxy Ln, Cincinnati, OH 45244For Sale

 MLS ID #1890053, Gabrielle Hodge, Ken Perry Realty, Inc.. Cincy MLS
 - $249,0003 bd2 ba1.3k sqft439 Hilltop Dr, Cincinnati, OH 45244For Sale
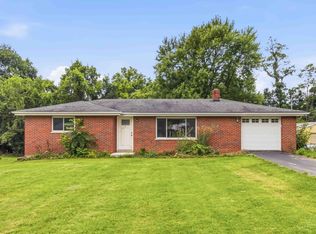 MLS ID #1887829, Christopher Shepherd, Plum Tree Realty. Cincy MLS
 - $279,9003 bd2 ba1.1k sqft1645 Vaquera Pl, Cincinnati, OH 45255For Sale
 MLS ID #1888532, Bob Wetterer, Comey & Shepherd. Cincy MLS
 - $310,0003 bd1 ba1k sqft8660 Koszo Dr, Cincinnati, OH 45255For Sale
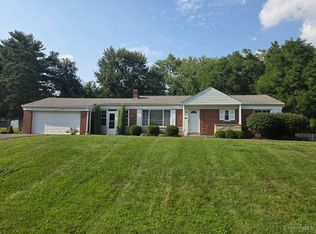 MLS ID #1889508, Samantha M Kroener, ERA REAL Solutions Realty, LLC. Cincy MLS
 - $275,0003 bd1 ba1.2k sqft4220 Forsythia Dr, Cincinnati, OH 45245For SaleMLS ID #1877698, David D Browning, Coldwell Banker Realty. Cincy MLS
- $305,0003 bd2 ba1.3k sqft4245 Roselawn Ave, Batavia, OH 45103For SaleMLS ID #1890106, Phillip A. Knabe, Right Time Realty. Cincy MLS
- $322,0003 bd4 ba1.4k sqft4165 Heritage Glen Dr, Cincinnati, OH 45245For SaleMLS ID #1889640, Lisa Cardarelli, Comey & Shepherd. Cincy MLS
- $290,0003 bd2 ba1.2k sqft1300 Michael Ln, Milford, OH 45150For SaleMLS ID #1889252, David Johnston, eXp Realty. Cincy MLS
- $259,9002 bd1 ba1.1k sqft836 Fayebanks Ln, Cincinnati, OH 45245For SaleMLS ID #1879553, Dickson Flores Maradiaga, Fortune Vine Realty. Cincy MLS
- $337,0003 bd2 ba936 sqft36 Powhatton Dr, Milford, OH 45150For SaleMLS ID #1889869, Robert P Marlowe, Plum Tree Realty. Cincy MLS
- $325,0003 bd3 ba1.1k sqft425 Shannon Dr, Edgewood, KY 41017For SaleMLS ID #645547, Stephany Parker, Berkshire Hathaway HomeService. NKMLS
- $249,9003 bd1 ba1k sqft481 E Sharon Rd, Cincinnati, OH 45246For SaleMLS ID #1888581, Daniel Baron, Keller Williams Advisors. Cincy MLS
- $219,0002 bd1 ba1k sqft820 Lilly Ln, Cincinnati, OH 45245For SaleMLS ID #1883947, Daniel J. Beirne, Opendoor Brokerage LLC. Cincy MLS
- $299,9003 bd2 ba1k sqft1590 Marcella Dr, Fort Wright, KY 41011For SaleMLS ID #644971, Jason Asch, eXp Realty LLC. NKMLS
- $269,9003 bd1 ba1.1k sqft2161 Uhl Rd, Cold Spring, KY 41076For SaleMLS ID #645150, Charles Wilson, Huff Realty - CC. NKMLS
- $245,0004 bd1 ba1k sqft5731 Hilltop Way, Milford, OH 45150For SaleMLS ID #1877671, Shauna J Griffin, Comey & Shepherd. Cincy MLS
- $299,9003 bd2 ba1.1k sqft8613 Brent Dr, Cincinnati, OH 45231For SaleMLS ID #1889762, Sherry L. Clements, Howard Hanna Real Estate Serv. Cincy MLS
- $349,0003 bd3 ba1.4k sqft1004 Marcie Ln, Milford, OH 45150For SaleMLS ID #1887820, Daniel J. Beirne, Opendoor Brokerage LLC. Cincy MLS
- $250,0003 bd2 ba840 sqft2065 Sevenhills Dr, Cincinnati, OH 45240For SaleMLS ID #1890120, Lindsay Morrison, ERA REAL Solutions Realty. LLC. Cincy MLS
- $249,0002 bd1 ba1k sqft102 Chapel Rd, Amelia, OH 45102For SaleMLS ID #1885455, R. R. Goldbach, Red 1 Realty, LLC. Cincy MLS
