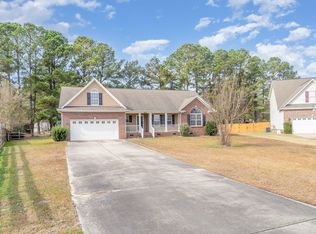
$8,000 in Closing Costs paid by the seller plus a 1 year America's Preferred Home Warranty !! Welcome to 5129 Maxwell Road in Stedman—a well-kept one-level, 2020 home in the Bethany Crossing community offering the space, layout, and features buyers are looking for right now. With 3 bedrooms, 2.5 baths, and approx. 1,850 heated sq ft, this home sits on a level, cleared lot (.52 acres) and includes an attached 2-car garage—a great fit for everyday living, hobbies, and storage.
Inside, you’ll love the open-concept layout with a kitchen island, granite countertops, and a comfortable flow for both daily life and entertaining. The primary suite features a relaxing bath setup with a soaking tub, separate shower, double vanity, water closet, and walk-in closet. Additional highlights include a cozy gas log fireplace, luxury vinyl plank + carpet flooring, and a rear fenced yard with a large covered patio—ideal for relaxing, pets, or play.
Big financing advantage: this home is located in a USDA-eligible area, which may allow 100% financing for qualified buyers. Even better, the seller also offers a VA assumable loan with an interest rate under 3%—a rare opportunity in today’s market. Buyer must have their own VA entitlement to assume. Convenient to Hwy 24 with an easy drive toward Fayetteville and surrounding areas—don’t miss your chance to secure a strong home with standout financing options.
**Pool table pictured available for sale for $6,000. Approximately 16 miles to Ft. Bragg, 8 miles to downtown Fayetteville.
For sale
$299,000
5129 Maxwell Rd, Stedman, NC 28391
3beds
1,850sqft
Single Family Residence
Built in 2020
0.52 Acres Lot
$298,100 Zestimate®
$162/sqft
$-- HOA
What's special
Rear fenced yardCozy gas log fireplaceSeparate showerKitchen islandGranite countertopsPrimary suiteWalk-in closet
- 3 days
- 420
- 24
Zillow last checked:
Listing updated:
Listed by:
HEATHER TAYLOR,
TAYLOR MADE REAL ESTATE
Source: LPRMLS,MLS#: 771394 Originating MLS: Longleaf Pine Realtors
Facts & features
Interior
Bedrooms & bathrooms
- Bedrooms: 3
- Bathrooms: 3
- Full bathrooms: 2
- 1/2 bathrooms: 1
Heating
- Heat Pump
Cooling
- Central Air, Electric
Appliances
- Included: Dishwasher, Microwave, Range
- Laundry: Washer Hookup, Dryer Hookup, Main Level
Features
- Ceiling Fan(s), Entrance Foyer, Eat-in Kitchen, Granite Counters, Kitchen Island, Kitchen/Dining Combo, Primary Downstairs, Bath in Primary Bedroom, Open Concept, Soaking Tub, Separate Shower, Water Closet(s), Walk-In Closet(s)
- Flooring: Luxury Vinyl Plank, Carpet
- Windows: Insulated Windows
- Basement: None
- Number of fireplaces: 1
- Fireplace features: Gas Log
Interior area
- Total interior livable area: 1,850 sqft
Property
Parking
- Total spaces: 2
- Parking features: Attached, Garage
- Attached garage spaces: 2
Features
- Patio & porch: Front Porch, Patio, Porch
- Exterior features: Fence, Porch, Patio
- Fencing: Back Yard
Lot
- Size: 0.52 Acres
- Features: Cleared, Level
- Topography: Cleared,Level
Details
- Parcel number: 0477607342
- Zoning description: RR - Rural Residential
- Special conditions: None
Construction
Type & style
- Home type: SingleFamily
- Architectural style: Ranch
- Property subtype: Single Family Residence
Materials
- Vinyl Siding
Condition
- Good Condition
- New construction: No
- Year built: 2020
Details
- Warranty included: Yes
Utilities & green energy
- Sewer: Septic Tank
- Water: Well
Community & HOA
Community
- Security: Security System, Smoke Detector(s)
- Subdivision: Bethany Crossing
HOA
- Has HOA: No
Location
- Region: Stedman
Financial & listing details
- Price per square foot: $162/sqft
- Tax assessed value: $291,200
- Annual tax amount: $2,165
- Date on market: 10/23/2026
- Listing terms: Assumable,Cash,Conventional,FHA,New Loan,USDA Loan,VA Loan
- Inclusions: NONE
- Exclusions: NONE
- Ownership: More than a year
- Road surface type: Paved
Estimated market value
$298,100
$283,000 - $313,000
$1,919/mo
Price history
| Date | Event | Price |
|---|---|---|
| 10/23/2026 | Listed for sale | $299,000+28.9%$162/sqft |
Source:  LPRMLS #771394 Report a problem | ||
| 3/29/2021 | Sold | $232,000$125/sqft |
Source: Public Record Report a problem | ||
Public tax history
| Year | Property taxes | Tax assessment |
|---|---|---|
| 2025 | $2,165 +14.1% | $291,200 +64.6% |
| 2024 | $1,897 +2% | $176,900 |
| 2023 | $1,860 +2% | $176,900 |
| 2022 | $1,823 +53.2% | $176,900 +55.9% |
| 2021 | $1,190 | $113,500 |
Find assessor info on the county website
Monthly payment
Est. payment
Payment breakdown
Explore the cost of this home by adjusting the details. Changes won't be saved.Climate risks
Neighborhood: 28391
Nearby schools
Schools provided by the listing agent
- Elementary: Armstrong Elementary
- Middle: Mac Williams Middle School
- High: Cape Fear Senior High
Source: LPRMLS. This data may not be complete. We recommend contacting the local school district to confirm school assignments for this home.
Similar homes
- $--3 bd2 ba1.7k sqft6779 Faircloth Bridge Rd, Stedman, NC 28391AuctionServiceLink Auction
- $325,0004 bd3 ba2.4k sqft6045 Lowgrass Rd, Stedman, NC 28391For Sale
 MLS ID #770842, TIFFANY BOWDEN, BOWDEN ELITE REALTY. LPRMLS
- $324,9004 bd3 ba2.1k sqft1065 Moonland Dr, Stedman, NC 28391For Sale
 MLS ID #10198266, KEVIN Van Zyl. Doorify MLS
- $299,9993 bd2 ba1.9k sqft4101 Desert Cove Cir, Fayetteville, NC 28312For Sale
 MLS ID #10142632, Ruthy Gibson. Doorify MLS
- $349,9003 bd3 ba2k sqft4248 Halkirk (lot 316) Drive, Fayetteville, NC 28312New Construction
 MLS ID #100612020, Dawn K Thompson, Coldwell Banker Advantage-Fayetteville. Hive MLS
- $357,9003 bd3 ba2.1k sqft4263 Halkirk (lot 296) Drive, Fayetteville, NC 28312New ConstructionMLS ID #100611946, Dawn K Thompson, Coldwell Banker Advantage-Fayetteville. Hive MLS
- $279,9003 bd2 ba1.7k sqft7150 Faircloth Bridge Road, Stedman, NC 28391For SaleMLS ID #100564393, Hope Mazzeo, Seaside Home Realty. Hive MLS
