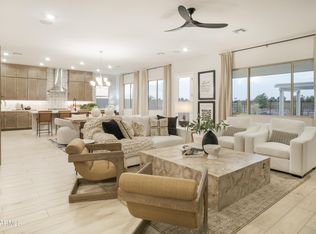
Come build your new home! and enjoy beautiful mountain views from this new community. Your wait for a luxury home in Laveen is over! Come visit Laveen's newest upper end community! Expect the best with our included features such as Gourmet Kitchens with Built-in Gas Cooktop, quartz counters, maple full overlay shaker cabinets with island, 10' ceilings, 8' interior doors, teen suite, 5th bedroom and 3rd bath, oversized laundry room, and most of all a 3 CAR WIDE DEEPER GARAGE! You select your homesite and all of the options for this new home and be celebrating your move in date with-in 6 to 7months! This is a newer community., The photos are of another home of the same plan.
For sale
$653,990
5129 W COPLEN FARMS Road, Laveen, AZ 85339
5beds
3,343sqft
Single Family Residence
Built in 2026
8,750 Square Feet Lot
$-- Zestimate®
$196/sqft
$120/mo HOA
What's special
Teen suiteBuilt-in gas cooktopGourmet kitchensQuartz countersOversized laundry room
- 100 days
- 195
- 19
Zillow last checked:
Listing updated:
Listed by:
Jennifer Williams 480-318-9029,
Towne Brokerage Services, Inc
Source: ARMLS,MLS#: 7053626
Facts & features
Interior
Bedrooms & bathrooms
- Bedrooms: 5
- Bathrooms: 4
- Full bathrooms: 3
- 1/2 bathrooms: 1
Heating
- Natural Gas
Cooling
- Central Air, Programmable Thmstat
Appliances
- Included: Built In Recycling, Built-in Microwave, Dishwasher, Disposal, Gas Cooktop, Built-In Electric Oven
- Laundry: Inside
Features
- Non-laminate Counter, High Speed Internet, Granite Counters, 9+ Flat Ceilings, Kitchen Island, Pantry, Full Bth Master Bdrm
- Flooring: Carpet, Tile
- Windows: Low Emissivity Windows, ENERGY STAR Qualified Windows, Tinted Windows, Vinyl Frame
- Has basement: No
- Has fireplace: No
Interior area
- Total structure area: 3,343
- Total interior livable area: 3,343 sqft
Property
Parking
- Total spaces: 5
- Parking features: Attached, Garage Door Opener, Extended Length Garage
- Attached garage spaces: 3
- Uncovered spaces: 2
Features
- Stories: 1
- Patio & porch: Covered, Patio
- Exterior features: Private Yard
- Spa features: None
- Fencing: Block
Lot
- Size: 8,750 Square Feet
- Features: Sprinklers In Front, Corner Lot, Desert Front, Dirt Back
Details
- Parcel number: 30004059
Construction
Type & style
- Home type: SingleFamily
- Architectural style: Spanish
- Property subtype: Single Family Residence
Materials
- Spray Foam Insulation, Stucco, Wood Frame, Low VOC Paint, Painted, Stone, Low VOC Insulation
- Roof: Tile
Condition
- To Be Built
- New construction: No
- Year built: 2026
Details
- Builder name: Homes by Towne
Utilities & green energy
- Sewer: Private Sewer, Public Sewer
Green energy
- Water conservation: Tankless Ht Wtr Heat
Community & HOA
Community
- Features: Playground, Biking/Walking Path
- Subdivision: Salero
HOA
- Has HOA: Yes
- Services included: Other (See Remarks)
- HOA fee: $120 monthly
- HOA name: Salero
- HOA phone: 602-996-6800
Location
- Region: Laveen
Financial & listing details
- Price per square foot: $196/sqft
- Tax assessed value: $56,900
- Annual tax amount: $498
- Date on market: 7/13/2026
- Cumulative days on market: 100 days
- Listing terms: VA Loan,Cash,Conventional
- Ownership: Fee Simple
Estimated market value
Not available
Estimated sales range
Not available
Not available
Price history
| Date | Event | Price |
|---|---|---|
| 7/13/2026 | Listed for sale | $653,990$196/sqft |
Source:  ARMLS #7053626 Report a problem ARMLS #7053626 Report a problem | ||
Public tax history
| Year | Property taxes | Tax assessment |
|---|---|---|
| 2025 | $498 +2.1% | $8,535 +7.6% |
| 2024 | $488 +1.8% | $7,935 +176.6% |
| 2023 | $479 +7291.7% | $2,869 +3725.3% |
| 2022 | $6 | $75 |
Find assessor info on the county website
Monthly payment
Est. payment
Payment breakdown
Explore the cost of this home by adjusting the details. Changes won't be saved.Climate risks
Neighborhood: Laveen
Nearby schools
Schools provided by the listing agent
- Elementary: Laveen Elementary School
- Middle: Laveen Elementary School
- High: Betty Fairfax High School
- District: Laveen Elementary District
Source: ARMLS. This data may not be complete. We recommend contacting the local school district to confirm school assignments for this home.
Similar homes
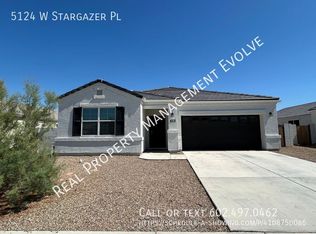
- $650,0005 bd4 ba3.5k sqft5352 W FARMHAND Drive, Laveen, AZ 85339For Sale
 MLS ID #7095836, Joshua R Pieper, RE/MAX Premier. ARMLS
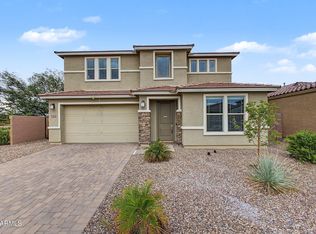
 - $689,0004 bd4 ba3k sqft5636 W STARGAZER Place, Laveen, AZ 85339For Sale
 MLS ID #7079085, Eric Williamson, Orchard Brokerage. ARMLS
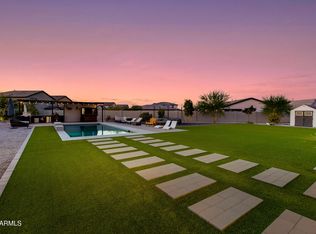
 - $650,9955 bd3 ba2.4k sqft10127 S 51ST Lane, Laveen, AZ 85339For Sale
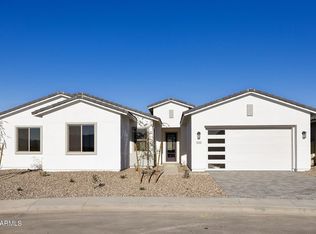 MLS ID #7061207, Jennifer Williams, Towne Brokerage Services, Inc. ARMLS
 - $699,9996 bd4 ba3.2k sqft4407 W PEARCE Road, Laveen, AZ 85339For Sale
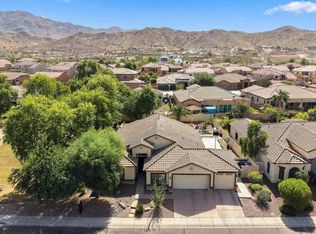 MLS ID #7095794, Felicia Butts, Realty ONE Group. ARMLS
