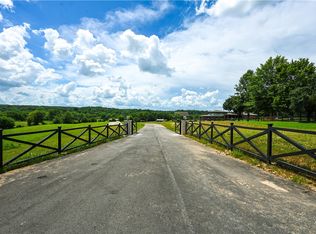
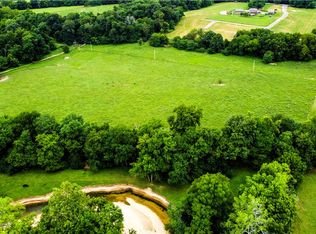
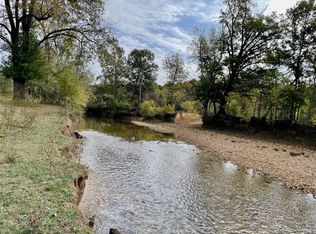
Completely remodeled estate on 18.5 acres in one of Fayetteville's most desirable locations. This home offers 6 bedrooms, 5.5 baths, including 4 ensuite bedrooms and a spacious primary suite with 2 separate walk-in closets and a fire place. The chef's kitchen features a 12' wood island, 8-burner induction range, double ovens, and double refrigerator. Enjoy a dedicated office, media room with wet bar, and high-end finishes throughout. Outside, relax in the 22,000-gallon pool with diving board, entertain under the pergola, or enjoy the covered porch with fireplace. This home has a tree-lined gated driveway and solar panels (electric bills are about $55/month). Includes part of Clear Creek. Separate bonus building offers flexible space for a gym, 2nd office, or kid hangout. Just 5 minutes to The Blessings and 112, 7 minutes to I49, and 30 minutes to the Walmart Home Office. Up to 33 additional acres with utilities available - great for multigenerational living or developing your family compound!
For sale
$2,700,000
513-627 Reed Valley Rd, Fayetteville, AR 72704
6beds
6,014sqft
Single Family Residence
Built in 1985
18.5 Acres Lot
$-- Zestimate®
$449/sqft
$-- HOA
What's special
Tree-lined gated drivewayDedicated officeSpacious primary suiteDouble refrigeratorPart of clear creekSolar panelsEntertain under the pergola
- 16 hours
- 179
- 14
Zillow last checked:
Listing updated:
Listed by:
Kailtin Parker 479-466-6126,
Truman Ball Real Estate 501-847-4900
Source: ArkansasOne MLS,MLS#: 1364157 Originating MLS: Northwest Arkansas Board of REALTORS MLS
Originating MLS: Northwest Arkansas Board of REALTORS MLSFacts & features
Interior
Bedrooms & bathrooms
- Bedrooms: 6
- Bathrooms: 6
- Full bathrooms: 5
- 1/2 bathrooms: 1
Heating
- Central, Gas
Cooling
- Central Air, Electric
Appliances
- Included: Convection Oven, Double Oven, Dryer, Dishwasher, Electric Oven, Electric Water Heater, Disposal, Ice Maker, Microwave, Refrigerator, Range Hood, ENERGY STAR Qualified Appliances
- Laundry: Washer Hookup, Dryer Hookup
Features
- Wet Bar, Built-in Features, Pantry, Programmable Thermostat, Quartz Counters, Walk-In Closet(s)
- Flooring: Luxury Vinyl Plank, Tile
- Has basement: No
- Number of fireplaces: 3
- Fireplace features: Bedroom, Electric, Family Room, Outside
Interior area
- Total structure area: 6,014
- Total interior livable area: 6,014 sqft
Video & virtual tour
Property
Parking
- Total spaces: 6
- Parking features: Garage
- Covered spaces: 6
Features
- Levels: Two
- Stories: 2
- Patio & porch: Covered, Patio
- Exterior features: Concrete Driveway
- Has private pool: Yes
- Pool features: In Ground, Pool, Private
- Fencing: Full
- Has view: Yes
- Waterfront features: Creek
Lot
- Size: 18.5 Acres
- Features: Central Business District, Cleared, City Lot, Not In Subdivision, Split Possible, Views
Details
- Additional structures: Outbuilding
- Additional parcels included: 83038441000, 00117308001, 83038442000
- Parcel number: 83038442001
Construction
Type & style
- Home type: SingleFamily
- Property subtype: Single Family Residence
Materials
- Brick, Rock
- Foundation: Slab
- Roof: Architectural,Shingle
Condition
- New construction: No
- Year built: 1985
Utilities & green energy
- Sewer: Septic Tank
- Water: Public, Well
- Utilities for property: Electricity Available, Natural Gas Available, Septic Available, Water Available
Green energy
- Energy efficient items: Appliances, Solar Panel(s)
Community & HOA
Community
- Features: Near State Park
- Security: Security System, Fire Alarm, Smoke Detector(s)
- Subdivision: None
Location
- Region: Fayetteville
Financial & listing details
- Price per square foot: $449/sqft
- Annual tax amount: $3,600
- Date on market: 10/4/2026
- Road surface type: Paved
Estimated market value
Not available
Estimated sales range
Not available
Not available
Price history
| Date | Event | Price |
|---|---|---|
| 10/4/2026 | Listed for sale | $2,700,000$449/sqft |
Source:  ArkansasOne MLS #1364157 Report a problem ArkansasOne MLS #1364157 Report a problem | ||
Public tax history
Tax history is unavailable.
Monthly payment
Est. payment
Payment breakdown
Explore the cost of this home by adjusting the details. Changes won't be saved.Climate risks
Neighborhood: 72704
Nearby schools
Schools provided by the listing agent
- District: Springdale
Source: ArkansasOne MLS. This data may not be complete. We recommend contacting the local school district to confirm school assignments for this home.
Similar homes
- $1,399,9996 bd6 ba6k sqft573 Reed Valley Rd, Fayetteville, AR 72704For Sale
 MLS ID #1350901, Kailtin Parker, Truman Ball Real Estate. ArkansasOne MLS
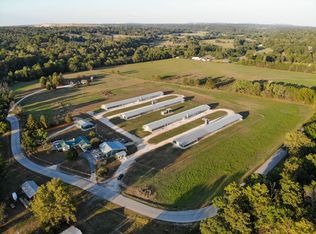
 - $1,735,0004 bd2 ba3.8k sqft7534 Gun Club Rd, Fayetteville, AR 72704For Sale
 MLS ID #1364081, Dan Schwieder, Twin Oaks Realty, Inc. ArkansasOne MLS
 - $2,555,0006 bd8 ba7.1k sqft2375 E Farr Ln, Fayetteville, AR 72703For Sale
 MLS ID #1341905, Holly Daniels, Lindsey & Associates Inc. ArkansasOne MLS
 - $2,750,0003 bd4 ba4.6k sqft3533 S Dead Horse Mountain Rd, Fayetteville, AR 72701For Sale
 MLS ID #1363593, Lee Ward, Realty Concepts. ArkansasOne MLS
