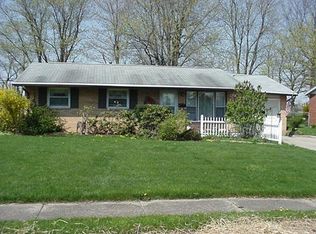
From the manicured lawn to the inviting front porch, this CHARMING Ranch makes a wonderful first impression that only gets better inside. Relax with your favorite book on the front porch/deck before stepping inside to a sunny living room filled with natural light from a BEAUTIFUL bay window and accented by timeless hardwood floors. The primary bedroom features an impressive 10 x 10 walk-in closet offering exceptional storage. Spanning the length of the home, the BRIGHT family room provides the perfect gathering space for movie nights, entertaining, and opens to a fenced backyard complete with PRIVACY and an additional pen for a family pet. A storage shed offers even more space for tools and outdoor equipment. Just minutes from Route 30 and all the shopping, dining, and conveniences Ontario has to offer. Whether you're searching for the perfect starter home or a FANTASTIC investment opportunity, this well-maintained property is ready to welcome its next owner!
Pending
$143,900
513 Bryden Rd, Mansfield, OH 44903
3beds
1,224sqft
Single Family Residence
Built in 1961
9,520 Square Feet Lot
$137,600 Zestimate®
$118/sqft
$-- HOA
What's special
Manicured lawnTimeless hardwood floorsInviting front porchBeautiful bay window
- 65 days
- 349
- 19
Likely to sell faster than
Zillow last checked:
Listing updated:
Listed by:
Ann Carter 4195293047,
Sluss Realty
Source: MAR,MLS#: 9073946
Facts & features
Interior
Bedrooms & bathrooms
- Bedrooms: 3
- Bathrooms: 1
- Full bathrooms: 1
- Main level bedrooms: 3
Rooms
- Room types: Family Room, Living Room
Primary bedroom
- Level: Main
- Area: 168
- Dimensions: 12 x 14
Bedroom 2
- Level: Main
- Area: 81
- Dimensions: 9 x 9
Bedroom 3
- Level: Main
- Area: 90
- Dimensions: 9 x 10
Family room
- Level: Main
- Area: 299
- Dimensions: 13 x 23
Kitchen
- Level: Main
- Area: 160
- Dimensions: 16 x 10
Living room
- Level: Main
- Area: 168
- Dimensions: 14 x 12
Heating
- Natural Gas
Cooling
- Ceiling Fan(s), Window Unit(s)
Appliances
- Included: Dryer, Gas Range, Gas Water Heater, Microwave, Range Hood, Refrigerator, Washer
Features
- Shower/Tub, Walk-In Closet(s), Eat-in Kitchen
- Flooring: Ceramic Tile, Hardwood, Luxury Vinyl
- Windows: Double Pane Windows, Single Pane
- Basement: Crawl Space,Full
- Has fireplace: No
- Fireplace features: None
Interior area
- Total structure area: 1,224
- Total interior livable area: 1,224 sqft
- Finished area above ground: 1,224
Video & virtual tour
Property
Parking
- Total spaces: 1
- Parking features: Attached, Garage, Garage Door Opener, Asphalt, Concrete
- Has attached garage: Yes
- Has uncovered spaces: Yes
Features
- Stories: 1
- Patio & porch: Open, Porch
- Has spa: Yes
- Spa features: Jetted Tub
- Fencing: Fenced
Lot
- Size: 9,520 Square Feet
- Dimensions: 0.2185
- Features: Lawn, Level, City Lot
Details
- Additional structures: Shed(s)
- Parcel number: 0270402816000
- Other equipment: Dehumidifier
Construction
Type & style
- Home type: SingleFamily
- Property subtype: Single Family Residence
Materials
- Aluminum Siding, Vinyl Siding
- Roof: Composition
Condition
- Year built: 1961
Utilities & green energy
- Sewer: Public Sewer
- Water: Public
- Utilities for property: Cable Available
Community & HOA
Location
- Region: Mansfield
Financial & listing details
- Price per square foot: $118/sqft
- Tax assessed value: $31,660
- Annual tax amount: $530
- Date on market: 7/7/2026
- Listing terms: Cash,Conventional
Estimated market value
$137,600
$131,000 - $144,000
$1,240/mo
Price history
| Date | Event | Price |
|---|---|---|
| 8/28/2026 | Pending sale | $143,900$118/sqft |
Source: | ||
| 7/7/2026 | Listed for sale | $143,900+525.7%$118/sqft |
Source: | ||
| 3/18/2016 | Sold | $23,000-7.6%$19/sqft |
Source: | ||
| 1/20/2016 | Price change | $24,900-16.7%$20/sqft |
Source: Sluss Realty #9031550 Report a problem | ||
| 12/21/2015 | Price change | $29,900-14.3%$24/sqft |
Source: Sluss Realty #9031550 Report a problem | ||
| 11/20/2015 | Price change | $34,900-12.5%$29/sqft |
Source: Sluss Realty #9031550 Report a problem | ||
| 10/22/2015 | Listed for sale | $39,900-18.6%$33/sqft |
Source: Sluss Realty #9031550 Report a problem | ||
| 10/20/1996 | Sold | $49,000$40/sqft |
Source: Public Record Report a problem | ||
Public tax history
| Year | Property taxes | Tax assessment |
|---|---|---|
| 2025 | $531 +0% | $11,080 |
| 2024 | $531 +0.3% | $11,080 |
| 2023 | $529 +14.8% | $11,080 +37.3% |
| 2022 | $461 -0.7% | $8,070 |
| 2021 | $464 -2.2% | $8,070 |
| 2020 | $475 -9.8% | $8,070 |
| 2019 | $526 +1.3% | $8,070 |
| 2018 | $519 -50.2% | $8,070 -51.6% |
| 2017 | $1,043 +100.7% | $16,660 +107% |
| 2016 | $520 -54.6% | $8,050 -56.6% |
| 2015 | $1,145 +96.1% | $18,560 |
| 2014 | $584 +187% | $18,560 +0.1% |
| 2012 | $203 | $18,550 |
| 2011 | -- | $18,550 -9.7% |
| 2010 | $602 | $20,550 |
| 2009 | -- | $20,550 |
| 2008 | $586 +39.6% | $20,550 0% |
| 2006 | $420 | $20,553 |
Find assessor info on the county website
Monthly payment
Est. payment
Payment breakdown
Explore the cost of this home by adjusting the details. Changes won't be saved.Climate risks
Neighborhood: 44903
Nearby schools
Schools provided by the listing agent
- District: Mansfield City School District
Source: MAR. This data may not be complete. We recommend contacting the local school district to confirm school assignments for this home.


