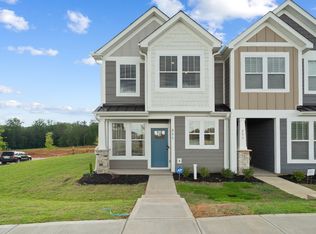
PROPOSED NEW CONSTRUCTION WITH 3-CAR GARAGE! Build the Elise from the Spaces collection by True Homes, offering 2,720 SF with 5 bedrooms, 3 full baths, a spacious loft and impressive 3-car garage configuration. The open main level connects the Great Room, dining area and kitchen with island and pantry, plus Bedroom 5 and a full bath for flexible guest or everyday living. Upstairs, the private Primary Suite joins three additional bedrooms, full bath, laundry and loft. Spaces offers a streamlined way to build—choose your floorplan, homesite, exterior style, one of four designer-curated interior and exterior packages, and available structural options without an overwhelming selection process. Wendell Springs offers convenient access to Downtown Wendell, Wendell Falls Parkway and Raleigh, with planned resort-style pool, clubhouse, playground, soccer field and 12 pickleball courts.
New construction
$404,900
513 Castle Farm Rd #45P, Wendell, NC 27591
5beds
2,720sqft
Single Family Residence
Built in 2026
6,534 Square Feet Lot
$404,300 Zestimate®
$149/sqft
$50/mo HOA
What's special
Spacious loftPrivate primary suite
- 47 days
- 62
- 3
Zillow last checked:
Listing updated:
Listed by:
Kaylee J Wilson 704-908-6287,
TLS Realty LLC
Source: Doorify MLS,MLS#: 10188183
Facts & features
Interior
Bedrooms & bathrooms
- Bedrooms: 5
- Bathrooms: 3
- Full bathrooms: 3
- Main level bedrooms: 1
Primary bedroom
- Level: Second
Bedroom 2
- Level: Second
Bedroom 3
- Level: Second
Bedroom 4
- Level: Second
Bedroom 5
- Level: Main
Primary bathroom
- Level: Second
Bathroom 2
- Level: Second
Bathroom 3
- Level: Main
Dining room
- Level: Main
Great room
- Level: Main
Kitchen
- Level: Main
Laundry
- Level: Second
Loft
- Level: Second
Heating
- Natural Gas
Cooling
- Central Air
Appliances
- Included: Disposal, Dishwasher, Electric Range, Electric Water Heater, Microwave, Plumbed For Ice Maker, Stainless Steel Appliance(s)
- Laundry: Electric Dryer Hookup, Laundry Room, Washer Hookup
Features
- High Ceilings, Kitchen Island, Open Floorplan, Walk-In Closet(s), Walk-In Shower, Quartz Counters
- Flooring: Carpet, Ceramic Tile, Laminate, Vinyl
Interior area
- Total structure area: 2,720
- Total interior livable area: 2,720 sqft
- Finished area above ground: 2,720
- Finished area below ground: 0
Property
Parking
- Total spaces: 3
- Parking features: Attached, Driveway, Garage Faces Front, Garage
- Garage spaces: 3
- Has uncovered spaces: Yes
Features
- Levels: Two
- Stories: 2
- Patio & porch: Front Porch
- Fencing: None
Lot
- Size: 6,534 Square Feet
Details
- Parcel number: 1783314788
- Special conditions: Standard
Construction
Type & style
- Home type: SingleFamily
- Architectural style: Contemporary,Craftsman,Transitional
- Property subtype: Single Family Residence
Materials
- Brick, Fiber Cement, Stone Veneer
- Foundation: Slab
- Roof: Fiberglass,Shingle,Architectural Shingle
Condition
- New Construction,To Be Built
- New construction: Yes
- Year built: 2026
- Major remodel year: 2026
Details
- Builder model: SPACES Elise
- Builder name: True Homes
Utilities & green energy
- Sewer: Public Sewer
- Water: Public
- Utilities for property: Natural Gas Available, Sewer Available, Water Available
Community & HOA
Community
- Features: Clubhouse, Other, Playground, Pool
- Security: Carbon Monoxide Detector(s), Smoke Detector(s)
- Subdivision: To Be Added
HOA
- Has HOA: Yes
- Services included: Maintenance Grounds
- HOA fee: $600 annually
- HOA name: Braesael Management
- HOA phone: 704-847-3507
Location
- Region: Wendell
Financial & listing details
- Price per square foot: $149/sqft
- Date on market: 8/23/2026
- Listing agreement: Exclusive Right To Sell
- Listing terms: Cash,Conventional,FHA,VA Loan
- Road surface type: Asphalt, Paved
Estimated market value
$404,300
$384,000 - $425,000
$2,252/mo
Price history
| Date | Event | Price |
|---|---|---|
| 8/23/2026 | Listed for sale | $404,900$149/sqft |
Source:  Doorify MLS #10188183 Report a problem Doorify MLS #10188183 Report a problem | ||
Public tax history
Tax history is unavailable.
Monthly payment
Est. payment
Payment breakdown
Explore the cost of this home by adjusting the details. Changes won't be saved.Climate risks
Neighborhood: 27591
Nearby schools
Schools provided by the listing agent
- Elementary: Wake - Carver Elementary
- Middle: Wake - Wendell Middle
- High: Wake - East Wake High School
Source: Doorify MLS. This data may not be complete. We recommend contacting the local school district to confirm school assignments for this home.
Similar homes
- from $363,4905 bd3 ba2.5k sqftHAYDEN Plan, Belle Grove, Wendell, NC 27591New Construction
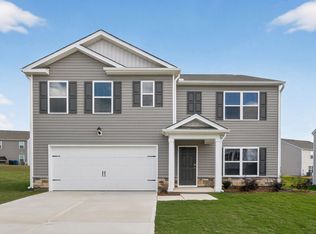 DR Horton
 - from $347,4904 bd3 ba2.1k sqftELSTON Plan, Belle Grove, Wendell, NC 27591New Construction
 DR Horton
 - from $346,4904 bd3 ba2k sqftWALDEN Plan, Belle Grove, Wendell, NC 27591New Construction
 DR Horton
 - $559,9005 bd3 ba2.8k sqft840 E Clydes Point Way, Wendell, NC 27591New Construction
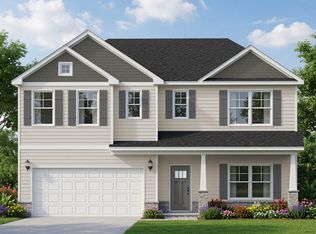 Caviness & Cates
 - $349,9003 bd3 ba1.5k sqft1200 Madingley Pl #58P, Wendell, NC 27591New Construction
 MLS ID #10188184, Kaylee J Wilson. Doorify MLS
 - $575,0004 bd4 ba3.2k sqft112 Corilla Dr, Wendell, NC 27591New ConstructionDoorify MLS
- $444,9904 bd3 ba3k sqft4213 Weavers Pond Dr, Zebulon, NC 27597New ConstructionMLS ID #10172655, Amber Acosta. Doorify MLS
- $365,0004 bd3 ba1.9k sqft144 Golden Finch Way, Clayton, NC 27520New ConstructionDoorify MLS
- $431,7804 bd3 ba2k sqft5914 Fallowfield Ln, Raleigh, NC 27616New ConstructionDoorify MLS
