Welcome to 513 Holly Road — Where Nature Meets Modern Living 2% Seller credit to buyer for an offer received or closes by December 2025. Life in Piscataway Hills Life here is about balance — where nature meets neighborhood. Residents of Piscataway Hills enjoy deeded access to a private, residents-only waterfront park on the banks of the Piscataway Creek, perfect for kayaking, fishing, or simply taking in the serenity of the water. It’s the kind of community where neighbors wave, kids play, and the air feels just a little fresher. From your peaceful retreat, you’re within easy reach of everything: the U.S. Coast Guard Headquarters, Joint Base Andrews, and the Navy Yard are just 12–16 miles away. Old Town Alexandria, National Harbor, and Reagan National Airport are nearby for quick dining, shopping, and travel — and even Annapolis is under 40 minutes away. Here, at 513 Holly Road, you’ll find the perfect blend of space, sophistication, and serenity — a rare find that genuinely stands out in today’s market.
Sold for $579,900
$579,900
513 Holly Rd, Fort Washington, MD 20744
4beds
3,480sqft
Single Family Residence
Built in 1975
0.59 Acres Lot
$571,500 Zestimate®
$167/sqft
$3,795 Estimated rent
Home value
$571,500
$509,000 - $640,000
$3,795/mo
Zestimate® history
Owner options
List your home for rent
$3,795/mo
Rent Zestimate®
Find your next renter with Zillow Rental Manager. Plus, with online applications, you can quickly screen prospective tenants – for free.
$3,795/mo
Rent Zestimate®
Refinance and save
$3,700/mo
Est. payment
Refinancing to a lower rate could help reduce your monthly payments and save thousands over the life of the loan.
$3,700/mo
Est. payment
Explore your selling options
Work with a Zillow partner agent
Leverage their expertise and Zillow's premium Showcase listings to get your home seen by more buyers.
Get startedList with your own agent
Get your home in front of millions of buyers by listing it on Zillow.
Learn how to do itSell it yourself
Take full control of how buyers see your home on Zillow by listing For Sale by Owner (FSBO).
List your homeWhat's special
Zillow last checked:
Listing updated:
Listed by:
Ressie Wallace Wilson 202-359-9641,
RE/MAX Allegiance
Bought with:
Octavia Gould, 0225253880
Keller Williams Capital Properties
Source: Bright MLS,MLS#: MDPG2180906
Facts & features
Interior
Bedrooms & bathrooms
- Bedrooms: 4
- Bathrooms: 4
- Full bathrooms: 2
- 1/2 bathrooms: 2
- Main level bathrooms: 4
- Main level bedrooms: 4
Basement
- Area: 1160
Heating
- Forced Air, Oil
Cooling
- Ceiling Fan(s), Central Air, Electric
Appliances
- Included: Microwave, Dishwasher, Disposal, Dryer, Energy Efficient Appliances, ENERGY STAR Qualified Dishwasher, ENERGY STAR Qualified Refrigerator, Exhaust Fan, Ice Maker, Refrigerator, Stainless Steel Appliance(s), Cooktop, Washer, Electric Water Heater
- Laundry: Dryer In Unit, Washer In Unit
Features
- Bathroom - Tub Shower, Bathroom - Walk-In Shower, Breakfast Area, Ceiling Fan(s), Dining Area, Family Room Off Kitchen, Floor Plan - Traditional, Eat-in Kitchen, Kitchen Island, Primary Bath(s), Recessed Lighting, Walk-In Closet(s), Bar, Upgraded Countertops, Dry Wall
- Flooring: Carpet, Luxury Vinyl, Concrete
- Doors: Storm Door(s), Insulated, Sliding Glass
- Windows: Double Pane Windows, Double Hung, Energy Efficient, Screens, Skylight(s)
- Basement: Partial,Full,Heated,Interior Entry,Exterior Entry,Partially Finished,Concrete,Space For Rooms,Walk-Out Access,Windows,Workshop
- Number of fireplaces: 2
- Fireplace features: Brick, Glass Doors, Mantel(s), Wood Burning
Interior area
- Total structure area: 3,480
- Total interior livable area: 3,480 sqft
- Finished area above ground: 2,320
- Finished area below ground: 1,160
Property
Parking
- Total spaces: 6
- Parking features: Garage Faces Front, Garage Door Opener, Inside Entrance, Oversized, Concrete, Off Street, Attached
- Attached garage spaces: 2
- Has uncovered spaces: Yes
- Details: Garage Sqft: 583
Accessibility
- Accessibility features: None
Features
- Levels: Three
- Stories: 3
- Exterior features: Lighting
- Pool features: None
- Has view: Yes
- View description: Trees/Woods
Lot
- Size: 0.59 Acres
- Features: Backs to Trees, Front Yard, No Thru Street, Wooded, Rear Yard, Near National Park
Details
- Additional structures: Above Grade, Below Grade
- Parcel number: 17050306498
- Zoning: RR
- Special conditions: Standard
Construction
Type & style
- Home type: SingleFamily
- Architectural style: Colonial
- Property subtype: Single Family Residence
Materials
- Frame
- Foundation: Block
- Roof: Architectural Shingle
Condition
- Very Good
- New construction: No
- Year built: 1975
- Major remodel year: 2025
Utilities & green energy
- Electric: 200+ Amp Service
- Sewer: Public Sewer
- Water: Public
- Utilities for property: Above Ground, Cable Available, Cable, Fixed Wireless
Green energy
- Energy generation: PV Solar Array(s) Leased
Community & HOA
Community
- Security: Exterior Cameras, Main Entrance Lock, Motion Detectors, Security System, Smoke Detector(s)
- Subdivision: Piscataway Hills
HOA
- Has HOA: No
Location
- Region: Fort Washington
Financial & listing details
- Price per square foot: $167/sqft
- Tax assessed value: $463,467
- Annual tax amount: $7,286
- Date on market: 10/25/2025
- Listing agreement: Exclusive Right To Sell
- Listing terms: Conventional,FHA,VA Loan
- Ownership: Fee Simple
Price history
| Date | Event | Price |
|---|---|---|
| 1/30/2026 | Sold | $579,900$167/sqft |
Source:  Bright MLS #MDPG2180906 Report a problem Bright MLS #MDPG2180906 Report a problem | ||
| 12/30/2025 | Contingent | $579,900$167/sqft |
Source: Bright MLS #MDPG2180906 Report a problem | ||
| 10/25/2025 | Listed for sale | $579,900$167/sqft |
Source: Bright MLS #MDPG2180906 Report a problem | ||
Public tax history
| Year | Property taxes | Tax assessment |
|---|---|---|
| 2025 | $6,059 +27.8% | $463,467 +8.7% |
| 2024 | $4,742 +2.1% | $426,400 +2.1% |
| 2023 | $4,644 -2.1% | $417,633 -2.1% |
| 2022 | $4,742 +6.6% | $426,400 +6.6% |
| 2021 | $4,449 +3.4% | $400,100 +3.4% |
| 2020 | $4,302 -19.7% | $386,867 +7.3% |
| 2019 | $5,356 | $360,400 |
| 2018 | $5,356 +5.9% | $360,400 +5.9% |
| 2017 | $5,055 +8.5% | $340,167 +6.3% |
| 2016 | $4,657 | $319,933 +6.8% |
| 2015 | $4,657 | $299,700 +2.2% |
| 2014 | $4,657 | $293,133 +2.3% |
| 2013 | -- | $286,567 +2.3% |
| 2012 | -- | $280,000 -35.9% |
| 2011 | -- | $436,800 |
| 2010 | -- | $436,800 -8.5% |
| 2009 | -- | $477,490 +14.2% |
| 2008 | -- | $418,126 +16.5% |
| 2007 | -- | $358,763 +19.8% |
| 2006 | -- | $299,400 +12.9% |
| 2005 | -- | $265,100 +14.9% |
| 2004 | -- | $230,800 +17.5% |
| 2003 | -- | $196,500 |
| 2002 | -- | $196,500 +2.1% |
| 2001 | -- | $192,446 |
Find assessor info on the county website
Neighborhood: 20744
Nearby homes
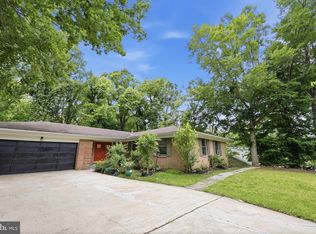
- $545,0005 bd4 ba2.3k sqft511 Holly Rd, Fort Washington, MD 20744Sold
- $502,500-- bd4 ba2.1k sqft515 Holly Rd, Fort Washington, MD 20744Off Market
- $615,0006 bd4 ba2k sqft517 Holly Rd, Fort Washington, MD 20744Sold
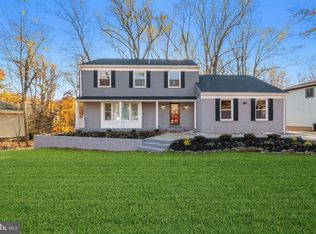
- $582,0005 bd3 ba2.1k sqft516 Holly Rd, Fort Washington, MD 20744Off Market
- $555,1005 bd4 ba2.4k sqft512 Holly Rd, Fort Washington, MD 20744Off Market
- $628,300-- bd4 ba2.8k sqft509 Holly Rd, Fort Washington, MD 20744Off Market
- $522,7004 bd3 ba1.5k sqft508 Holly Rd, Fort Washington, MD 20744Off Market
- $474,800-- bd2 ba2.2k sqft601 Holly Rd, Fort Washington, MD 20744Off Market
Nearby schools
GreatSchools rating
- 3/10Fort Washington Forest Elementary SchoolGrades: PK-5Distance: 0.7 mi
- 4/10Colin L Powell AcademyGrades: PK-8Distance: 1.1 mi
- 2/10Friendly High SchoolGrades: 9-12Distance: 3.4 mi
Schools provided by the listing agent
- Elementary: Fort Washington Forest
- Middle: Accokeek Academy
- High: Friendly
- District: Prince George's County Public Schools
Source: Bright MLS. This data may not be complete. We recommend contacting the local school district to confirm school assignments for this home.
Get a cash offer in 3 minutes
Find out how much your home could sell for in as little as 3 minutes with a no-obligation cash offer.
Estimated market value
$571,500
Get a cash offer in 3 minutes
Find out how much your home could sell for in as little as 3 minutes with a no-obligation cash offer.
Estimated market value
$571,500
