Need space! This four bedroom 2 bath home one owner home has two bedrooms and a full bathroom on each level of the main home. The upper level has hard wood flooring and there is a 42x16 Recreation Room with a gas fireplace above the 4-stall garage. The home has a 16x12 deck off the dining area with a view of Lion's Lake and Lion's Park. There is also a 14x12 patio area in the back yard. The seller had a retaining wall put in in 2018, added solar panels in 2019; new central air conditioning in 2020, new siding, patio door in the dining room, upper level windows, and added insulation in the attic and walls in 2024, and a new gas water heater in 2025. The solar panels provide enough power to keep the electric bills low. Ask for details.
Active
Price cut: $5K (9/23)
$374,900
513 Homestead Rd, Mankato, MN 56001
4beds
3,064sqft
Single Family Residence
Built in 1984
9,583 Square Feet Lot
$369,600 Zestimate®
$122/sqft
$-- HOA
What's special
Hardwood flooring
- 30 days
- 494
- 14
Zillow last checked:
Listing updated:
Listed by:
CLARK DIEL,
Action Realty
Source: RASM,MLS#: 267041424
Facts & features
Interior
Bedrooms & bathrooms
- Bedrooms: 4
- Bathrooms: 2
- Full bathrooms: 2
Bedroom
- Level: Upper
- Area: 134.54
- Dimensions: 12.11 x 11.11
Bedroom 1
- Level: Upper
- Area: 116.26
- Dimensions: 12.11 x 9.6
Bedroom 2
- Level: Lower
- Area: 141.9
- Dimensions: 12.9 x 11
Bedroom 3
- Level: Lower
- Area: 104.34
- Dimensions: 11.1 x 9.4
Dining room
- Description: Combine w/ Kitchen
- Features: Informal Dining Room, Open Floorplan
- Level: Upper
Family room
- Level: Lower
- Area: 157.56
- Dimensions: 15.6 x 10.1
Kitchen
- Level: Upper
- Area: 199.8
- Dimensions: 18 x 11.1
Living room
- Level: Upper
- Area: 182.86
- Dimensions: 15.1 x 12.11
Heating
- Forced Air, Natural Gas
Cooling
- Central Air
Appliances
- Included: Dishwasher, Exhaust Fan, Microwave, Range, Refrigerator, Washer, Gas Water Heater, Water Softener Owned
Features
- Ceiling Fan(s), Vaulted Ceiling(s), Bath Description: Full Basement, Main Floor Full Bath, Upper Level Bath, Walk Thru
- Flooring: Hardwood
- Windows: Double Pane Windows
- Basement: Finished,Sump Pump,Block,Full
- Has fireplace: Yes
- Fireplace features: Gas
Interior area
- Total structure area: 2,861
- Total interior livable area: 3,064 sqft
- Finished area above ground: 2,036
- Finished area below ground: 825
Property
Parking
- Total spaces: 4
- Parking features: Concrete, Attached, Garage Door Opener
- Attached garage spaces: 4
Features
- Levels: Bi-Level Split
- Patio & porch: Patio
- On waterfront: Yes
- Waterfront features: Lake Front
- Body of water: Pond
- Frontage type: Waterfront
Lot
- Size: 9,583 Square Feet
- Dimensions: 80 x 120
- Features: Few Trees
Details
- Foundation area: 1028
- Parcel number: R01.09.20.129.004
- Other equipment: Air to Air Exchange
Construction
Type & style
- Home type: SingleFamily
- Property subtype: Single Family Residence
Materials
- Frame/Wood, Steel Siding
- Roof: Asphalt
Condition
- Previously Owned
- New construction: No
- Year built: 1984
Utilities & green energy
- Electric: Fuses
- Sewer: City
- Water: Public
Community & HOA
Community
- Security: Smoke Detector(s), Carbon Monoxide Detector(s)
Location
- Region: Mankato
Financial & listing details
- Price per square foot: $122/sqft
- Tax assessed value: $350,500
- Annual tax amount: $4,066
- Date on market: 9/9/2026
- Listing terms: Cash,Conventional,DVA,FHA
Estimated market value
$369,600
$351,000 - $388,000
$2,388/mo
Price history
| Date | Event | Price |
|---|---|---|
| 9/23/2026 | Price change | $374,900-1.3%$122/sqft |
Source:  RASM #267041424 Report a problem RASM #267041424 Report a problem | ||
| 9/9/2026 | Listed for sale | $379,900+4121.1%$124/sqft |
Source: RASM #267041424 Report a problem | ||
| 12/26/2000 | Sold | $9,000$3/sqft |
Source: Agent Provided Report a problem | ||
Public tax history
| Year | Property taxes | Tax assessment |
|---|---|---|
| 2025 | $3,724 -0.9% | $335,495 -1.8% |
| 2024 | $3,758 -0.2% | $341,500 -0.3% |
| 2023 | $3,766 +12.9% | $342,500 +4.5% |
| 2022 | $3,336 +1.5% | $327,600 +19.9% |
| 2021 | $3,286 +6.5% | $273,200 +7.9% |
| 2020 | $3,084 | $253,100 |
| 2019 | $3,084 +6.1% | $253,100 +5.7% |
| 2018 | $2,906 +9.5% | $239,400 +7.8% |
| 2017 | $2,654 +7.4% | $222,100 +2.2% |
| 2016 | $2,470 +10742.8% | $217,400 +1.7% |
| 2015 | $23 -99% | $213,800 +4.3% |
| 2014 | $2,364 | $204,900 +2.7% |
| 2013 | -- | $199,600 -3% |
| 2011 | -- | $205,800 -9.9% |
| 2010 | -- | $228,300 |
Find assessor info on the county website
Monthly payment
Est. payment
Payment breakdown
Explore the cost of this home by adjusting the details. Changes won't be saved.Climate risks
Neighborhood: 56001
Nearby schools
Schools provided by the listing agent
- Elementary: Rosa Parks Elementary
- High: Mankato East
- District: Mankato #77
Source: RASM. This data may not be complete. We recommend contacting the local school district to confirm school assignments for this home.
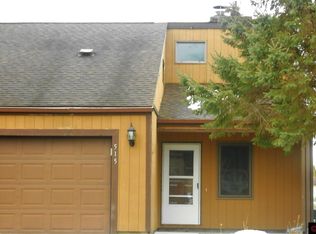
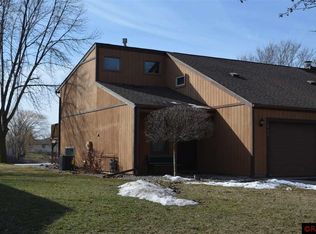
Similar homes
- $345,0003 bd3 ba2.7k sqft300 Tanager Rd, Mankato, MN 56001For Sale
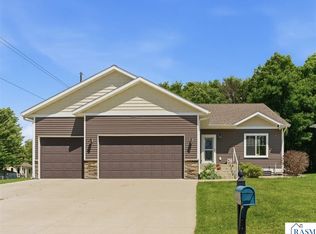 MLS ID #267041733, Nick Nathe, Edina Realty Inc. Mankato. RASM
 - $424,9004 bd3 ba2.8k sqft50 Canterbury Ct, Mankato, MN 56001For Sale
 MLS ID #267041646, Bruce Tanhoff, True Real Estate. RASM
 - $414,9004 bd3 ba3.4k sqft15 Caroletta Ct, Mankato, MN 56001For Sale
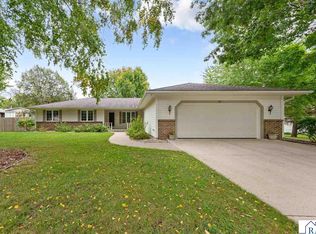 MLS ID #267041550, Jenna Mohr, Re/Max Dynamic Agents. RASM
 - $409,9004 bd2 ba2.9k sqft113 Timberwolf Ct, Mankato, MN 56001For Sale
 MLS ID #267041456, Deb Drummer, Re/Max Dynamic Agents. RASM
 - $399,9004 bd3 ba1.5k sqft416 Torrey Pines Dr, Mankato, MN 56001For Sale
 MLS ID #7132687, Cory Rudnitski, RE/MAX Advantage Plus. NorthstarMLS as distributed by MLS GRID
