Welcome to 513 N Douglas Avenue, a spacious three-bedroom ranch offering more than 1,400 square feet of convenient main-level living. The home features a comfortable living room with fireplace, kitchen and dining area, remodeled main-floor bathroom, full basement, and attached two-car garage. Numerous improvements have been completed during the sellers' ownership, including a newer roof, furnace, central air-conditioning system, water softener, water heater, dishwasher, updated flooring, and fresh interior paint. Both the front and rear decks have also been refreshed. The basement features an additional bathroom and a large flexible room that could serve as a home office, recreation room, fitness area, home theater, hobby space, or additional gathering area. Public water and sewer, a paved driveway, and a convenient location near downtown Three Rivers, shopping, dining, recreation, and US-131 complete the package. Schedule your private showing today!
Pending
$244,444
513 N Douglas Ave, Three Rivers, MI 49093
3beds
1,428sqft
Single Family Residence
Built in 1963
8,712 Square Feet Lot
$-- Zestimate®
$171/sqft
$-- HOA
What's special
Spacious three-bedroom ranchFull basementUpdated flooringFresh interior paintRemodeled main-floor bathroomCentral air-conditioning systemNewer roof
- 39 days
- 71
- 1
Zillow last checked:
Listing updated:
Listed by:
Brian Decker Gateway/REAL/Mtp 269-806-2163,
Real Broker LLC 269-659-2791,
Johnnie Decker Gateway/REAL/Mtp 269-217-8452,
Real Broker LLC
Source: MichRIC,MLS#: 26045504
Facts & features
Interior
Bedrooms & bathrooms
- Bedrooms: 3
- Bathrooms: 2
- Full bathrooms: 2
- Main level bedrooms: 3
Primary bedroom
- Level: Main
Bathroom 1
- Level: Main
Bathroom 2
- Level: Main
Dining area
- Level: Main
Dining room
- Description: Formal
Family room
- Level: Main
Kitchen
- Level: Main
Laundry
- Level: Basement
Living room
- Level: Main
Heating
- Forced Air
Cooling
- Central Air
Appliances
- Included: Dishwasher, Dryer, Refrigerator, Washer
- Laundry: In Basement
Features
- Basement: Full
- Number of fireplaces: 1
Interior area
- Total structure area: 1,428
- Total interior livable area: 1,428 sqft
- Finished area below ground: 600
Video & virtual tour
Property
Parking
- Total spaces: 2
- Parking features: Garage Faces Side
- Garage spaces: 2
Features
- Stories: 1
- Fencing: Chain Link
Lot
- Size: 8,712 Square Feet
- Dimensions: 66 x 132
Details
- Parcel number: 05130002701
Construction
Type & style
- Home type: SingleFamily
- Architectural style: Ranch
- Property subtype: Single Family Residence
Materials
- Aluminum Siding, Wood Siding, Other
- Roof: Composition
Condition
- New construction: No
- Year built: 1963
Utilities & green energy
- Sewer: Public Sewer
- Water: Public
Community & HOA
Location
- Region: Three Rivers
Financial & listing details
- Price per square foot: $171/sqft
- Tax assessed value: $63,337
- Annual tax amount: $2,719
- Date on market: 8/27/2026
- Listing terms: Cash,FHA,VA Loan,USDA Loan,Conventional
- Road surface type: Paved
Estimated market value
Not available
Estimated sales range
Not available
Not available
Price history
| Date | Event | Price |
|---|---|---|
| 9/5/2026 | Pending sale | $244,444$171/sqft |
Source:  MichRIC #26045504 Report a problem MichRIC #26045504 Report a problem | ||
| 8/27/2026 | Listed for sale | $244,444+95.7%$171/sqft |
Source: MichRIC #26045504 Report a problem | ||
| 10/10/2019 | Sold | $124,888$87/sqft |
Source: MichRIC #19016601 Report a problem | ||
| 9/3/2019 | Pending sale | $124,888$87/sqft |
Source: Berkshire Hathaway HomeServices Michigan Real Estate #19016601 Report a problem | ||
| 5/8/2019 | Listed for sale | $124,888$87/sqft |
Source: Berkshire Hathaway HomeServices Michigan Real Estate #19016601 Report a problem | ||
| 4/29/2019 | Pending sale | $124,888$87/sqft |
Source: Berkshire Hathaway HomeServices Michigan Real Estate #19016601 Report a problem | ||
| 4/25/2019 | Listed for sale | $124,888$87/sqft |
Source: Berkshire Hathaway HomeServices Michigan Real Estate #19016601 Report a problem | ||
Public tax history
| Year | Property taxes | Tax assessment |
|---|---|---|
| 2025 | $2,693 +5% | $90,000 +8.4% |
| 2024 | $2,565 +5% | $83,000 +21.3% |
| 2023 | $2,443 | $68,400 +14.6% |
| 2022 | -- | $59,700 +5.9% |
| 2021 | $2,367 | $56,400 +8.9% |
| 2020 | -- | $51,800 +27.6% |
| 2018 | -- | $40,600 +2% |
| 2017 | -- | $39,800 +1.8% |
| 2016 | -- | $39,100 +12.4% |
| 2015 | -- | $34,800 +2.7% |
| 2014 | -- | $33,900 -4% |
| 2012 | -- | $35,300 +1.4% |
| 2011 | -- | $34,800 -11.7% |
| 2010 | -- | $39,400 -10.7% |
| 2009 | -- | $44,100 -3.9% |
| 2008 | -- | $45,900 +0.7% |
| 2007 | -- | $45,600 +11.2% |
| 2006 | -- | $41,000 -4.4% |
| 2005 | -- | $42,900 +15.4% |
| 2004 | -- | $37,191 |
| 2003 | -- | $37,191 |
Find assessor info on the county website
Monthly payment
Est. payment
Payment breakdown
Explore the cost of this home by adjusting the details. Changes won't be saved.Climate risks
Neighborhood: 49093
Similar homes
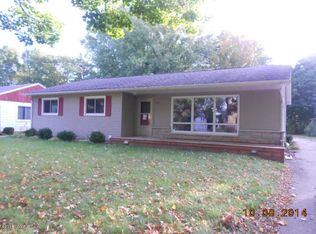
- $179,9003 bd1 ba1.3k sqft711 Maple St, Three Rivers, MI 49093For Sale
 MLS ID #26052363, Garrett Hall, HG Real Estate. MichRIC
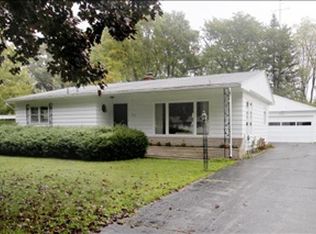
 - $214,8003 bd2 ba2k sqft518 Walnut St, Three Rivers, MI 49093For Sale
 MLS ID #26039964, Heather A Martell, Martell Realty Inc.. MichRIC
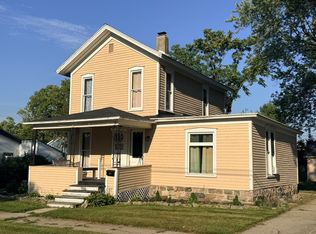
 - $209,0003 bd2 ba1.4k sqft900 Jefferson St, Three Rivers, MI 49093For Sale
 MLS ID #26037223, Matt Mulder, eXp Realty LLC. MichRIC
 - $264,9004 bd2 ba1.6k sqft412 4th Ave, Three Rivers, MI 49093For Sale
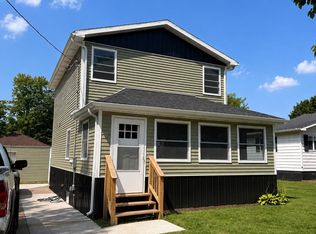 MLS ID #26040474, Rob DuFour, RE/MAX Elite Group T.R.. MichRIC
 - $195,0003 bd2 ba1.7k sqft617 East St, Three Rivers, MI 49093For SaleMLS ID #26038327, Arturo Cantu, Epique Realty. MichRIC
- $290,0004 bd3 ba1.8k sqft822 N Main St, Three Rivers, MI 49093For SaleMLS ID #26044396, Ashlee Lawson, Century 21 Affiliated. MichRIC
- $199,0003 bd1 ba1.5k sqft402 W Broadway St, Three Rivers, MI 49093For SaleMLS ID #26030537, Taylor Schnell MTP Group, Real Broker LLC. MichRIC
- $270,0003 bd2 ba1.9k sqft56800 Bow Dr, Three Rivers, MI 49093For SaleMLS ID #26031429, Terri J Parrish, Coldwell Banker Real Estate Group. MichRIC
- $160,0005 bd2 ba1.9k sqft522 Walnut St, Three Rivers, MI 49093For SaleMLS ID #26046932, Presley Guthrie, EXP Realty. MichRIC
- $217,5003 bd2 ba1.1k sqft129 Middle St, Three Rivers, MI 49093New ConstructionMLS ID #26004578, JoAnne Potts, Chuck Jaqua, REALTOR. MichRIC
- $165,0002 bd1 ba848 sqft806 S Lincoln Ave, Three Rivers, MI 49093For SaleMLS ID #26045606, Lauren E White, Five Star Real Estate. MichRIC
- $325,0004 bd3 ba1.8k sqft58705 Pond View Ln, Three Rivers, MI 49093For SaleMLS ID #26044575, Shauna N Knight-Major, RE/MAX Advantage. MichRIC
- $174,9002 bd1 ba720 sqft58858 River Heights Dr, Three Rivers, MI 49093For SaleMLS ID #26022923, Melody Stirk, Strong Properties - Portage. MichRIC
- $299,9004 bd2 ba2k sqft1206 Pine St, Three Rivers, MI 49093New ConstructionMichRIC
- $285,0004 bd2 ba1.7k sqft64420 Constantine Rd, Constantine, MI 49042For SaleMLS ID #26017060, Samuel S Murray, BHG Connections-Lawton. MichRIC
- $250,0003 bd2 ba2.1k sqft24108 Banker St, Sturgis, MI 49091For SaleMLS ID #26038771, Taylor Schnell MTP Group, Real Broker LLC. MichRIC
- $129,9002 bd1 ba780 sqft810 S Constantine St, Three Rivers, MI 49093For SaleMLS ID #26028860, Heather A Martell, Martell Realty Inc.. MichRIC
- $235,0003 bd2 ba1.4k sqft207 S Company St, White Pigeon, MI 49099For SaleMLS ID #26032041, Dustin Kline, RE/MAX Elite Group T.R.. MichRIC
