Charming 4-bedroom, 1-bath Cape Cod offering comfortable living and an incredible outdoor retreat. The main floor has everything you need for easy daily living, including two bedrooms, a full bath and convenient laundry. Cozy up on chilly Wisconsin evenings with your own pellet stove, creating a warm and inviting atmosphere. Upstairs, two additional bedrooms provide flexibility for guests, a home office or hobbies. The fully fenced backyard is a private oasis featuring an above-ground pool, cottage garden and patio space perfect for summer gatherings, relaxing evenings or quiet mornings outdoors. A gate at the rear of the property opens directly into the expansive greenspace of Ralph Park, offering the rare combination of a private backyard and seemingly endless green space just beyond your fence. A wonderful place to call home in every season!
Active
Price cut: $10K (9/11)
$254,900
513 N High St, Fort Atkinson, WI 53538
4beds
1,408sqft
Single Family Residence
Built in 1946
7,405 Square Feet Lot
$252,700 Zestimate®
$181/sqft
$-- HOA
What's special
- --
- on Zillow
- 892
- views
- 59
- saves
Zillow last checked:
Listing updated:
Listed by:
Grace Foelker-Boos,
Fort Real Estate Company LLC
Source: SCWMLS,MLS#: 2031500
Facts & features
Interior
Bedrooms & bathrooms
- Bedrooms: 4
- Bathrooms: 1
- Full bathrooms: 1
- Main level bathrooms: 1
Primary bedroom
- Level: Main
- Area: 135
- Dimensions: 15 x 9
Bedroom 2
- Level: Main
- Area: 121
- Dimensions: 11 x 11
Bedroom 3
- Level: Upper
- Area: 72
- Dimensions: 8 x 9
Bedroom 4
- Level: Upper
- Area: 99
- Dimensions: 9 x 11
Dining room
- Level: Main
- Area: 187
- Dimensions: 17 x 11
Kitchen
- Features: Pantry, Range/Oven, Refrigerator, Dishwasher, Microwave
- Level: Main
- Area: 135
- Dimensions: 9 x 15
Living room
- Level: Main
- Area: 192
- Dimensions: 12 x 16
Heating
- Forced Air
Cooling
- Central Air
Appliances
- Included: Washer, Dryer
- Laundry: Main Level
Features
- At Least 1 tub, Split bedrooms
- Basement: None
- Has fireplace: Yes
- Fireplace features: Free Standing, Pellet Stove
Interior area
- Total structure area: 1,408
- Total interior livable area: 1,408 sqft
- Finished area above ground: 1,408
Property
Parking
- Total spaces: 1
- Parking features: 1 car, Attached
- Attached garage spaces: 1
- Has uncovered spaces: Yes
Features
- Levels: One and One Half
- Stories: 1.5
- Patio & porch: Patio, Enclosed
- Has private pool: Yes
- Pool features: Above Ground
- Fencing: Fenced
Lot
- Size: 7,405 Square Feet
- Dimensions: 60x120
Details
- Parcel number: 22606143433002
- Zoning: Res
Construction
Type & style
- Home type: SingleFamily
- Architectural style: Cape Cod
- Property subtype: Single Family Residence
Materials
- Vinyl Siding
Condition
- Year built: 1946
Utilities & green energy
- Sewer: Public Sewer
- Water: Public
Community & HOA
Location
- Region: Fort Atkinson
Financial & listing details
- Price per square foot: $181/sqft
- Tax assessed value: $164,500
- Annual tax amount: $3,068
- Date on market: 8/28/2026
- Inclusions: washer, dryer, refrigerator, dishwasher, stove, microwave, pool, pool equipment (solar heater, solar blanket, etc.), patio furniture, yard decor, dressers in upstairs landing and laundry area, pellet stove, window coverings, extra flooring, trim & touch up paint
Estimated market value
$252,700
$240,000 - $265,000
$1,849/mo
Price history
| Date | Event | Price |
|---|---|---|
| 9/11/2026 | Price change | $254,900-3.8%$181/sqft |
Source: SCWMLS #2031500 Report a problem | ||
| 8/28/2026 | Listed for sale | $264,900+100.7%$188/sqft |
Source: SCWMLS #2031500 Report a problem | ||
| 10/11/2017 | Sold | $132,000+4%$94/sqft |
Source: SCWMLS #1812541 Report a problem | ||
| 9/5/2017 | Price change | $126,900-2.3%$90/sqft |
Source: First Weber Inc #1812541 Report a problem | ||
| 8/22/2017 | Listed for sale | $129,900+10.6%$92/sqft |
Source: First Weber Inc #1812541 Report a problem | ||
| 8/24/2009 | Sold | $117,500-6%$83/sqft |
Source: Public Record Report a problem | ||
| 12/31/2008 | Listing removed | $125,000$89/sqft |
Source: Postlets #1047083 Report a problem | ||
| 11/3/2008 | Listed for sale | $125,000+16.8%$89/sqft |
Source: Postlets #1047083 Report a problem | ||
| 8/10/2007 | Sold | $107,000$76/sqft |
Source: Public Record Report a problem | ||
Public tax history
| Year | Property taxes | Tax assessment |
|---|---|---|
| 2024 | $3,049 +0.9% | $164,500 |
| 2023 | $3,021 +2.2% | $164,500 +53.9% |
| 2022 | $2,956 +12.7% | $106,900 |
| 2021 | $2,622 +4.7% | $106,900 |
| 2020 | $2,505 +3.7% | $106,900 |
| 2019 | $2,417 +7.9% | $106,900 |
| 2017 | $2,239 -8% | $106,900 -4% |
| 2016 | $2,434 +0.6% | $111,300 |
| 2015 | $2,420 +3.6% | $111,300 |
| 2014 | $2,337 -2.6% | $111,300 |
| 2013 | $2,398 -0.5% | $111,300 |
| 2012 | $2,411 +1.7% | $111,300 |
| 2011 | $2,370 +2.7% | $111,300 |
| 2010 | $2,308 +3.3% | $111,300 |
| 2009 | $2,233 +3% | $111,300 |
| 2008 | $2,169 -2.6% | $111,300 |
| 2007 | $2,228 +2.5% | $111,300 |
| 2006 | $2,174 +10.8% | $111,300 +44.5% |
| 2005 | $1,961 -3.5% | $77,000 |
| 2004 | $2,032 +1.3% | $77,000 |
| 2003 | $2,005 +2.7% | $77,000 |
| 2002 | $1,952 +3.4% | $77,000 |
| 2000 | $1,888 | $77,000 |
Find assessor info on the county website
Monthly payment
Est. payment
Payment breakdown
Explore the cost of this home by adjusting the details. Changes won't be saved.Climate risks
Neighborhood: 53538
Nearby schools
Schools provided by the listing agent
- Middle: Fort Atkinson
- High: Fort Atkinson
- District: Fort Atkinson
Source: SCWMLS. This data may not be complete. We recommend contacting the local school district to confirm school assignments for this home.
Similar homes
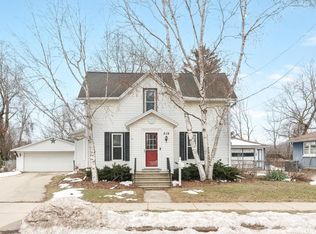
- $260,0003 bd1 ba1.3k sqft433 Clarence St, Fort Atkinson, WI 53538For Sale
 MLS ID #2031980, Donna J LaBarge. SCWMLS
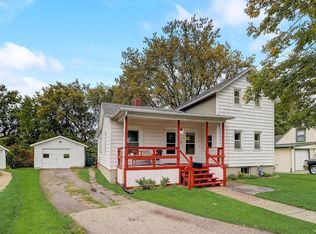
 - $269,0003 bd1 ba1.3k sqft405 Jackson STREET, Fort Atkinson, WI 53538Active
 MLS ID #1976660, Sharon Stade. WIREX MLS
 - $290,0004 bd2 ba1.9k sqft614 Whitewater AVENUE, Fort Atkinson, WI 53538Active
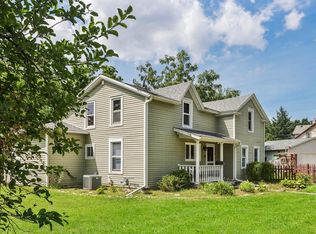 MLS ID #1978006, Beverly Marek. WIREX MLS
 - $295,0003 bd2 ba1.8k sqft629 Washington St, Fort Atkinson, WI 53538For Sale
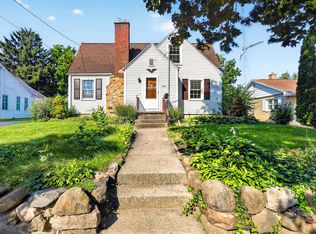 MLS ID #2027193, Kathy L Bartels. SCWMLS
