MULTIPLE OFFERS RECEIVED- Highest & Best Offers Due Sunday at 5:00 Welcome to contemporary living in the picturesque Guilford Lakes community! This stunning 3 bedroom, 2 bathroom home offers the perfect blend of modern design and comfort in sought-after Guilford, CT. As you step inside, you'll be greeted by an open floor plan with hardwood floors and large windows that frame views of the surrounding greenery, providing a tranquil backdrop for everyday living. The gourmet kitchen is a chef's dream, with stainless steel appliances and ample cabinet and counter space for all your culinary needs. Whether hosting a dinner party or enjoying a quiet meal at home, the dining room is sure to impress. After dinner relax by the fire or out on the deck. The home offers a first floor master bedroom and an updated bathroom with dual sinks and oversized vanity. Two more bedrooms upstairs offer plenty of space for family or guests, while a second renovated full bathroom ensures convenience for all. Outside, the expansive deck provides the perfect setting for al fresco dining or simply soaking up the sunshine. The beautifully landscaped yard offers privacy and serenity, creating a peaceful oasis for relaxation. Located in the desirable Guilford Lakes community, residents enjoy access to a private beach, perfect for swimming, boating, and enjoying the beauty of the surrounding nature.
Sold for $495,000
$495,000
513 North Madison Road, Guilford, CT 06437
3beds
1,775sqft
Single Family Residence
Built in 1985
0.92 Acres Lot
$561,900 Zestimate®
$279/sqft
$3,796 Estimated rent
Home value
$561,900
$534,000 - $590,000
$3,796/mo
Zestimate® history
Owner options
List your home for rent
$3,796/mo
Rent Zestimate®
Find your next renter with Zillow Rental Manager. Plus, with online applications, you can quickly screen prospective tenants – for free.
$3,796/mo
Rent Zestimate®
Refinance and save
$3,670/mo
Est. payment
Refinancing to a lower rate could help reduce your monthly payments and save thousands over the life of the loan.
$3,670/mo
Est. payment
Explore your selling options
Work with a Zillow partner agent
Leverage their expertise and Zillow's premium Showcase listings to get your home seen by more buyers.
Get startedList with your own agent
Get your home in front of millions of buyers by listing it on Zillow.
Learn how to do itSell it yourself
Take full control of how buyers see your home on Zillow by listing For Sale by Owner (FSBO).
List your homeWhat's special
Zillow last checked:
Listing updated:
Listed by:
Heather Dacey 203-314-1301,
Compass Connecticut, LLC
Bought with:
Erin Connelly, RES.0799239
Coldwell Banker Realty
Source: Smart MLS,MLS#: 24016789
Facts & features
Interior
Bedrooms & bathrooms
- Bedrooms: 3
- Bathrooms: 2
- Full bathrooms: 2
Primary bedroom
- Features: Full Bath, Sliders, Wall/Wall Carpet
- Level: Main
- Area: 196 Square Feet
- Dimensions: 14 x 14
Bedroom
- Features: Bay/Bow Window, Ceiling Fan(s), Wall/Wall Carpet
- Level: Upper
- Area: 154 Square Feet
- Dimensions: 11 x 14
Bedroom
- Features: Ceiling Fan(s), Wall/Wall Carpet
- Level: Upper
- Area: 132 Square Feet
- Dimensions: 11 x 12
Dining room
- Features: Hardwood Floor
- Level: Main
- Area: 170 Square Feet
- Dimensions: 10 x 17
Kitchen
- Features: Remodeled, Tile Floor
- Level: Main
- Area: 154 Square Feet
- Dimensions: 11 x 14
Living room
- Features: Vaulted Ceiling(s), Fireplace, Sliders, Hardwood Floor
- Level: Main
- Area: 280 Square Feet
- Dimensions: 14 x 20
Heating
- Baseboard, Oil
Cooling
- Heat Pump
Appliances
- Included: Electric Range, Microwave, Refrigerator, Dishwasher, Washer, Dryer, Electric Water Heater, Water Heater
- Laundry: Lower Level
Features
- Open Floorplan
- Basement: Full,Unfinished,Interior Entry,Concrete
- Attic: Access Via Hatch
- Number of fireplaces: 1
Interior area
- Total structure area: 1,775
- Total interior livable area: 1,775 sqft
- Finished area above ground: 1,775
Property
Parking
- Total spaces: 2
- Parking features: Attached, Garage Door Opener
- Attached garage spaces: 2
Features
- Patio & porch: Deck
- Exterior features: Rain Gutters, Garden, Lighting
Lot
- Size: 0.92 Acres
- Features: Few Trees
Details
- Parcel number: 1119796
- Zoning: R-3
Construction
Type & style
- Home type: SingleFamily
- Architectural style: Colonial,Contemporary
- Property subtype: Single Family Residence
Materials
- Vertical Siding
- Foundation: Concrete Perimeter
- Roof: Asphalt
Condition
- New construction: No
- Year built: 1985
Details
- Warranty included: Yes
Utilities & green energy
- Sewer: Septic Tank
- Water: Well
- Utilities for property: Cable Available
Community & HOA
Community
- Features: Basketball Court, Bocci Court, Golf, Health Club, Lake, Library, Medical Facilities, Park
- Subdivision: Guilford Lakes
HOA
- Has HOA: No
Location
- Region: Guilford
Financial & listing details
- Price per square foot: $279/sqft
- Tax assessed value: $289,800
- Annual tax amount: $7,703
- Date on market: 5/10/2024
Price history
| Date | Event | Price |
|---|---|---|
| 8/12/2024 | Sold | $495,000+4.2%$279/sqft |
Source:  Smart MLS #24016789 Report a problem Smart MLS #24016789 Report a problem | ||
| 5/16/2024 | Listed for sale | $475,000+131.7%$268/sqft |
Source: Smart MLS #24016789 Report a problem | ||
| 9/21/1998 | Sold | $205,000$115/sqft |
Source: Public Record Report a problem | ||
Public tax history
| Year | Property taxes | Tax assessment |
|---|---|---|
| 2025 | $8,207 +6.5% | $296,800 +2.4% |
| 2024 | $7,703 +2.7% | $289,800 |
| 2023 | $7,500 +3.6% | $289,800 +33.2% |
| 2022 | $7,236 +1.9% | $217,630 |
| 2021 | $7,099 +1% | $217,630 |
| 2020 | $7,032 +0.9% | $217,630 |
| 2019 | $6,971 +2.4% | $217,630 |
| 2018 | $6,807 -1% | $217,630 -7.1% |
| 2017 | $6,875 +4% | $234,160 |
| 2015 | $6,613 +3% | $234,160 |
| 2014 | $6,421 +7.6% | $234,160 -9.5% |
| 2013 | $5,965 +3.1% | $258,660 |
| 2012 | $5,784 +3.9% | $258,660 |
| 2011 | $5,566 +3.3% | $258,660 |
| 2010 | $5,388 +3.9% | $258,660 |
| 2009 | $5,184 +33.2% | $258,660 +27.5% |
| 2008 | $3,892 -21.1% | $202,820 |
| 2007 | $4,933 +5% | $202,820 |
| 2006 | $4,697 +4% | $202,820 |
| 2005 | $4,517 +5.2% | $202,820 +0% |
| 2003 | $4,293 -4.5% | $202,800 +43.2% |
| 2001 | $4,496 | $141,600 |
Find assessor info on the county website
Neighborhood: 06437
Nearby homes
- $463,5003 bd2 ba1.3k sqft515 N Madison Rd, Guilford, CT 06437Off Market
- $464,2003 bd1 ba1.6k sqft500 N Madison Rd, Guilford, CT 06437Off Market
- $430,0002 bd1 ba1.5k sqft529 N Madison Rd, Guilford, CT 06437Sold
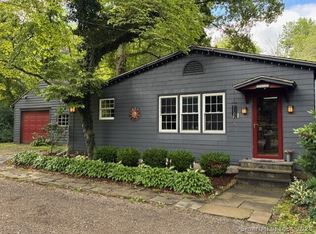
- $481,4003 bd2 ba1.5k sqft479 N Madison Rd, Guilford, CT 06437Off Market
- $468,5003 bd1 ba1.6k sqft510 N Madison Rd, Guilford, CT 06437Off Market
- $697,2003 bd3 ba2.2k sqft507 N Madison Rd, Guilford, CT 06437Off Market
- $446,7004 bd2 ba1.4k sqft539 N Madison Rd, Guilford, CT 06437Off Market
- $439,0003 bd2 ba1.3k sqft524 N Madison Rd, Guilford, CT 06437Off Market
Nearby schools
GreatSchools rating
- 6/10Guilford Lakes SchoolGrades: PK-4Distance: 0.5 mi
- 8/10E. C. Adams Middle SchoolGrades: 7-8Distance: 2.7 mi
- 9/10Guilford High SchoolGrades: 9-12Distance: 2.2 mi
Schools provided by the listing agent
- Elementary: Guilford Lakes
- Middle: Adams,Baldwin
- High: Guilford
Source: Smart MLS. This data may not be complete. We recommend contacting the local school district to confirm school assignments for this home.
Sell for more on Zillow
Get a Zillow Showcase℠ listing at no additional cost and you could sell for .
$561,900
2% more
+$11,238
With Zillow Showcase(estimated)
$573,138
Sell for more on Zillow
Get a Zillow Showcase℠ listing at no additional cost and you could sell for .
$561,900
2% more
+$11,238
With Zillow Showcase(estimated)
$573,138
- Connecticut
- New Haven County
- Guilford
- 06437
- 513 North Madison Road
