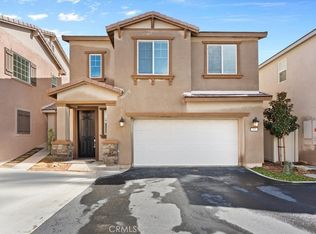
ASSUMABLE LOAN + PAID-OFF SOLAR! Built in 2022, this nearly new 3-bedroom, 2.5-bath Ashland Springs home gives buyers what they want most right now, lower monthly costs. The bright, open downstairs connects the living, dining and kitchen areas, with stainless steel appliances. It works just as well for hosting as for quiet nights in. The spacious primary suite has a large walk-in closet, a soaking tub, a separate glass shower and a double-sink vanity. Two more bedrooms share a Jack-and-Jill bath with a double-sink vanity and a tub-shower. Out back, the low-maintenance turf yard gives you a private space with almost no upkeep. Other energy-saving features include a tankless water heater and a paid-off water softener system. It’s move-in ready, and every appliance stays... refrigerator, stove, microwave, dishwasher, washer and dryer. You’ll own the solar outright, with no lease or payment, and pay a very low HOA. Community amenities include a dog park, a playground, and picnic and BBQ areas, all just minutes from the lake and scenic hiking trails. A newer home, lower bills and assumable financing, schedule your showing today!
For sale
Listed by: US CAPITAL CORP. • GARRON KING • 909-740-5460
Price cut: $10K (11/16)
$519,900
513 Pablo Rd, Lake Elsinore, CA 92530
3beds
1,771sqft
Single Family Residence
Built in 2022
1,555 Square Feet Lot
$520,400 Zestimate®
$294/sqft
$154/mo HOA
What's special
Elegant double sink vanityWell-appointed jack-and-jill bathroomSpacious primary suiteInviting open-concept layoutLarge walk-in closetNatural lightSeparate glass shower
- 111 days
- 462
- 48
Zillow last checked:
Listing updated:
Listed by:
GARRON KING DRE #01976213 909-740-5460,
US CAPITAL CORP.,
CHRISTIAN POLANCO DRE #02216210 213-500-8473,
US CAPITAL CORP.
Source: CRMLS,MLS#: IV26165311 Originating MLS: California Regional MLS
Facts & features
Interior
Bedrooms & bathrooms
- Bedrooms: 3
- Bathrooms: 3
- Full bathrooms: 2
- 1/2 bathrooms: 1
- Main level bathrooms: 1
Rooms
- Room types: Bathroom, Bedroom, Kitchen, Living Room, Other
Bedroom
- Features: All Bedrooms Up
Bathroom
- Features: Jack and Jill Bath
Bathroom
- Features: Dual Sinks, Quartz Counters, Tub Shower, Walk-In Shower
Kitchen
- Features: Kitchen Island, Quartz Counters
Other
- Features: Walk-In Closet(s)
Heating
- Central
Cooling
- Central Air
Appliances
- Included: Dishwasher, Gas Oven, Microwave, Tankless Water Heater, Water Purifier
- Laundry: Washer Hookup, Gas Dryer Hookup, Inside, Laundry Room
Features
- Quartz Counters, Recessed Lighting, All Bedrooms Up, Jack and Jill Bath, Walk-In Closet(s)
- Has fireplace: No
- Fireplace features: None
- Common walls with other units/homes: No Common Walls
Interior area
- Total interior livable area: 1,771 sqft
Property
Parking
- Total spaces: 4
- Parking features: Driveway, Garage Faces Front, Garage
- Attached garage spaces: 2
- Uncovered spaces: 2
Features
- Levels: Two
- Stories: 2
- Entry location: Front Door
- Pool features: None
- Has view: Yes
- View description: Mountain(s), Neighborhood
Lot
- Size: 1,555 Square Feet
- Features: 0-1 Unit/Acre
Details
- Parcel number: 373074069
- Special conditions: Short Sale
Construction
Type & style
- Home type: SingleFamily
- Architectural style: Modern
- Property subtype: Single Family Residence
Materials
- Foundation: Slab
Condition
- New construction: No
- Year built: 2022
Utilities & green energy
- Sewer: Public Sewer
- Water: Public
- Utilities for property: Cable Connected, Electricity Connected, Natural Gas Connected, Sewer Connected, Water Connected
Community & HOA
Community
- Features: Dog Park, Sidewalks
HOA
- Has HOA: Yes
- Amenities included: Dog Park, Playground
- HOA fee: $154 monthly
- HOA name: Ashland Springs Community Association
- HOA phone: 800-232-7517
Location
- Region: Lake Elsinore
Financial & listing details
- Price per square foot: $294/sqft
- Date on market: 7/29/2026
- Cumulative days on market: 111 days
- Listing terms: Cash,Cash to Existing Loan,Conventional,FHA,VA Loan
- Road surface type: Paved
Estimated market value
$520,400
$494,000 - $546,000
$2,863/mo
Price history
| Date | Event | Price |
|---|---|---|
| 11/16/2026 | Price change | $519,900-1.9%$294/sqft |
Source:  CRMLS #IV26165311 Report a problem | ||
| 7/29/2026 | Listed for sale | $529,900-7.3%$299/sqft |
Source: CRMLS #IV26165311 Report a problem | ||
| 11/2/2024 | Listing removed | $3,200$2/sqft |
Source: CRMLS #IV24190703 Report a problem | ||
| 10/21/2024 | Price change | $3,200-8.6%$2/sqft |
Source: CRMLS #IV24190703 Report a problem | ||
| 9/13/2024 | Listed for rent | $3,500$2/sqft |
Source: CRMLS #IV24190703 Report a problem | ||
| 9/16/2022 | Sold | $571,560+3.9%$323/sqft |
Source: Agent Provided Report a problem | ||
| 5/31/2022 | Price change | $549,990-0.9%$311/sqft |
Source:  Century Communities Report a problem | ||
| 5/28/2022 | Listed for sale | $554,990$313/sqft |
Source: Century Communities Report a problem | ||
Public tax history
Tax history is unavailable.
Monthly payment
Est. payment
Payment breakdown
Explore the cost of this home by adjusting the details. Changes won't be saved.Climate risks
Neighborhood: 92530
Similar homes
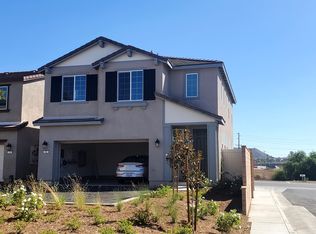
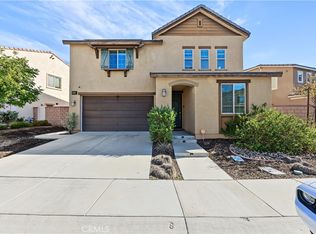
- $565,0004 bd3 ba1.7k sqft29161 Tarragon, Lake Elsinore, CA 92530For Sale
 MLS ID #IG26240447, Robert Thompson, KW College Park. CRMLS
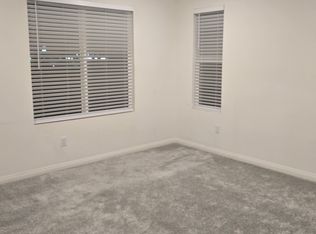
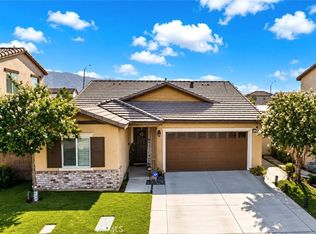
- $480,0003 bd2 ba1.3k sqft29421 Hazel Ln, Lake Elsinore, CA 92530For Sale
 MLS ID #SW26228955, Josephine Sharma, LEGACY HOMES REALTY. CRMLS
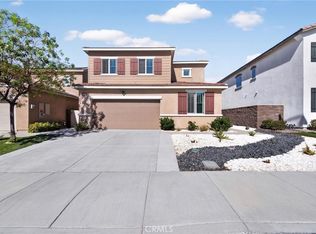
- $579,9504 bd3 ba2.3k sqft24212 Gazania Way, Lake Elsinore, CA 92532For Sale
 MLS ID #OC26221188, Kurt Steffien, Realty Discount Corporation. CRMLS
- $585,0004 bd3 ba1.8k sqft29125 Gardenia, Lake Elsinore, CA 92530For Sale
 MLS ID #SW26211648, Richard Knapp, Jr, Coldwell Banker Realty. CRMLS
