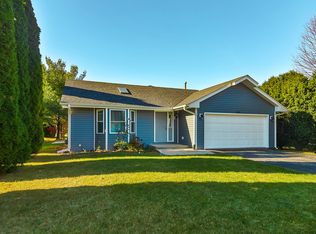
WOW 4,000+ sq. ft., Raised Ranch, Split Bedroom Layout w 6 BEDROOMS, 3.5 BATHROOMS, RARE .55 double lot, MOTHER IN LAW SUITE w Private Basement Entrance. Main Bedroom Ensuite has stunning soaking tub, w walk in tiled shower, stunning bedroom layout and walk in closet. Located in the the highly sought-after Candlewick Lake GATED community! Meticulously maintained w exceptional space, this home offers the perfect blend of comfort, functionality, and recreation. Step inside to discover expansive living areas, generously sized rooms, and a flexible floor plan designed to accommodate today's lifestyle. A standout feature is the private mother-in-law suite, ideal for multigenerational living, extended guests, additional private workspace. New siding and Updated landscaping provide peace of mind and added curb appeal! Enjoy morning coffee or evening relaxation in the inviting 3-SEASON ROOM, overlooking the spacious backyard and above-ground pool—perfect for summer entertaining. Experience all the amenities that make Candlewick Lake such a desirable place to live. Residents enjoy gated security, a private lake for boating and fishing, swimming beaches, community pool, fitness center, tennis and pickleball courts, parks, playgrounds, dog park, and year-round community events. Whether you're looking for room to grow, space to entertain, or a vibrant community lifestyle, this property offers it all. Belvidere Schools. Paid IN FULL SOLAR PANELS STAY= Low Electrical Bill New Water Heater, AC, Furnace. Other Furnace and AC cleaned. Pool Liner 2025. Brand New Carpet and Paint. HOA will be paid rest of year for the new buyer!!!!
Sold for $350,000
Zillow last checked:
Listing updated:
Bought with:
Milena Cojkic, 475183591
Keller Williams Realty Signature
Source: NorthWest Illinois Alliance of REALTORS®,MLS#: 202603456
Price history
| Date | Event | Price |
|---|---|---|
| 9/10/2026 | Sold | $350,000-4.1%$88/sqft |
Source:  NorthWest Illinois Alliance of REALTORS® #202603456 Report a problem NorthWest Illinois Alliance of REALTORS® #202603456 Report a problem | ||
| 7/27/2026 | Pending sale | $364,900$91/sqft |
Source: NorthWest Illinois Alliance of REALTORS® #202603456 Report a problem | ||
| 6/25/2026 | Price change | $364,900-2.7%$91/sqft |
Source: NorthWest Illinois Alliance of REALTORS® #202603456 Report a problem | ||
| 6/12/2026 | Listed for sale | $375,000+15.4%$94/sqft |
Source: NorthWest Illinois Alliance of REALTORS® #202603456 Report a problem | ||
| 12/2/2024 | Sold | $325,000+8.3%$81/sqft |
Source: Public Record Report a problem | ||
| 9/30/2024 | Listed for sale | $299,999+52.3%$75/sqft |
Source:  MRED as distributed by MLS GRID #12176041 Report a problem MRED as distributed by MLS GRID #12176041 Report a problem | ||
| 9/16/2019 | Sold | $197,000+1%$49/sqft |
Source:  MRED as distributed by MLS GRID #10478867 Report a problem MRED as distributed by MLS GRID #10478867 Report a problem | ||
| 8/19/2019 | Pending sale | $195,000$49/sqft |
Source: Dickerson & Nieman Realtors #10478867 Report a problem | ||
| 8/8/2019 | Price change | $195,000-11.3%$49/sqft |
Source: Dickerson & Nieman Realtors #10478867 Report a problem | ||
| 6/26/2019 | Price change | $219,900-2.3%$55/sqft |
Source: Dickerson & Nieman Realtors #10324641 Report a problem | ||
| 3/29/2019 | Listed for sale | $225,000$56/sqft |
Source: DICKERSON & NIEMAN #201901346 Report a problem | ||
Nearby homes


Get pre-qualified for a loan
At Zillow Home Loans, we can pre-qualify you in as little as 5 minutes with no impact to your credit score.An equal housing lender. NMLS #10287.
