New construction home in the Northwood neighborhood, estimated completion December 2026! This 3 bedroom, 2 bathroom home offers an open-concept layout with plenty of natural light and tray ceilings in the living area for added character. LVP flooring runs throughout the home, offering a durable and low-maintenance finish. The kitchen will come equipped with stainless steel appliances, including a microwave, oven/range combo, and dishwasher. With construction still in the very early stages, buyers may have the opportunity to make selections depending on the stage of construction. *Seller is offering $3,500 toward closing costs. This home is in the early stages of construction. Photos are of a similar home that has already been completed and are intended to represent the finished product. Contact the listing agent for current construction updates. Renderings are for reference only and may be subject to change at the builder's discretion.*
Pending
$239,000
513 Pleasant Point Rd, Statesboro, GA 30458
3beds
1,400sqft
Single Family Residence
Built in 2026
0.5 Acres Lot
$238,800 Zestimate®
$171/sqft
$-- HOA
What's special
Plenty of natural lightOpen-concept layoutStainless steel appliances
- 50 days
- 92
- 8
Likely to sell faster than
Zillow last checked:
Listing updated:
Listed by:
Haley Marie Padgett 912-531-7725,
Cumberland Nine Realty
Source: GAMLS,MLS#: 10818317
Facts & features
Interior
Bedrooms & bathrooms
- Bedrooms: 3
- Bathrooms: 2
- Full bathrooms: 2
- Main level bathrooms: 2
- Main level bedrooms: 3
Rooms
- Room types: Great Room
Heating
- Central
Cooling
- Ceiling Fan(s), Central Air
Appliances
- Included: Dishwasher, Microwave, Oven/Range (Combo), Stainless Steel Appliance(s)
- Laundry: In Kitchen, Laundry Closet
Features
- Master On Main Level
- Flooring: Vinyl
- Basement: None
- Attic: Pull Down Stairs
- Has fireplace: No
Interior area
- Total structure area: 1,400
- Total interior livable area: 1,400 sqft
- Finished area above ground: 1,400
- Finished area below ground: 0
Property
Parking
- Parking features: Parking Pad
- Has uncovered spaces: Yes
Features
- Levels: One
- Stories: 1
- Exterior features: Sprinkler System
Lot
- Size: 0.5 Acres
- Features: Sloped
Details
- Parcel number: PORTION OF MS58000047 001
Construction
Type & style
- Home type: SingleFamily
- Architectural style: Craftsman
- Property subtype: Single Family Residence
Materials
- Brick
- Roof: Composition
Condition
- New Construction
- New construction: Yes
- Year built: 2026
Details
- Warranty included: Yes
Utilities & green energy
- Sewer: Septic Tank
- Water: Public
- Utilities for property: Electricity Available
Community & HOA
Community
- Features: None
- Subdivision: Northwood
HOA
- Has HOA: Yes
- Services included: None
Location
- Region: Statesboro
Financial & listing details
- Price per square foot: $171/sqft
- Annual tax amount: $693
- Date on market: 8/3/2026
- Cumulative days on market: 50 days
- Listing agreement: Exclusive Right To Sell
- Electric utility on property: Yes
Estimated market value
$238,800
$227,000 - $251,000
$2,012/mo
Price history
| Date | Event | Price |
|---|---|---|
| 9/2/2026 | Pending sale | $239,000$171/sqft |
Source:  GAMLS #10818317 Report a problem GAMLS #10818317 Report a problem | ||
| 8/3/2026 | Listed for sale | $239,000$171/sqft |
Source: GAMLS #10818317 Report a problem | ||
Public tax history
Tax history is unavailable.
Monthly payment
Est. payment
Payment breakdown
Explore the cost of this home by adjusting the details. Changes won't be saved.Climate risks
Neighborhood: 30458
Nearby schools
Schools provided by the listing agent
- Elementary: Lively
- Middle: William James
- High: Statesboro
Source: GAMLS. This data may not be complete. We recommend contacting the local school district to confirm school assignments for this home.
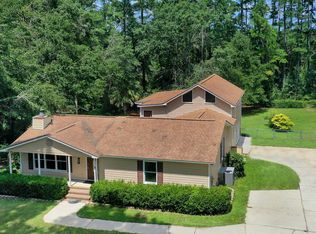
- $310,0004 bd2 ba3k sqft517 Pleasant Point Rd, Statesboro, GA 30458Sold
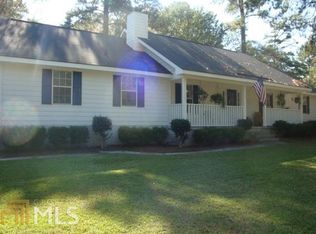
- $235,1003 bd2 ba1.8k sqft508 Pleasant Point Rd, Statesboro, GA 30458Off Market
- $241,6003 bd2 ba1.6k sqft506 Pleasant Point Rd, Statesboro, GA 30458Off Market
- $252,0003 bd2 ba1.5k sqft510 Pleasant Point Rd, Statesboro, GA 30458Off Market
Similar homes
- $239,9003 bd2 ba1.3k sqft208 Nesmith Way, Statesboro, GA 30458For Sale
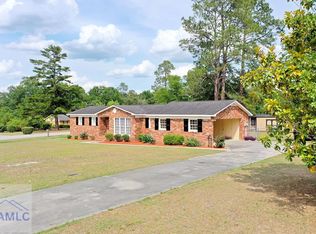 MLS ID #170162, India Easterling, MCLEOD PROPERTIES. HABR
 - $245,5003 bd2 ba1.4k sqft6001 Virginia Pine Ave, Statesboro, GA 30458Active

 MLS ID #10816783, Emily Conner Johnson, South Auction, Inc.. GAMLS
 - $275,0003 bd2 ba1.4k sqft521 Pleasant Point Rd, Statesboro, GA 30458Active
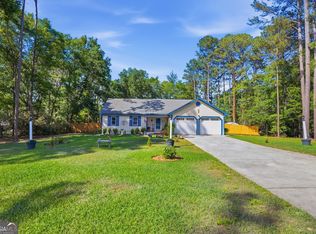 MLS ID #10726480, Brandy O'Neill, eXp Realty. GAMLS
 - $225,0003 bd2 ba1.2k sqft2 Roundtree St, Statesboro, GA 30458Active
 MLS ID #10811716, Tanice Price, Weichert Realtors-Webb & Associates. GAMLS
 - $210,0003 bd2 ba1.9k sqft302 Lanier Rd, Statesboro, GA 30458Active Under ContractMLS ID #10832755, Jennifer Williams, Next Move Real Estate. GAMLS
- $225,0003 bd2 ba1.2k sqft6 Roundtree St, Statesboro, GA 30458ActiveMLS ID #10811743, Tanice Price, Weichert Realtors-Webb & Associates. GAMLS
- $273,6903 bd2 ba1.8k sqft228 Allenwood Dr, Statesboro, GA 30458ActiveMLS ID #10776948, Laurel Sauls, Statesboro Real Estate & Investments. GAMLS
- $219,9003 bd2 ba1.1k sqft517 Nickies Way, Statesboro, GA 30458ActiveMLS ID #10822260, Michelle Franklin, Statesboro Real Estate & Investments. GAMLS
- $289,0004 bd2 ba1.7k sqft199 Zetterower Rd, Statesboro, GA 30458ActiveMLS ID #10808116, Andrea May, Coldwell Banker Conner Realty. GAMLS
- $225,0003 bd2 ba1.2k sqft4 Roundtree St, Statesboro, GA 30458ActiveMLS ID #10811736, Tanice Price, Weichert Realtors-Webb & Associates. GAMLS
- $269,9003 bd2 ba1.5k sqft221 Stillwater Dr, Statesboro, GA 30461ActiveMLS ID #10813651, Linda Proctor, Next Move Real Estate. GAMLS
- $249,9003 bd2 ba1.2k sqft104 Sandalwood Cir, Statesboro, GA 30458ActiveMLS ID #10831237, James Lawson Jr., BHHS Kennedy Realty. GAMLS
- $284,9003 bd2 ba1.7k sqft706 N Main St, Statesboro, GA 30458ActiveMLS ID #10759476, Jessica Herrmann, Great GA Realty, LLC. GAMLS
- $264,0003 bd2 ba1.4k sqft206 E Leyland Ct, Statesboro, GA 30458ActiveMLS ID #10844481, Jennifer Driggers, Coldwell Banker Southern Coast. GAMLS
- $222,9003 bd2 ba1.2k sqft513 Nickies Way, Statesboro, GA 30458ActiveMLS ID #10820096, Michelle Franklin, Statesboro Real Estate & Investments. GAMLS
- $279,0003 bd2 ba1.6k sqft2005 Parkway Place Dr, Statesboro, GA 30458ActiveMLS ID #10789708, Margaret A Hudson, Coldwell Banker Conner Realty. GAMLS
- $262,1503 bd2 ba1.4k sqft125 Lakeview Pines Way, Statesboro, GA 30461ActiveGAMLS
- $211,9002 bd2 ba1.1k sqft509 Nickies Way, Statesboro, GA 30458ActiveMLS ID #10836111, Michelle Franklin, Statesboro Real Estate & Investments. GAMLS
- $252,1503 bd2 ba1.2k sqft116 Landmark Cir Lot 53, Statesboro, GA 30458ActiveMLS ID #10838963, Erin Burns, Coldwell Banker Conner Realty. GAMLS
- $299,9993 bd2 ba1.6k sqft523 Pitt Moore Rd, Statesboro, GA 30458ActiveMLS ID #10811712, Stephanie A Anderson, Statesboro Real Estate & Investments. GAMLS
