Modern Oasis With Stunning Mountain Views
Built in 2021, this exceptional, move-in-ready home perfectly blends modern efficiency with peaceful, private living. The bright, open-concept floor plan flows effortlessly, featuring a convenient split-bedroom layout that ensures maximum privacy for your primary ensuite. The bright kitchen boasts a spacious island with ample storage. The spacious Primary ensuite features a luxurious Primary bath and walk-in-closet. You'll enjoy an expansive front deck that overlooks the beautiful mountains and surrounding countryside.
Additional Features include:
-Luxury vinyl plank flooring throughout the home
-A soaking tub, tile surround, and glass barn door shower enclosure
-Crown molding throughout
-36'' doorways throughout for great accessibility
-9' ceilings with no hallways
-42' soft close kitchen cabinets
-Wilson Art Counters
-Whole-home water filtration system (with UV light) and water softener
-2 x 6'' exterior walls with extra insulation for efficiency
-Generator transfer panel for ultimate peace of mind
-Lighted 4' crawl space with easy access for storage
-Fiber optic internet & reliable cell phone service
*Seller to pay up to $10,000 in closing expenses
Don't miss your opportunity to experience exceptional privacy in a peaceful setting with gorgeous mountain views. Schedule your tour today! All information herein is deemed reliable but is subject to buyer and buyer's agent verification.
Pending
$324,900
513 Raven Cliff Rd, Erwin, TN 37650
3beds
1,360sqft
:
Get pre-qualified$1,971/mo
Single Family Residence, Residential
Built in 2021
1.18 Acres Lot
$319,500 Zestimate®
$239/sqft
$-- HOA
What's special
Gorgeous mountain viewsSpacious primary ensuiteBright open-concept floor planConvenient split-bedroom layoutBright kitchenCrown molding throughoutLuxurious primary bath
- 38 days |
- 573 |
- 23 |
Likely to sell faster than
Zillow last checked:
Listing updated:
Listed by:
Sherry Drumwright 423-392-4681,
CENTURY 21 Legacy 423-282-1885
Source: TVRMLS,MLS#: 9997155
Facts & features
Interior
Bedrooms & bathrooms
- Bedrooms: 3
- Bathrooms: 2
- Full bathrooms: 2
Primary bedroom
- Level: First
Bedroom 2
- Level: First
Bedroom 3
- Level: First
Bathroom 1
- Level: First
Bathroom 2
- Level: First
Kitchen
- Level: First
Laundry
- Level: First
Living room
- Level: First
Heating
- Central
Cooling
- Central Air
Appliances
- Included: Dishwasher, Electric Range, Microwave
- Laundry: Electric Dryer Hookup, Washer Hookup
Features
- Eat-in Kitchen, Kitchen Island, Open Floorplan, Soaking Tub, Walk-In Closet(s), See Remarks
- Flooring: Luxury Vinyl, Plank
- Doors: ENERGY STAR Qualified Doors, Storm Door(s), Wide Doors
- Windows: Double Pane Windows, Window Treatment-Some, Other
- Basement: Crawl Space
- Has fireplace: No
Interior area
- Total structure area: 1,360
- Total interior livable area: 1,360 sqft
Property
Parking
- Total spaces: 2
- Parking features: Driveway, Carport, Concrete, Detached, Gravel, Shared Driveway
- Carport spaces: 2
- Has uncovered spaces: Yes
Accessibility
- Accessibility features: Handicap Modified
Features
- Levels: One
- Stories: 1
- Patio & porch: Deck, Rear Porch
- Has view: Yes
- View description: Mountain(s)
Lot
- Size: 1.18 Acres
- Dimensions: 161 x 243 x 286 x 269
- Topography: Cleared, Part Wooded, Sloped
Details
- Additional structures: Shed(s), Storage
- Parcel number: 055 044.11
- Zoning: None
Construction
Type & style
- Home type: SingleFamily
- Architectural style: Ranch
- Property subtype: Single Family Residence, Residential
Materials
- Vinyl Siding
- Foundation: Pillar/Post/Pier
- Roof: Shingle
Condition
- Above Average
- New construction: No
- Year built: 2021
Utilities & green energy
- Sewer: Septic Tank
- Water: Well
- Utilities for property: Electricity Connected, Water Connected
Community & HOA
Community
- Security: Smoke Detector(s)
- Subdivision: Not In Subdivision
HOA
- Has HOA: No
Location
- Region: Erwin
Financial & listing details
- Price per square foot: $239/sqft
- Tax assessed value: $126,300
- Annual tax amount: $824
- Date on market: 6/20/2026
- Listing terms: Cash,Conventional,FHA,VA Loan
- Electric utility on property: Yes
Estimated market value
$319,500
$304,000 - $335,000
$1,807/mo
Price history
| Date | Event | Price |
|---|---|---|
| 7/7/2026 | Pending sale | $324,900$239/sqft |
Source: TVRMLS #9997155 Report a problem | ||
| 6/20/2026 | Listed for sale | $324,900+206.5%$239/sqft |
Source: TVRMLS #9997155 Report a problem | ||
| 12/21/2020 | Sold | $106,000+1%$78/sqft |
Source: TVRMLS #9916024 Report a problem | ||
| 12/5/2020 | Pending sale | $104,900$77/sqft |
Source: The Brokers Realty & Auction, Inc. #9916024 Report a problem | ||
| 12/1/2020 | Listed for sale | $104,900$77/sqft |
Source: The Brokers Realty & Auction, Inc. #9916024 Report a problem | ||
Public tax history
| Year | Property taxes | Tax assessment |
|---|---|---|
| 2025 | $824 | $31,575 |
| 2024 | $824 | $31,575 |
| 2023 | $824 +13.7% | $31,575 +2.4% |
| 2022 | $725 +93.2% | $30,850 +134.6% |
| 2021 | $375 | $13,150 |
| 2020 | $375 +6.3% | $13,150 |
| 2019 | $353 | $13,150 |
| 2018 | $353 0% | $13,150 |
| 2017 | $353 -1.1% | $13,150 -1.1% |
| 2016 | $357 -34.4% | $13,300 |
| 2015 | $544 +8.8% | $13,300 |
| 2014 | $501 +4.2% | $13,300 |
| 2013 | $480 -5.2% | $13,300 -5.2% |
| 2012 | $506 +2.1% | $14,025 -1.1% |
| 2011 | $496 +9.3% | $14,175 |
| 2010 | $454 | $14,175 |
| 2009 | $454 +9.1% | $14,175 +1.8% |
| 2007 | $416 +1.3% | $13,925 +23.5% |
| 2006 | $410 | $11,275 |
| 2005 | $410 | $11,275 |
| 2004 | $410 | $11,275 |
| 2002 | $410 | $11,275 |
| 2001 | -- | $11,275 +11.1% |
| 2000 | -- | $10,150 |
Find assessor info on the county website
Monthly payment
Est. payment
Payment breakdown
Explore the cost of this home by adjusting the details. Changes won't be saved.Climate risks
Neighborhood: 37650
Getting around
0 / 100
Car-DependentNearby schools
GreatSchools rating
- 5/10Temple Hill Elementary SchoolGrades: PK-5Distance: 3.2 mi
- 7/10Unicoi County Middle SchoolGrades: 6-8Distance: 8.3 mi
- 6/10Unicoi County High SchoolGrades: 9-12Distance: 8.2 mi
Schools provided by the listing agent
- Elementary: Temple Hill
- Middle: Unicoi Co
- High: Unicoi Co
Source: TVRMLS. This data may not be complete. We recommend contacting the local school district to confirm school assignments for this home.
- $83,0002 bd1 ba686 sqft511 Raven Cliff Rd, Erwin, TN 37650Off Market
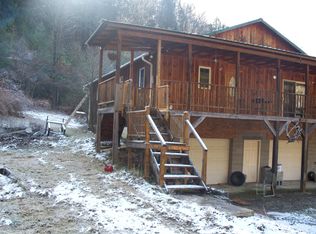
- $278,8002 bd2 ba1.4k sqft505 Raven Cliff Rd, Erwin, TN 37650Off Market
- $164,400-- bd2 ba1.4k sqft122 Viss Honeycutt Rd, Erwin, TN 37650Off Market
- $12,300-- bd-- ba720 sqft509 Raven Cliff Rd, Erwin, TN 37650Off Market
- $80,00019.57 AcresRaven Cliff Rd, Erwin, TN 37650Sold
- $240,0003 bd1 ba1.4k sqft239 Viss Honeycutt Rd, Erwin, TN 37650Sold
- $7,800-- bd-- ba-- sqft239 Viss Honeycutt Rd, Erwin, TN 37650Off Market
- $282,400-- bd1 ba1.8k sqft114 Viss Honeycutt Rd, Erwin, TN 37650Off Market
A local agent can set up tours, give advice and negotiate with sellers.
A local lender can help you make sure your offer is ready when you are.
Similar homes
- $314,9503 bd2 ba1.4k sqft936 Diane Ave, Erwin, TN 37650For Sale
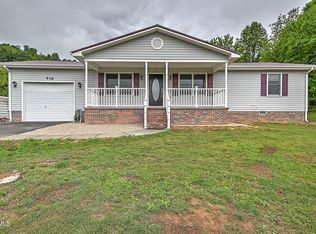 MLS ID #9995250, Alan Hill. TVRMLS
 - $335,0003 bd2 ba1.6k sqft116 Frank Lowe Rd, Jonesborough, TN 37659For Sale
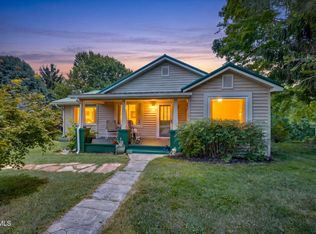 MLS ID #9998580, Laura McMillan. TVRMLS
 - $275,0003 bd2 ba1.1k sqft191 Dillard Ave, Erwin, TN 37650For Sale
 MLS ID #9997563, Maria Aramburu. TVRMLS
 - $399,9003 bd2 ba2k sqft826 Balsam Cir, Erwin, TN 37650For Sale
 MLS ID #9996167, Michael Baker. TVRMLS
 - $339,9003 bd3 ba1.6k sqft2735 Highway 107, Chuckey, TN 37641For SaleMLS ID #9996575, Tom Willett. TVRMLS
- $230,0003 bd1 ba1.4k sqft124 Tolley Ln, Erwin, TN 37650For SaleMLS ID #9997008, Shana Wilcox. TVRMLS
- $349,9003 bd2 ba1.4k sqft702 May Dr, Jonesborough, TN 37659For SaleMLS ID #9997360, Laura Meade. TVRMLS
- $299,9293 bd1 ba1.3k sqft204 Enon Church Rd, Jonesborough, TN 37659For Sale
 MLS ID #710880, Theresa Raymond, TN Smoky Mtn Realty. Lakeway Area AOR
 - $314,9002 bd2 ba1.5k sqft4017 Highway 81 S, Jonesborough, TN 37659For SaleMLS ID #9994739, Kevin Sheffield. TVRMLS
- $299,9003 bd2 ba1.3k sqft1102 Miller Dr, Jonesborough, TN 37659For SaleMLS ID #9997351, Victoria Duever. TVRMLS
- $345,0003 bd2 ba1.9k sqft30 Thelma Hannabas Ln, Jonesborough, TN 37659For SaleMLS ID #9995167, Laura Champouillon. TVRMLS
- $225,0003 bd2 ba1.7k sqft1109 Opekiska St, Erwin, TN 37650For SaleMLS ID #9997122, Aaron Peterson. TVRMLS
- $329,0003 bd3 ba1.7k sqft1692 Old Shiloh Rd, Greeneville, TN 37745For SaleMLS ID #711886, Katelyn Warren, Century 21 Legacy GP. Lakeway Area AOR
- $369,0003 bd2 ba1.4k sqft520 Calico Rd, Afton, TN 37616For SaleMLS ID #711937, Brianne Davis, Greeneville & Co. . Lakeway Area AOR
- $309,9003 bd2 ba1.1k sqft59 New Hope Rd, Greeneville, TN 37745For SaleMLS ID #9997553, Regie Jones. TVRMLS
- $289,9992 bd2 ba1.2k sqft2183 Highway 81 S, Jonesborough, TN 37659For SaleMLS ID #9995602, Kimberly Leonard. TVRMLS
- $389,0003 bd3 ba1.7k sqft1050 Quaker Run, Telford, TN 37690For SaleMLS ID #9998561, Liesel Watkins. TVRMLS
- $314,9003 bd2 ba1.7k sqft985 Chuckey Pike, Chuckey, TN 37641For SaleMLS ID #9994625, Matt Fleenor. TVRMLS
- $335,0003 bd2 ba1.3k sqft900 Huffine Rd, Johnson City, TN 37604For SaleMLS ID #9993168, Katelyn Vachon. TVRMLS
- $359,9003 bd2 ba1.9k sqft1711 Brentwood Dr, Greeneville, TN 37743For SaleMLS ID #9998393, Jamie Kelley. TVRMLS
