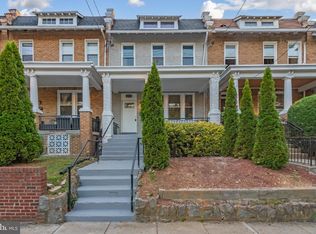
Welcome to 513 Rittenhouse Street NW!...A beautifully maintained all-brick end-unit home in the desirable Brightwood neighborhood of Washington, DC. This bright spacious 3-bedroom, 3.5-bath home offers an inviting blend of comfort, style, and functionality. As an end unit, the home gives you an abundance of natural light and additional windows throughout. Step inside to a bright, open-concept main level...featuring gleaming hardwood floors...recessed lighting...built-in shelving, and a seamless flow between the living, dining, and kitchen areas. The beautifully appointed white kitchen features quartz countertops, generous cabinetry, stainless-steel appliances, and a subway tile backsplash. A convenient door off of the kitchen provides you with direct access to the brand new deck, giving you an easy extension of the living space for outdoor dining, entertaining, or relaxing. Upstairs, both bedrooms offer the privacy and convenience of their own full bathrooms, which is a highly desirable feature for homeowners, guests, or shared living arrangements. The finished lower level provides additional living space, a third bedroom, full bath, front-load washer and dryer, and plenty of storage space. Ideally situated in Brightwood, this home is one block from Metrobus service, close to neighborhood shops and dining, Rock Creek Park, and the growing amenities of the Walter Reed area. With its desirable end-unit location, flexible floor plan, beautiful finishes, and attractive price point, this home is an opportunity not to be missed! Schedule your tour today!
For sale
Price cut: $10K (9/23)
$564,999
513 Rittenhouse St NW, Washington, DC 20011
3beds
1,908sqft
Townhouse
Built in 1925
1,409 Square Feet Lot
$558,700 Zestimate®
$296/sqft
$-- HOA
What's special
Plenty of storage spaceAdditional windows throughoutBuilt-in shelvingBright open-concept main levelFlexible floor planAbundance of natural lightBeautifully appointed white kitchen
- 26 days
- 1,011
- 150
Zillow last checked:
Listing updated:
Listed by:
Ardella Majette 202-409-9600,
Long & Foster Real Estate, Inc.
Source: Bright MLS,MLS#: DCDC2281332
Facts & features
Interior
Bedrooms & bathrooms
- Bedrooms: 3
- Bathrooms: 4
- Full bathrooms: 3
- 1/2 bathrooms: 1
- Main level bathrooms: 1
Basement
- Area: 527
Heating
- Forced Air, Natural Gas
Cooling
- Central Air, Electric
Appliances
- Included: Dishwasher, Disposal, Dryer, Oven/Range - Gas, Refrigerator, Washer, Gas Water Heater
Features
- Bathroom - Tub Shower, Built-in Features, Butlers Pantry, Ceiling Fan(s), Combination Dining/Living, Floor Plan - Traditional, Primary Bath(s), Recessed Lighting
- Flooring: Wood, Ceramic Tile
- Windows: Storm Window(s)
- Basement: Finished,Walk-Out Access
- Has fireplace: No
Interior area
- Total structure area: 2,008
- Total interior livable area: 1,908 sqft
- Finished area above ground: 1,481
- Finished area below ground: 427
Property
Parking
- Parking features: On Street
- Has uncovered spaces: Yes
Accessibility
- Accessibility features: None
Features
- Levels: Three
- Stories: 3
- Patio & porch: Deck
- Exterior features: Awning(s)
- Pool features: None
- Fencing: Wood
Lot
- Size: 1,409 Square Feet
- Features: Unknown Soil Type
Details
- Additional structures: Above Grade, Below Grade
- Parcel number: 3199//0113
- Zoning: R2
- Special conditions: Standard
Construction
Type & style
- Home type: Townhouse
- Architectural style: Traditional
- Property subtype: Townhouse
Materials
- Brick
- Foundation: Other
Condition
- Excellent,Good
- New construction: No
- Year built: 1925
Utilities & green energy
- Sewer: Public Sewer
- Water: Public
Community & HOA
Community
- Subdivision: Brightwood
HOA
- Has HOA: No
Location
- Region: Washington
Financial & listing details
- Price per square foot: $296/sqft
- Tax assessed value: $644,060
- Annual tax amount: $4,921
- Date on market: 9/3/2026
- Listing agreement: Exclusive Agency
- Listing terms: Cash,Conventional,FHA,VA Loan
- Ownership: Fee Simple
Estimated market value
$558,700
$531,000 - $587,000
$4,542/mo
Price history
| Date | Event | Price |
|---|---|---|
| 9/23/2026 | Price change | $564,999-1.7%$296/sqft |
Source:  Bright MLS #DCDC2281332 Report a problem Bright MLS #DCDC2281332 Report a problem | ||
| 9/9/2026 | Listed for sale | $574,999+77.5%$301/sqft |
Source: Bright MLS #DCDC2281332 Report a problem | ||
| 4/22/2011 | Sold | $324,000-0.3%$170/sqft |
Source: Public Record Report a problem | ||
| 1/28/2011 | Price change | $324,900-6.9%$170/sqft |
Source: Keller Williams Realty #DC7470038 Report a problem | ||
| 12/12/2010 | Price change | $349,000-2.8%$183/sqft |
Source: Keller Williams Realty #DC7470038 Report a problem | ||
| 11/28/2010 | Price change | $359,000-10%$188/sqft |
Source: Keller Williams Realty #DC7470038 Report a problem | ||
| 10/31/2010 | Listed for sale | $399,000+159.1%$209/sqft |
Source: Brubaker & Associates #DC7470038 Report a problem | ||
| 4/7/2010 | Sold | $154,000$81/sqft |
Source: Public Record Report a problem | ||
Public tax history
| Year | Property taxes | Tax assessment |
|---|---|---|
| 2026 | $4,921 -1.3% | $670,890 -0.8% |
| 2025 | $4,987 -0.5% | $676,570 -0.1% |
| 2024 | $5,015 +7.4% | $677,010 +5.2% |
| 2023 | $4,667 +8.8% | $643,280 +10.3% |
| 2022 | $4,288 +3.5% | $583,190 +3.5% |
| 2021 | $4,142 +2.4% | $563,620 +1.6% |
| 2020 | $4,045 +14.4% | $554,630 +10.2% |
| 2018 | $3,537 +9.8% | $503,440 +4.9% |
| 2017 | $3,222 +9.8% | $479,780 +11.8% |
| 2016 | $2,935 +9.9% | $428,970 +8% |
| 2015 | $2,671 +9.5% | $397,040 +11.2% |
| 2014 | $2,438 +1.9% | $357,030 +1.8% |
| 2013 | $2,393 +0.2% | $350,630 +0.6% |
| 2012 | $2,388 -19.4% | $348,490 |
| 2011 | $2,962 +24.3% | $348,490 +24.3% |
| 2010 | $2,383 -12.3% | $280,300 -12.3% |
| 2009 | $2,718 +7.6% | $319,760 +11.4% |
| 2007 | $2,526 +12.8% | $287,010 +17.9% |
| 2006 | $2,240 +20.2% | $243,480 +25.4% |
| 2005 | $1,864 +21.5% | $194,160 +21.5% |
| 2004 | $1,534 +81.4% | $159,800 +35.3% |
| 2003 | $846 +5% | $118,104 +3.7% |
| 2002 | $805 +5.3% | $113,886 +3.8% |
| 2001 | $765 | $109,668 |
Find assessor info on the county website
Monthly payment
Est. payment
Payment breakdown
Explore the cost of this home by adjusting the details. Changes won't be saved.Climate risks
Neighborhood: Manor Park
Nearby schools
Schools provided by the listing agent
- District: District Of Columbia Public Schools
Source: Bright MLS. This data may not be complete. We recommend contacting the local school district to confirm school assignments for this home.
- $465,3003 bd1 ba1.1k sqft511 Rittenhouse St NW, Washington, DC 20011Off Market
- $405,4003 bd1 ba1k sqft515 Rittenhouse St NW, Washington, DC 20011Off Market
- $426,7003 bd1 ba1k sqft509 Rittenhouse St NW, Washington, DC 20011Off Market
- $694,9004 bd4 ba1.6k sqft517 Rittenhouse St NW, Washington, DC 20011Off Market
Similar homes
- $690,0005 bd4 ba2k sqft809 Delafield Pl NW, Washington, DC 20011For Sale

 MLS ID #DCDC2276412, Leslie Griffith, RLAH @properties. Bright MLS
 - $749,9004 bd4 ba1.8k sqft4522 4th St NW, Washington, DC 20011For Sale
 MLS ID #DCDC2272102, Pennye Green, Long & Foster Real Estate, Inc.. Bright MLS
 - $750,0003 bd3 ba1.5k sqft1209 Shepherd St NW, Washington, DC 20011For Sale
 MLS ID #DCDC2271016, Mr. Tom S Hennerty, NetRealtyNow.com, LLC. Bright MLS
 - $599,0003 bd3 ba1.4k sqft1740 L St NE, Washington, DC 20002For Sale
 MLS ID #DCDC2276322, Mr. Brent Jackson, TTR Sotheby's International Realty. Bright MLS
 - $549,9006 bd2 ba2k sqft1222 Talbert St SE, Washington, DC 20020For SaleMLS ID #DCDC2285022, Mr. Dag Alemayehu, Samson Properties. Bright MLS
- $510,0003 bd3 ba1.3k sqft5615 44th Ave, Hyattsville, MD 20781For SaleMLS ID #MDPG2213456, Ashley Brudowsky, Keller Williams Capital Properties. Bright MLS
- $449,9003 bd2 ba1.4k sqft1361 Downing St NE, Washington, DC 20018For SaleMLS ID #DCDC2268548, Jennifer Gregory, RE/MAX Realty Group. Bright MLS
- $725,0004 bd3 ba2.1k sqft534 Irving St NW, Washington, DC 20010For SaleMLS ID #DCDC2268982, Chelsea Traylor, Redfin Corp. Bright MLS
- $699,9003 bd4 ba1.7k sqft2320 N Capitol St NW, Washington, DC 20002For SaleMLS ID #DCDC2270010, Koki Adasi, Compass. Bright MLS
- $799,9004 bd-- ba1.2k sqft19 Hamilton St NE, Washington, DC 20011For SaleMLS ID #DCDC2271390, Torie McDonald, Revol Real Estate, LLC. Bright MLS
- $625,0006 bd2 ba1.4k sqft1103 Queen St NE, Washington, DC 20002For SaleMLS ID #DCDC2274998, Kalonji Foreman, Compass. Bright MLS
- $449,0003 bd2 ba1.2k sqft1101 16th St NE, Washington, DC 20002For SaleMLS ID #DCDC2282764, Jacob Abbott, Berkshire Hathaway HomeServices PenFed Realty. Bright MLS
- $600,0005 bd2 ba1.7k sqftHillcrest, Washington, DC 20020For SaleMLS ID #DCDC2280476, Mrs. Angel S. Saules, Keller Williams Preferred Properties. Bright MLS
- $550,0003 bd3 ba1k sqft3050 Silent Valley Dr, Fairfax, VA 22031For SaleMLS ID #VAFX2342000, Brad Meletti, Samson Properties. Bright MLS
- $469,9003 bd4 ba1.9k sqft3525 Carnaby St, Hyattsville, MD 20782For SaleMLS ID #MDPG2214778, Nez Hakimi, Samson Properties. Bright MLS
- $450,0004 bd3 ba1.8k sqft2708 Minnesota Ave SE, Washington, DC 20019For SaleMLS ID #DCDC2276680, Ressie Wallace Wilson, RE/MAX Allegiance. Bright MLS
- $755,0005 bd5 ba1.2k sqft617 Keefer Pl NW, Washington, DC 20010For SaleMLS ID #DCDC2260592, Alex Martinez, The Agency DC. Bright MLS
- $479,9123 bd4 ba1.9k sqft12 Catoctin Ct, Silver Spring, MD 20906For SaleMLS ID #MDMC2245228, Angelo Industrious, Keller Williams Capital Properties. Bright MLS
- $529,9006 bd2 ba1.8k sqft2704 Fenimore Rd, Silver Spring, MD 20902For SaleMLS ID #MDMC2248760, Carlos Rodriguez, Realty Connection. Bright MLS
- $479,9993 bd4 ba2.1k sqft2015 Featherwood St, Silver Spring, MD 20904For SaleMLS ID #MDMC2249636, Ethan Gomez, Smart Realty, LLC. Bright MLS
