Defined by a gatepost-framed brick walkway leading to the wide front porch, dramatic arched picture windows and entry door, and classical columns with detailed moldings, 513 Stamford Road offers iconic curb appeal and exceptional reno potential in one of Baltimore’s most distinctive historic communities. Built in 1925 and located in the CHAP-designated Historic Ten Hills district - known for its winding streets, storybook architecture, and proximity to Catonsville - this home presents a rare opportunity within a notable neighborhood. Buyers are encouraged to explore potential CHAP renovation tax credits. Inside, original inlaid hardwood floors span the living and dining rooms, and the brick wood-burning fireplace with mantle adds timeless character. Just off the dining room, the light-filled octagonal study provides architectural interest and flexible living space. The oversized kitchen includes a breakfast nook and walk-in pantry, with access to the rear deck. The upper level offers generous flex spaces with potential for additional bedrooms or the creation of a spacious primary suite with room to add a primary bath. The lower level features a finished recreation room, potential fourth bedroom, full bath, laundry area, three large storage rooms, and a walkout to the peacefully serene rear yard. Ample parking includes a 4+ car driveway and a detached two-car garage with attic storage. This renovation project is your chance to restore and personalize one of Ten Hills’ signature homes to honor its historic appeal, while adding enduring value. Agents please review agent remarks and disclosures with your buyers.
Sold for $317,000
$317,000
513 Stamford Rd, Baltimore, MD 21229
4beds
2,256sqft
Single Family Residence
Built in 1925
0.31 Acres Lot
$315,700 Zestimate®
$141/sqft
$2,738 Estimated rent
Home value
$315,700
$275,000 - $363,000
$2,738/mo
Zestimate® history
Owner options
List your home for rent
$2,738/mo
Rent Zestimate®
Find your next renter with Zillow Rental Manager. Plus, with online applications, you can quickly screen prospective tenants – for free.
$2,738/mo
Rent Zestimate®
Refinance and save
$2,243/mo
Est. payment
Refinancing to a lower rate could help reduce your monthly payments and save thousands over the life of the loan.
$2,243/mo
Est. payment
Explore your selling options
Work with a Zillow partner agent
Leverage their expertise and Zillow's premium Showcase listings to get your home seen by more buyers.
Get startedList with your own agent
Get your home in front of millions of buyers by listing it on Zillow.
Learn how to do itSell it yourself
Take full control of how buyers see your home on Zillow by listing For Sale by Owner (FSBO).
List your homeWhat's special
Finished recreation roomIconic curb appeal
Zillow last checked:
Listing updated:
Listed by:
Tim McIntyre 443-250-6618,
The KW Collective,
Listing Team: The Mcintyre Team Of The Kw Collective, Co-Listing Team: The Mcintyre Team Of The Kw Collective,Co-Listing Agent: Shari Arciaga 443-472-9588,
The KW Collective
Bought with:
Jill Joseph, 659782
Cummings & Co. Realtors
Morgan Davis, 5003483
Cummings & Co. Realtors
Source: Bright MLS,MLS#: MDBA2203790
Facts & features
Interior
Bedrooms & bathrooms
- Bedrooms: 4
- Bathrooms: 2
- Full bathrooms: 2
- Main level bathrooms: 1
- Main level bedrooms: 2
Rooms
- Room types: Living Room, Dining Room, Primary Bedroom, Sitting Room, Bedroom 2, Bedroom 3, Bedroom 4, Kitchen, Study, Laundry, Recreation Room, Storage Room, Bonus Room, Full Bath
Primary bedroom
- Features: Flooring - HardWood
- Level: Main
- Area: 176 Square Feet
- Dimensions: 11 X 16
Bedroom 2
- Features: Flooring - HardWood
- Level: Main
- Area: 156 Square Feet
- Dimensions: 12 X 13
Bedroom 3
- Level: Upper
- Area: 220 Square Feet
- Dimensions: 11 X 20
Bedroom 4
- Features: Flooring - Carpet
- Level: Lower
- Area: 132 Square Feet
- Dimensions: 11 X 12
Bonus room
- Level: Upper
- Area: 90 Square Feet
- Dimensions: 9 X 10
Dining room
- Features: Flooring - HardWood
- Level: Main
- Area: 210 Square Feet
- Dimensions: 14 X 15
Other
- Features: Flooring - Ceramic Tile
- Level: Main
Other
- Level: Lower
Kitchen
- Features: Flooring - Vinyl, Flooring - HardWood
- Level: Main
- Area: 198 Square Feet
- Dimensions: 11 X 18
Laundry
- Level: Lower
- Area: 48 Square Feet
- Dimensions: 6 X 8
Living room
- Features: Flooring - HardWood, Fireplace - Wood Burning
- Level: Main
- Area: 285 Square Feet
- Dimensions: 15 X 19
Recreation room
- Features: Flooring - Carpet
- Level: Lower
- Area: 243 Square Feet
- Dimensions: 9 X 27
Sitting room
- Level: Upper
- Area: 126 Square Feet
- Dimensions: 9 X 14
Storage room
- Level: Lower
- Area: 252 Square Feet
- Dimensions: 14 X 18
Storage room
- Level: Lower
- Area: 81 Square Feet
- Dimensions: 9 X 9
Storage room
- Level: Lower
- Area: 200 Square Feet
- Dimensions: 8 X 25
Study
- Features: Flooring - HardWood
- Level: Main
- Area: 88 Square Feet
- Dimensions: 8 X 11
Heating
- Central, Forced Air, Natural Gas
Cooling
- Central Air, Ceiling Fan(s), Electric
Appliances
- Included: Dishwasher, Dryer, Freezer, Oven/Range - Gas, Refrigerator, Washer, Water Heater, Gas Water Heater
- Laundry: Laundry Room
Features
- Ceiling Fan(s), Chair Railings, Entry Level Bedroom, Floor Plan - Traditional, Formal/Separate Dining Room, 9'+ Ceilings, Plaster Walls
- Flooring: Hardwood, Carpet, Wood
- Basement: Full,Finished,Walk-Out Access
- Number of fireplaces: 1
Interior area
- Total structure area: 2,929
- Total interior livable area: 2,256 sqft
- Finished area above ground: 1,756
- Finished area below ground: 500
Property
Parking
- Total spaces: 6
- Parking features: Garage Faces Front, Garage Door Opener, Storage, Asphalt, Detached, Driveway
- Garage spaces: 2
- Uncovered spaces: 4
Accessibility
- Accessibility features: None
Features
- Levels: Two and One Half
- Stories: 2.5
- Patio & porch: Deck, Porch
- Pool features: None
Lot
- Size: 0.31 Acres
- Features: Suburban
Details
- Additional structures: Above Grade, Below Grade
- Parcel number: 0328058026 020
- Zoning: R-1-D
- Special conditions: Standard
Construction
Type & style
- Home type: SingleFamily
- Architectural style: Colonial,Cottage
- Property subtype: Single Family Residence
Materials
- Stucco
- Foundation: Other
- Roof: Asbestos Shingle,Slate
Condition
- New construction: No
- Year built: 1925
Utilities & green energy
- Sewer: Public Sewer
- Water: Public
- Utilities for property: Broadband, Fiber Optic
Community & HOA
Community
- Subdivision: Ten Hills
HOA
- Has HOA: No
Location
- Region: Baltimore
- Municipality: Baltimore City
Financial & listing details
- Price per square foot: $141/sqft
- Tax assessed value: $268,600
- Annual tax amount: $5,864
- Date on market: 2/26/2026
- Listing agreement: Exclusive Right To Sell
- Listing terms: Cash,Conventional
- Ownership: Fee Simple
Price history
| Date | Event | Price |
|---|---|---|
| 3/23/2026 | Sold | $317,000+15.3%$141/sqft |
Source:  Bright MLS #MDBA2203790 Report a problem Bright MLS #MDBA2203790 Report a problem | ||
| 3/2/2026 | Pending sale | $275,000$122/sqft |
Source: Bright MLS #MDBA2203790 Report a problem | ||
| 2/26/2026 | Listed for sale | $275,000$122/sqft |
Source: Bright MLS #MDBA2203790 Report a problem | ||
Public tax history
| Year | Property taxes | Tax assessment |
|---|---|---|
| 2025 | $5,864 +8.8% | $248,467 +8.8% |
| 2024 | $5,389 +9.7% | $228,333 +9.7% |
| 2023 | $4,914 +1.8% | $208,200 |
| 2022 | $4,828 +1.8% | $208,200 +3.6% |
| 2021 | $4,742 +1.8% | $200,933 +1.8% |
| 2020 | $4,656 | $197,300 |
| 2019 | $4,656 | $197,300 |
| 2018 | $4,656 | $197,300 |
| 2017 | $4,656 +24.2% | $197,300 +0.1% |
| 2016 | $3,748 | $197,033 +0.1% |
| 2015 | $3,748 | $196,767 +0.1% |
| 2014 | $3,748 | $196,500 |
| 2013 | -- | $196,500 |
| 2012 | -- | $196,500 -25.4% |
| 2011 | -- | $263,320 +7.6% |
| 2010 | -- | $244,640 +8.3% |
| 2009 | -- | $225,960 +9% |
| 2008 | -- | $207,280 +15.7% |
| 2007 | -- | $179,096 +18.7% |
| 2006 | -- | $150,913 +23% |
| 2005 | -- | $122,730 +2.7% |
| 2004 | -- | $119,540 +2.7% |
| 2003 | -- | $116,350 +2.8% |
| 2002 | -- | $113,160 |
| 2001 | -- | $113,160 |
Find assessor info on the county website
Neighborhood: Ten Hills
Nearby homes
- $361,100-- bd2 ba2.2k sqft515 Stamford Rd, Baltimore, MD 21229Off Market
- $556,3005 bd1 ba3.8k sqft511 Stamford Rd, Baltimore, MD 21229Off Market
- $392,3004 bd2 ba2.4k sqft517 Stamford Rd, Baltimore, MD 21229Off Market
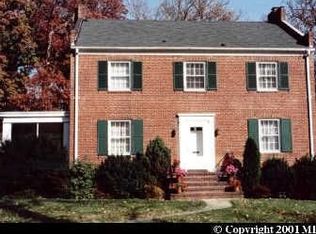
- $548,5005 bd3 ba3.2k sqft506 Woodside Rd, Baltimore, MD 21229Off Market
- $532,6004 bd2 ba2.5k sqft509 Stamford Rd, Baltimore, MD 21229Off Market
- $351,900-- bd2 ba2k sqft519 Stamford Rd, Baltimore, MD 21229Off Market
- $382,600-- bd2 ba2.7k sqft508 Woodside Rd, Baltimore, MD 21229Off Market
- $540,6005 bd2 ba3.5k sqft516 Stamford Rd, Baltimore, MD 21229Off Market
Nearby schools
GreatSchools rating
- 4/10Thomas Jefferson Elementary SchoolGrades: PK-8Distance: 0.7 mi
- 1/10Edmondson-Westside High SchoolGrades: 9-12Distance: 1 mi
- 3/10Green Street AcademyGrades: 6-12Distance: 1.9 mi
Schools provided by the listing agent
- Elementary: Thomas Jefferson Elementary-middle School
- Middle: Thomas Jefferson
- District: Baltimore City Public Schools
Source: Bright MLS. This data may not be complete. We recommend contacting the local school district to confirm school assignments for this home.
Get a cash offer in 3 minutes
Find out how much your home could sell for in as little as 3 minutes with a no-obligation cash offer.
Estimated market value
$315,700
Get a cash offer in 3 minutes
Find out how much your home could sell for in as little as 3 minutes with a no-obligation cash offer.
Estimated market value
$315,700
- Maryland
- Baltimore City
- Baltimore
- 21229
- Ten Hills
- 513 Stamford Rd
