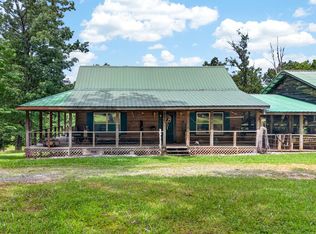
Discover the perfect opportunity to own your own slice of Tennessee paradise in the sought-after Ridgetop Acres Equestrian Community. Situated on 2.99 acres and being sold with the adjoining 1.72-acre parcel, this property offers a total of 4.71± acres of privacy, natural beauty, and endless possibilities.
The rustic home is full of character and provides the perfect canvas for someone looking to update and make it their own. Whether you're searching for a full-time residence, vacation getaway, or investment property, this home offers solid potential in an unbeatable location.
Horse enthusiasts will appreciate what truly sets this property apart—ride directly from your property onto the community's private horse trail system, which connects seamlessly to the renowned Big South Fork National River & Recreation Area. Enjoy access to more than 200 miles of horseback riding trails, winding through breathtaking forests, sandstone bluffs, overlooks, streams, and some of Tennessee's most spectacular scenery.
Beyond horseback riding, you'll love being minutes from hiking, kayaking, fishing, ATV trails, camping, and countless outdoor adventures that make Fentress County one of Tennessee's premier recreational destinations.
With the additional 1.72-acre lot included, you'll have extra room for horses, additional outbuildings, added privacy, or simply the peace of owning nearly five acres in an established equestrian community.
Bring your vision, embrace the rustic charm, and create the mountain retreat you've always dreamed of. Two Parcels, 044 046.18 and 044 046.20
Active
Price cut: $10K (8/27)
$369,900
513 Valley Ridge Rd, Jamestown, TN 38556
3beds
1,200sqft
Single Family Residence, Residential
Built in 2004
4.72 Acres Lot
$-- Zestimate®
$308/sqft
$-- HOA
What's special
- 53 days
- 389
- 24
Zillow last checked:
Listing updated:
Listed by:
Melissa Sterling 931-224-5099,
Better Homes & Gardens Real Estate Heritage Group 931-680-1680,
Jeff Hicks 931-224-3630,
Better Homes & Gardens Real Estate Heritage Group
Source: RealTracs MLS as distributed by MLS GRID,MLS#: 3297823
Facts & features
Interior
Bedrooms & bathrooms
- Bedrooms: 3
- Bathrooms: 2
- Full bathrooms: 2
- Main level bedrooms: 2
Bedroom 1
- Area: 150 Square Feet
- Dimensions: 15x10
Bedroom 2
- Area: 91 Square Feet
- Dimensions: 13x7
Bedroom 3
- Area: 108 Square Feet
- Dimensions: 9x12
Dining room
- Area: 80 Square Feet
- Dimensions: 8x10
Kitchen
- Area: 90 Square Feet
- Dimensions: 9x10
Living room
- Area: 234 Square Feet
- Dimensions: 18x13
Other
- Features: Utility Room
- Level: Utility Room
- Area: 50 Square Feet
- Dimensions: 5x10
Heating
- Dual
Cooling
- Central Air, Electric
Appliances
- Included: Oven, Range
- Laundry: Electric Dryer Hookup, Washer Hookup
Features
- High Speed Internet
- Flooring: Laminate
- Basement: None
Interior area
- Total structure area: 1,200
- Total interior livable area: 1,200 sqft
- Finished area above ground: 1,200
Property
Parking
- Total spaces: 2
- Parking features: Attached, Driveway, Gravel
- Carport spaces: 2
- Has uncovered spaces: Yes
Features
- Levels: Two
- Stories: 2
- Patio & porch: Deck, Covered, Porch
Lot
- Size: 4.72 Acres
- Features: Corner Lot, Rolling Slope
- Topography: Corner Lot,Rolling Slope
Details
- Parcel number: 04404618000
- Special conditions: Standard
Construction
Type & style
- Home type: SingleFamily
- Architectural style: Cabin
- Property subtype: Single Family Residence, Residential
Materials
- Wood Siding
- Roof: Metal
Condition
- New construction: No
- Year built: 2004
Utilities & green energy
- Sewer: Septic Tank
- Water: Private
- Utilities for property: Electricity Available, Water Available
Community & HOA
Community
- Security: Fire Alarm
- Subdivision: Ridge Top Acres Ph Ii
HOA
- Has HOA: No
Location
- Region: Jamestown
Financial & listing details
- Price per square foot: $308/sqft
- Tax assessed value: $18,900
- Annual tax amount: $854
- Date on market: 7/20/2026
- Electric utility on property: Yes
Estimated market value
Not available
Estimated sales range
Not available
Not available
Price history
| Date | Event | Price |
|---|---|---|
| 8/27/2026 | Price change | $369,900-2.6%$308/sqft |
Source:  RealTracs MLS as distributed by MLS GRID #3297823 Report a problem RealTracs MLS as distributed by MLS GRID #3297823 Report a problem | ||
| 7/20/2026 | Listed for sale | $379,900+1667%$317/sqft |
Source: RealTracs MLS as distributed by MLS GRID #3297823 Report a problem | ||
| 9/9/2017 | Listing removed | $21,500$18/sqft |
Source: Southern Star Realty #1010286 Report a problem | ||
| 9/8/2017 | Price change | $21,500-76.5%$18/sqft |
Source: Southern Star Realty #1010286 Report a problem | ||
| 8/11/2017 | Price change | $91,600+326%$76/sqft |
Source: Southern Star Realty #1013042 Report a problem | ||
| 7/18/2017 | Listed for sale | $21,500-45.6%$18/sqft |
Source: Southern Star Realty #1010286 Report a problem | ||
| 10/27/2016 | Listing removed | $39,500$33/sqft |
Source: Bestway Realty #967902 Report a problem | ||
| 7/16/2016 | Listed for sale | $39,500$33/sqft |
Source: Bestway Realty #967902 Report a problem | ||
| 6/14/2016 | Listing removed | $39,500$33/sqft |
Source: Bestway Realty #967902 Report a problem | ||
| 6/9/2016 | Price change | $39,500+56.5%$33/sqft |
Source: Bestway Realty #967902 Report a problem | ||
| 5/21/2016 | Listed for sale | $25,245-36.1%$21/sqft |
Source: Southern Star Realty #168887 Report a problem | ||
| 2/24/2016 | Listing removed | $39,500$33/sqft |
Source: Bestway Realty #938914 Report a problem | ||
| 1/22/2016 | Listed for sale | $39,500$33/sqft |
Source: Bestway Realty #938914 Report a problem | ||
| 4/9/2015 | Listing removed | $39,500$33/sqft |
Source: Southern Star Realty #912743 Report a problem | ||
| 1/30/2015 | Listed for sale | $39,500-45.1%$33/sqft |
Source: Southern Star Realty #912743 Report a problem | ||
| 5/23/2008 | Listing removed | $72,000$60/sqft |
Source: Homes & Land #577817 Report a problem | ||
| 4/27/2008 | Listed for sale | $72,000+380%$60/sqft |
Source: Homes & Land #577817 Report a problem | ||
| 3/14/2008 | Sold | $15,000+97.4%$13/sqft |
Source: Agent Provided Report a problem | ||
| 11/15/2004 | Sold | $7,600+25.5%$6/sqft |
Source: Agent Provided Report a problem | ||
| 6/19/2002 | Sold | $6,055$5/sqft |
Source: Agent Provided Report a problem | ||
Public tax history
| Year | Property taxes | Tax assessment |
|---|---|---|
| 2025 | $64 | $4,725 |
| 2024 | $64 | $4,725 |
| 2023 | $64 -32.5% | $4,725 -4.5% |
| 2022 | $95 | $4,950 |
| 2021 | $95 | $4,950 |
| 2020 | $95 | $4,950 |
| 2019 | $95 | $4,950 |
| 2018 | $95 -0.5% | $4,950 +11.2% |
| 2017 | $95 +8% | $4,450 |
| 2016 | $88 -0.1% | $4,450 +0.2% |
| 2015 | $88 | $4,439 |
| 2014 | $88 | $4,439 |
| 2013 | $88 -0.3% | $4,439 |
| 2012 | $88 +69.4% | $4,439 +69.4% |
| 2011 | $52 | $2,621 |
| 2010 | $52 +48.5% | $2,621 |
| 2009 | $35 | $2,621 |
| 2008 | $35 | $2,621 |
| 2007 | $35 -28.7% | $2,621 |
| 2006 | $49 +12.9% | $2,621 +12.9% |
| 2005 | $44 | $2,321 |
| 2004 | $44 | $2,321 |
| 2002 | $44 | $2,321 |
Find assessor info on the county website
Monthly payment
Est. payment
Payment breakdown
Explore the cost of this home by adjusting the details. Changes won't be saved.Climate risks
Neighborhood: 38556
Nearby schools
Schools provided by the listing agent
- Elementary: Pine Haven Elementary
- Middle: Pine Haven Elementary
- High: Clarkrange High School
Source: RealTracs MLS as distributed by MLS GRID. This data may not be complete. We recommend contacting the local school district to confirm school assignments for this home.
Similar homes
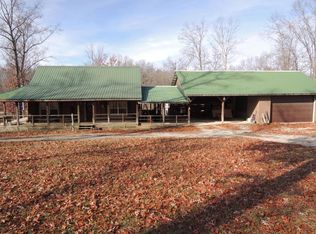
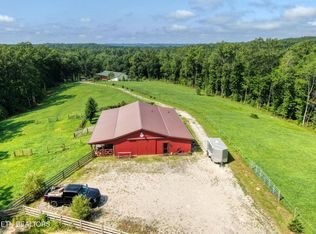
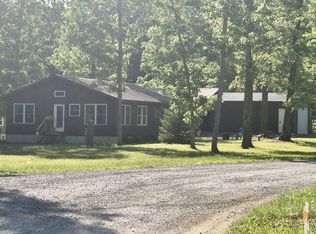
- $375,0002 bd1 ba1.2k sqft101 Ridge Point Rd, Jamestown, TN 38556For Sale
 MLS ID #3214352, Glenda Levin. RealTracs MLS as distributed by MLS GRID
 - $419,9002 bd3 ba1.6k sqft1225 Louvaine Rd, Jamestown, TN 38556For Sale
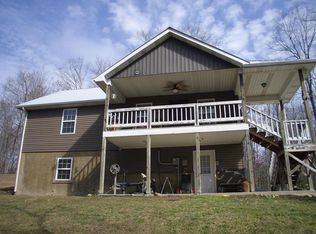
 MLS ID #242120, Troy Gammon, Southern Star Realty. UCMLS
 - $289,9003 bd2 ba1.1k sqft1250 Darrow Ridge Rd, Jamestown, TN 38556For Sale
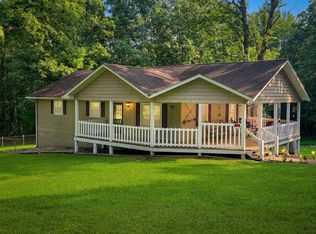 MLS ID #246141, Lisa Garrett, Mitchell Real Estate & Auction Co.. UCMLS
 - $386,5001 bd2 ba1k sqft152 Ridge Point Rd, Jamestown, TN 38556Active
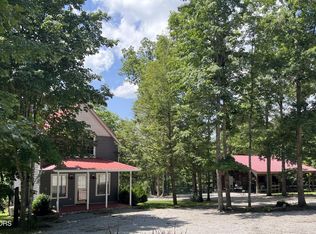
 MLS ID #1346963, Diane Schuler, 1 Source Realty Pros. East Tennessee Realtors
 - $339,9003 bd2 ba1.8k sqft1207 Ray Brown Rd, Jamestown, TN 38556For SaleMLS ID #246549, Lisa Garrett, Mitchell Real Estate & Auction Co.. UCMLS
- $369,0003 bd2 ba1.3k sqft935 Pine Tree Rd, Jamestown, TN 38556ActiveMLS ID #1346637, Malcom Strong, Crye-Leike Brown Executive Rea. East Tennessee Realtors
- $430,0003 bd2 ba1.4k sqft684 Spruce Creek Dr, Jamestown, TN 38556ActiveMLS ID #1350601, Daniel Demers, Sell Your Home Services, LLC. East Tennessee Realtors
- $335,0002 bd2 ba960 sqft506 Spruce Creek Dr, Jamestown, TN 38556ActiveMLS ID #1352318, Erica Styles, Allardt Real Estate Association LLC. East Tennessee Realtors
- $259,0003 bd2 ba1k sqft515 Silver Lake Dr, Jamestown, TN 38556For SaleMLS ID #247045, Jerry Payne, The Real Estate Collective Crossville. UCMLS
- $369,0002 bd2 ba1k sqft813 Bluebird Ridge Rd, Jamestown, TN 38556For SaleMLS ID #243070, Rhonda Darrow, Home Touch Realty LLC. UCMLS
- $369,0002 bd2 ba984 sqft813 Bluebird Ridge Rd, Jamestown, TN 38556ActiveMLS ID #1334065, Rhonda Darrow, Home Touch Realty, LLC. East Tennessee Realtors
- $300,0003 bd2 ba1.1k sqft875 S Fork Dr, Jamestown, TN 38556For SaleMLS ID #3133521, Kathy Brown. RealTracs MLS as distributed by MLS GRID
- $269,0003 bd1 ba928 sqft301 Joe Barnett Rd, Jamestown, TN 38556For SaleMLS ID #246494, Lisa Garrett, Mitchell Real Estate & Auction Co.. UCMLS
- $370,0003 bd2 ba1.7k sqft811 Fritzsche Loop, Jamestown, TN 38556For SaleMLS ID #244930, Tonya Owens, RE/MAX COUNTRY LIVING, LLC. UCMLS
- $485,0002 bd2 ba1k sqft260 Indian Rock Trl, Jamestown, TN 38556For SaleMLS ID #246866, Steve Diskin, BURKS DISKIN REAL ESTATE. UCMLS
- $549,9002 bd2 ba1.5k sqft1463 Nichol Creek Dr, Jamestown, TN 38556For SaleMLS ID #246780, Lisa Garrett, Mitchell Real Estate & Auction Co.. UCMLS
- $389,9003 bd2 ba1.5k sqft108 Shotgun Annie Rd, Jamestown, TN 38556For SaleMLS ID #246297, Todd Stephens, Crye-Leike Brown Executive Realty. UCMLS
- $240,0003 bd2 ba1.3k sqft1041 Glenobey Rd, Jamestown, TN 38556For SaleMLS ID #247035, Jessica Palmer, The Real Estate Collective. UCMLS
- $499,0002 bd3 ba1.6k sqft358 Red Oak Dr, Jamestown, TN 38556For SaleMLS ID #246593, Rhonda Darrow, Home Touch Realty LLC. UCMLS
- $319,9003 bd2 ba1.3k sqft528 Saint Anthony Dr, Jamestown, TN 38556For SaleMLS ID #245726, Rhonda Darrow, Home Touch Realty LLC. UCMLS
