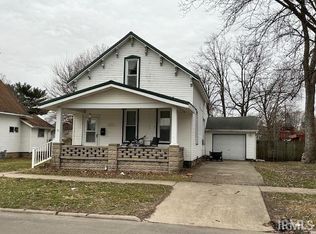
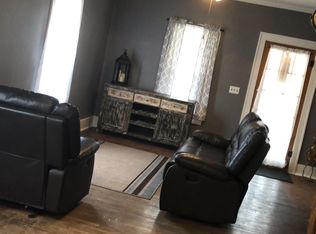
Step into a piece of Rochester history! Built in 1897, this charming Queen Anne/Folk Victorian is filled with timeless character and the kind of craftsmanship that's hard to find today. From the original front doors and beautiful stained glass to the intricate woodwork and classic pocket door, every corner tells a story while offering the comfort of modern living. Inside, you'll find a warm farmhouse-style kitchen and bathroom, brand-new carpet, and a flexible layout with four bedrooms, including a convenient main-level primary suite and three additional bedrooms upstairs. Out back, enjoy your own private retreat with a fully fenced yard, a storage shed, and a charming clubhouse that's perfect for play, hobbies, or creating your own backyard hideaway. Located just minutes from downtown Rochester, you'll have easy access to local shops, restaurants, parks, and community events while coming home to a property full of character and charm. If you've been dreaming of a home with history, personality, and plenty of space to make your own, or perhaps a new investment property for your portfolio, this Victorian beauty is ready to welcome you!
Sold
Zillow last checked:
Listing updated:
Bought with:
Non-BLC Member
MIBOR REALTOR® Association
Source: MIBOR as distributed by MLS GRID,MLS#: 22112587
Price history
| Date | Event | Price |
|---|---|---|
| 8/10/2026 | Sold | $120,000-14.3%$59/sqft |
Source:  MIBOR as distributed by MLS GRID #22112587 Report a problem MIBOR as distributed by MLS GRID #22112587 Report a problem | ||
| 7/14/2026 | Pending sale | $140,000$69/sqft |
Source: MIBOR as distributed by MLS GRID #22112587 Report a problem | ||
| 7/9/2026 | Listed for sale | $140,000+122.6%$69/sqft |
Source: MIBOR as distributed by MLS GRID #22112587 Report a problem | ||
| 10/31/2016 | Listing removed | $62,900$31/sqft |
Source: LAKESHORE RLTRS, INCR #201624888 Report a problem | ||
| 7/25/2016 | Price change | $62,900-3.2%$31/sqft |
Source: LAKESHORE RLTRS, INCR #201624888 Report a problem | ||
| 3/1/2016 | Listed for sale | $65,000$32/sqft |
Source: HELT REALTY, INC. #201607870 Report a problem | ||


Get pre-qualified for a loan
At Zillow Home Loans, we can pre-qualify you in as little as 5 minutes with no impact to your credit score.An equal housing lender. NMLS #10287.
