Looking for room tο brеаthe, privаcу, and no HOA? Set οn 1.25 prіvate acres in a peaceful country setting, 513 Wagon Branch Loop offers a refreshing alternative to planned neighborhood living. This distinctive Mediterranean-style stucco home combines character, space, and flexibility with 3 bedrooms, 2.5 baths, and a desirable primary suite on the main level. The spacious kitchen is highlighted by an eye-catching brick arch over the stove and oven, creating a unique focal point, along with ample counter space for the home chef and entertaining. The main-level primary suite features a tray ceiling, walk-in closet, jetted tub, separate walk-in shower, and double vanity. Upstairs you'll find two additional bedrooms and a full bath. Finished flex space over the garage adds even more versatility and could serve as a game room, home office, hobby room, or additional sleeping space. A walk-in storage area just off the flex room provides valuable additional storage. Recent improvements include a new roof in 2024, HVAC systems replaced within approximately the last 1-3 years, and a water heater replaced within the past year-major updates that add to the home's appeal. Located just outside Ridgeland, this property provides the tranquility of country living while remaining within convenient driving distance of Savannah, Bluffton, Beaufort, and Hilton Head Island. If you've been searching for acreage, privacy, character, and an alternative to a traditional planned neighborhood, 513 Wagon Branch Loop delivers it-with no HOA or HOA fees and plenty of room to enjoy the Lowcountry lifestyle. ***Current tax amount reflects a non-primary residence assessment, are being adjusted to reflect the lower applicable residence classification.***
For sale
$440,000
513 Wagon Branch Loop, Ridgeland, SC 29936
3beds
2,171sqft
Single Family Residence
Built in 2009
1.25 Acres Lot
$-- Zestimate®
$203/sqft
$-- HOA
What's special
Peaceful country settingSpacious kitchenDistinctive mediterranean-style stucco homeAmple counter space
- 22 days
- 1,013
- 153
Zillow last checked:
Listing updated:
Listed by:
Derek Holland 843-290-0273,
Berkshire Hathaway HomeServices Hilton Head Bluffton Realty
Source: REsides, Inc.,MLS#: 512974
Facts & features
Interior
Bedrooms & bathrooms
- Bedrooms: 3
- Bathrooms: 3
- Full bathrooms: 2
- 1/2 bathrooms: 1
Primary bedroom
- Level: First
Heating
- Central, Heat Pump, Zoned
Cooling
- Central Air, Electric
Appliances
- Included: Dishwasher, Self Cleaning Oven
Features
- Tray Ceiling(s), Main Level Primary, Separate Shower
- Flooring: Engineered Hardwood, Tile
- Windows: Insulated Windows
Interior area
- Total interior livable area: 2,171 sqft
Property
Parking
- Total spaces: 2
- Parking features: Garage, Two Car Garage
- Garage spaces: 2
Features
- Stories: 2
- Patio & porch: Balcony, Rear Porch
- Exterior features: Balcony, Porch
- Pool features: None
- Has view: Yes
- View description: Trees/Woods
- Water view: Trees/Woods
Lot
- Size: 1.25 Acres
- Features: 1-3 Acres
Details
- Parcel number: 0460005162
- Special conditions: None
Construction
Type & style
- Home type: SingleFamily
- Architectural style: Two Story
- Property subtype: Single Family Residence
Materials
- Block, Stucco
- Roof: Asphalt
Condition
- Year built: 2009
Details
- Builder model: Custom
Utilities & green energy
- Sewer: Septic Tank
- Water: Well
Community & HOA
Community
- Subdivision: Ridgeland
HOA
- Amenities included: None
Location
- Region: Ridgeland
Financial & listing details
- Price per square foot: $203/sqft
- Tax assessed value: $422,500
- Annual tax amount: $8,340
- Date on market: 9/21/2026
- Listing terms: Cash,Conventional,FHA
Estimated market value
Not available
Estimated sales range
Not available
Not available
Price history
| Date | Event | Price |
|---|---|---|
| 9/21/2026 | Listed for sale | $440,000$203/sqft |
Source:  REsides, Inc. #512974 Report a problem REsides, Inc. #512974 Report a problem | ||
| 7/17/2026 | Listing removed | $440,000$203/sqft |
Source: REsides, Inc. #505148 Report a problem | ||
| 6/24/2026 | Price change | $440,000-1.1%$203/sqft |
Source: REsides, Inc. #505148 Report a problem | ||
| 5/9/2026 | Price change | $445,000-0.9%$205/sqft |
Source: REsides, Inc. #505148 Report a problem | ||
| 4/23/2026 | Price change | $449,250-0.2%$207/sqft |
Source: REsides, Inc. #505148 Report a problem | ||
| 2/12/2026 | Listed for sale | $450,000+6.5%$207/sqft |
Source:  CTMLS #26004007 Report a problem CTMLS #26004007 Report a problem | ||
| 9/16/2024 | Sold | $422,500-2.9%$195/sqft |
Source:  Lowcountry Regional MLS #185694 Report a problem Lowcountry Regional MLS #185694 Report a problem | ||
| 8/6/2024 | Pending sale | $435,000$200/sqft |
Source: Lowcountry Regional MLS #185694 Report a problem | ||
| 7/10/2024 | Listed for sale | $435,000$200/sqft |
Source: REsides, Inc. #445266 Report a problem | ||
| 5/28/2024 | Listing removed | -- |
Source: REsides, Inc. #442302 Report a problem | ||
| 3/3/2024 | Listed for sale | $435,000+112.2%$200/sqft |
Source: Lowcountry Regional MLS #184055 Report a problem | ||
| 3/29/2018 | Sold | $205,000-17.8%$94/sqft |
Source: Lowcountry Regional MLS #151873 Report a problem | ||
| 7/20/2017 | Price change | $249,500-2%$115/sqft |
Source: Legacy Realty of the Lowcountr #151873 Report a problem | ||
| 5/12/2017 | Price change | $254,500-1.9%$117/sqft |
Source: Legacy Realty of the Lowcountr #151873 Report a problem | ||
| 4/3/2017 | Listed for sale | $259,500+18%$120/sqft |
Source: Legacy Realty of the Lowcountr #151873 Report a problem | ||
| 3/11/2013 | Sold | $220,000-7.9%$101/sqft |
Source: Public Record Report a problem | ||
| 9/8/2012 | Listed for sale | $239,000-4.4%$110/sqft |
Source: Keller Williams Realty - HHI #312116 Report a problem | ||
| 11/22/2011 | Listed for sale | $249,900+594.2%$115/sqft |
Source: Keller Williams Realty - HHI #312116 Report a problem | ||
| 3/10/2008 | Sold | $36,000$17/sqft |
Source: Agent Provided Report a problem | ||
Public tax history
| Year | Property taxes | Tax assessment |
|---|---|---|
| 2025 | $8,340 +461.5% | $25,350 +168.8% |
| 2024 | $1,485 +5.3% | $9,430 |
| 2023 | $1,410 | $9,430 |
| 2022 | -- | $9,430 +15% |
| 2021 | -- | $8,200 |
| 2020 | -- | $8,200 -6.8% |
| 2018 | $1,283 -70% | $8,800 -33.3% |
| 2017 | $4,279 | $13,200 |
| 2016 | $4,279 +0.2% | $13,200 |
| 2015 | $4,271 | $13,200 |
| 2014 | $4,271 | $13,200 +74.8% |
| 2013 | -- | $7,550 |
| 2011 | -- | $7,550 -11.5% |
| 2010 | -- | $8,530 -96% |
| 2009 | -- | $213,300 |
Find assessor info on the county website
Monthly payment
Est. payment
Payment breakdown
Explore the cost of this home by adjusting the details. Changes won't be saved.Climate risks
Neighborhood: 29936
- $378,3003 bd2 ba2.1k sqft513 Wagon Branch Loop #TRCT2A, Ridgeland, SC 29936Off Market
- $350,0003 bd2 ba1.4k sqft545 Wagon Branch Loop, Ridgeland, SC 29936Off Market
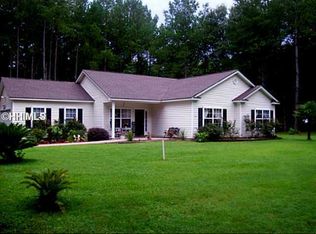
- $42,300-- bd-- ba-- sqft30 Wagon Branch Loop, Ridgeland, SC 29936Off Market
- $8,0000.66 acres266 Wagon Branch Loop, Ridgeland, SC 29936Off Market
Similar homes
- $475,0003 bd2 ba1.9k sqft475 Washboard Lane, Ridgeland, SC 29936For Sale
 MLS ID #512119, Warstler Burns Team. REsides, Inc.
 - $424,9003 bd2 ba1.7k sqft662 Old House Road, Ridgeland, SC 29936For Sale
 MLS ID #509425, The Elliott Team. REsides, Inc.
 - $385,0003 bd3 ba2.4k sqft1336 Tickton Hall Road, Ridgeland, SC 29936For Sale
 MLS ID #508161, Kristen Hunter. REsides, Inc.
 - $475,0003 bd2 ba1.5k sqft6 Fair Hope Lane, Bluffton, SC 29910For Sale
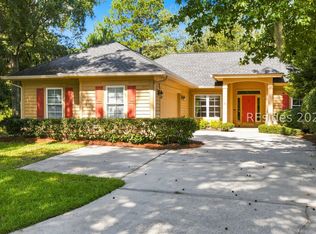 MLS ID #511917, Julie Morringello. REsides, Inc.
