Completely renovated 3-bedroom, 2-bath home featuring a 20x22 two-car garage/workshop with an interior safe room, plus a separate 2-car carport. The inviting open-concept living, dining, and kitchen layout showcases dark wood-look flooring, crown molding, decorative columns, recessed lighting, and a fireplace focal point. The updated kitchen offers white cabinetry, granite countertops, tile backsplash, a breakfast bar, stainless steel appliances, double-basin sink, and abundant workspace. Both bathrooms have been refreshed with stylish tile-surround tub/shower spaces and updated vanities. Bedrooms offer ceiling fans and updated flooring. With thoughtful improvements throughout and exceptional space for projects, storage, vehicles, and everyday living, this move-in-ready home is one to see!
For sale
Price cut: $9.9K (9/28)
$225,000
5130 Inlet Dr, Wichita Falls, TX 76310
3beds
2,013sqft
Single Family Residence
Built in 1960
7,405 Square Feet Lot
$223,900 Zestimate®
$112/sqft
$-- HOA
What's special
Fireplace focal pointBedrooms offer ceiling fansUpdated vanitiesUpdated flooringRecessed lightingStainless steel appliancesInterior safe room
- 31 days
- 1,221
- 78
Zillow last checked:
Listing updated:
Listed by:
JODY BRANNON,
Hirschi Realtors,
MICHAEL KIMBRELL,
Hirschi Realtors
Source: WFAR,MLS#: 184866
Facts & features
Interior
Bedrooms & bathrooms
- Bedrooms: 3
- Bathrooms: 2
- Full bathrooms: 2
Kitchen
- Features: Kitchen Island, Breakfast Bar, Eat-in Kitchen, Granite Counters
Living room
- Features: Two
Heating
- Central Gas, Fireplace(s)
Cooling
- Central Electric
Appliances
- Included: Dishwasher, Disposal, Refrigerator
- Laundry: Washer Hookup, Laundry Room
Features
- Wet Bar, Kitchen
- Flooring: Tile, Laminate
- Windows: Double Pane Windows
- Has fireplace: Yes
- Fireplace features: Living Room
Interior area
- Total structure area: 2,013
- Total interior livable area: 2,013 sqft
Video & virtual tour
Property
Parking
- Total spaces: 4
- Parking features: RV/Boat Parking, Garage + Carport
- Has garage: Yes
- Has carport: Yes
- Covered spaces: 4
Features
- Levels: One
- Stories: 1
- Patio & porch: Patio, Covered Patio
- Exterior features: Rain Gutters
- Fencing: Other
Lot
- Size: 7,405 Square Feet
- Features: Irregular Lot, 0.5 Acres or Less
Details
- Additional structures: Workshop
- Parcel number: 139680
Construction
Type & style
- Home type: SingleFamily
- Property subtype: Single Family Residence
Condition
- Year built: 1960
Utilities & green energy
- Sewer: Public Sewer
- Water: Public
Community & HOA
Community
- Subdivision: Meadowlake
Location
- Region: Wichita Falls
Financial & listing details
- Price per square foot: $112/sqft
- Tax assessed value: $190,037
- Date on market: 9/4/2026
Estimated market value
$223,900
$213,000 - $235,000
$1,862/mo
Price history
| Date | Event | Price |
|---|---|---|
| 9/28/2026 | Price change | $225,000-4.2%$112/sqft |
Source:  WFAR #184866 Report a problem WFAR #184866 Report a problem | ||
| 9/4/2026 | Listed for sale | $234,900-6.4%$117/sqft |
Source: WFAR #184866 Report a problem | ||
| 8/13/2026 | Listing removed | $251,000$125/sqft |
Source: WFAR #183931 Report a problem | ||
| 7/19/2026 | Price change | $251,000-3.5%$125/sqft |
Source: WFAR #183931 Report a problem | ||
| 6/26/2026 | Listed for sale | $260,000+63%$129/sqft |
Source: WFAR #183931 Report a problem | ||
| 5/13/2025 | Sold | -- |
Source: NTREIS #20898875 Report a problem | ||
| 5/1/2025 | Pending sale | $159,500$79/sqft |
Source: WFAR #178030 Report a problem | ||
| 4/22/2025 | Price change | $159,500-6.2%$79/sqft |
Source: NTREIS #20898875 Report a problem | ||
| 4/10/2025 | Listed for sale | $170,000$84/sqft |
Source: WFAR #178030 Report a problem | ||
Public tax history
| Year | Property taxes | Tax assessment |
|---|---|---|
| 2025 | -- | $190,037 +5.3% |
| 2024 | $2,843 +12.9% | $180,393 +9.4% |
| 2023 | $2,519 -17.4% | $164,835 +10% |
| 2022 | $3,049 -2.2% | $149,850 +10% |
| 2021 | $3,117 +18.9% | $136,227 +10% |
| 2020 | $2,621 +1.9% | $123,843 +12% |
| 2019 | $2,572 +8.4% | $110,619 +7.7% |
| 2018 | $2,374 +5.4% | $102,755 +4.1% |
| 2017 | $2,253 +2.6% | $98,746 +0.3% |
| 2016 | $2,195 +3.3% | $98,426 +0.7% |
| 2015 | $2,125 | $97,696 -2.1% |
| 2014 | $2,125 | $99,806 +10% |
| 2013 | -- | $90,733 -2.6% |
| 2012 | -- | $93,144 |
| 2011 | -- | $93,144 -1.3% |
| 2010 | -- | $94,392 +2.1% |
| 2009 | -- | $92,418 +4.3% |
| 2008 | -- | $88,633 -1.1% |
| 2007 | -- | $89,652 +5.7% |
| 2006 | -- | $84,811 +6% |
| 2005 | -- | $79,988 +8.3% |
| 2004 | -- | $73,831 |
| 2002 | -- | -- |
| 2001 | -- | -- |
Find assessor info on the county website
Monthly payment
Est. payment
Payment breakdown
Explore the cost of this home by adjusting the details. Changes won't be saved.Climate risks
Neighborhood: 76310
Nearby schools
Schools provided by the listing agent
- District: Wfisd
Source: WFAR. This data may not be complete. We recommend contacting the local school district to confirm school assignments for this home.
Similar homes
- $--3 bd2 ba1.6k sqft4810 Lovers Ln, Wichita Falls, TX 76310Auction
 Xome
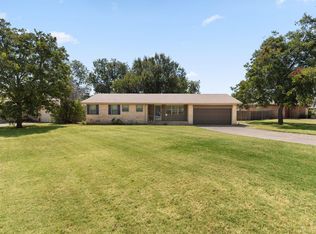
Xome - $219,7503 bd2 ba1.3k sqft4641 Brookdale Dr, Wichita Falls, TX 76310For Sale
 MLS ID #184835, JAMIE RICE, Bishop Realtor Group. WFAR
 - $244,9003 bd2 ba1.6k sqft8 Tumbleweed Ct, Wichita Falls, TX 76310For Sale
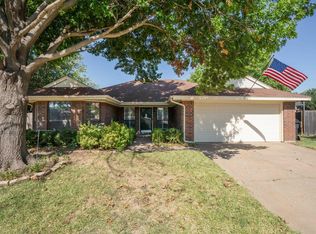 MLS ID #184483, JODY BRANNON, Hirschi Realtors. WFAR
 - $210,0003 bd2 ba1.4k sqft4617 Sierra Madre Dr, Wichita Falls, TX 76310For Sale
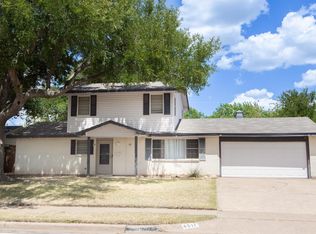 MLS ID #184618, ANDREW SYPULA, Elite Leases And Property Management. WFAR
 - $234,0003 bd2 ba1.5k sqft4806 Del Rio Trl, Wichita Falls, TX 76310For SaleMLS ID #184551, KARINA KAPPES, Bishop Realtor Group. WFAR
- $235,0003 bd2 ba1.9k sqft4812 Matterhorn Dr, Wichita Falls, TX 76310For SaleMLS ID #185037, TACY SAGER, Keyterra Realty Group. WFAR
- $242,5004 bd2 ba1.7k sqft4665 Mistletoe Dr, Wichita Falls, TX 76310For SaleMLS ID #182968, COURTNEY GETCHELL, Paramount Real Estate Services. WFAR
- $207,0003 bd2 ba1.1k sqft6001 Laci Ln, Wichita Falls, TX 76310For SaleMLS ID #184818, AMANDA KINGCADE, Don Hardy Homes Real Estate. WFAR
- $184,9903 bd2 ba1.1k sqft4918 George St, Wichita Falls, TX 76302For SaleMLS ID #185183, RICHARD DAVISON, Domain Real Estate Services Inc. WFAR
- $199,9003 bd2 ba1.6k sqft4600 Belmount Dr, Wichita Falls, TX 76308AuctionMLS ID #185028, MAGGIE BRUMLEY, Bishop Realtor Group. WFAR
- $263,9003 bd2 ba1.8k sqft12 Fawnwood Ct, Wichita Falls, TX 76310For SaleMLS ID #184600, KELSEY BARRELLS, Times Real Estate LLC. WFAR
- $249,5003 bd2 ba1.8k sqft4109 Ashgrove Dr, Wichita Falls, TX 76309For SaleMLS ID #184405, LEE BYBEE, Hirschi Realtors. WFAR
- $167,9953 bd2 ba1.4k sqft5011 Kingston Dr, Wichita Falls, TX 76310For SaleMLS ID #184883, ZITA JOHNSTON, Paramount Real Estate Services. WFAR
- $231,9004 bd2 ba1.7k sqft4440 Cunningham Dr, Wichita Falls, TX 76308For SaleMLS ID #184765, VANESSA STODDARD, Hirschi Realtors. WFAR
- $265,0003 bd2 ba2.3k sqft4921 Big Bend Dr, Wichita Falls, TX 76310For SaleMLS ID #183619, ABIGAIL BEAVER, Epiphany Real Estate Services LLC. WFAR
- $209,9003 bd2 ba1.6k sqft1706 Mary Ln, Wichita Falls, TX 76302For SaleMLS ID #184773, BETHANN OSWALD, Bishop Realtor Group. WFAR
- $245,0004 bd3 ba1.9k sqft4506 Melody Ln, Wichita Falls, TX 76302For SaleMLS ID #184790, DEBRA WEST, Re/Max Elite Group. WFAR
- $216,0003 bd2 ba1.5k sqft5213 Brookwood Dr, Wichita Falls, TX 76302For SaleMLS ID #184972, TAZ ELLETT, Bishop Realtor Group. WFAR
- $194,9403 bd2 ba1.3k sqft1711 Downhill Dr, Wichita Falls, TX 76302For SaleMLS ID #185132, KAREN HARDI, 940 Realty. WFAR
- $224,9003 bd2 ba2k sqft1305 Buchanan St, Wichita Falls, TX 76309For SaleMLS ID #184724, DEBRA WEST, Re/Max Elite Group. WFAR
