Welcome to this beautiful 5-bedroom, 3-bath home tucked away on 6 +/- acres, offering privacy, space, and beautiful views. Built in 2019, this home offers over 3,000 sq. ft. with a functional and spacious layout. The main level features 3 bedrooms, 2 full baths, an open kitchen, office area, spacious living area, and a large deck overlooking the property. The lower level offers a 2nd laundry room, 2 additional bedrooms, 1 bath, a huge entertainment area, and ample storage. The property also includes a 20x30 shop, providing plenty of additional space for storage, hobbies, or projects. Enjoy the peace and privacy of acreage while having plenty of room for family, guests, and entertaining.
Active
Price cut: $24K (9/28)
$675,000
5130 N Locust Grove Church Rd, Columbia, MO 65202
5beds
3,086sqft
Single Family Residence
Built in 2019
6.35 Acres Lot
$664,100 Zestimate®
$219/sqft
$-- HOA
What's special
Ample storageOpen kitchenFunctional and spacious layoutHuge entertainment areaOffice area
- 28 days
- 879
- 72
Zillow last checked:
Listing updated:
Listed by:
Irene Werdehausen 573-680-7282,
Gratz Real Estate, LLC
Source: JCMLS,MLS#: 10074185
Facts & features
Interior
Bedrooms & bathrooms
- Bedrooms: 5
- Bathrooms: 3
- Full bathrooms: 3
Primary bedroom
- Level: Main
- Area: 185.31 Square Feet
- Dimensions: 14.92 x 12.42
Bedroom 2
- Level: Main
- Area: 134.1 Square Feet
- Dimensions: 11.25 x 11.92
Bedroom 3
- Level: Main
- Area: 124.65 Square Feet
- Dimensions: 11.25 x 11.08
Bedroom 4
- Level: Lower
- Area: 111.87 Square Feet
- Dimensions: 10.83 x 10.33
Bedroom 5
- Level: Lower
- Area: 160.47 Square Feet
- Dimensions: 12.92 x 12.42
Kitchen
- Level: Main
- Area: 224.88 Square Feet
- Dimensions: 19.42 x 11.58
Laundry
- Level: Main
- Area: 47.25 Square Feet
- Dimensions: 7 x 6.75
Laundry
- Level: Lower
- Area: 130.45 Square Feet
- Dimensions: 12.33 x 10.58
Living room
- Level: Main
- Area: 292.96 Square Feet
- Dimensions: 21.83 x 13.42
Living room
- Level: Lower
- Area: 529.81 Square Feet
- Dimensions: 24.17 x 21.92
Office
- Level: Main
- Area: 112.89 Square Feet
- Dimensions: 10.67 x 10.58
Heating
- Propane
Cooling
- Central Air
Appliances
- Included: Range Hood, Range, Dishwasher, Disposal, Microwave, Propane Tank - Rented, Refrigerator
Features
- Walk-In Closet(s)
- Basement: Walk-Out Access,Full
Interior area
- Total structure area: 3,086
- Total interior livable area: 3,086 sqft
- Finished area above ground: 1,630
- Finished area below ground: 1,456
Property
Parking
- Total spaces: 2
- Parking features: Oversized
- Garage spaces: 2
- Details: Main
Features
- Levels: One
Lot
- Size: 6.35 Acres
Details
- Parcel number: 1090025010020001
Construction
Type & style
- Home type: SingleFamily
- Architectural style: Ranch
- Property subtype: Single Family Residence
Materials
- Other
Condition
- Year built: 2019
Utilities & green energy
- Sewer: Lagoon
- Water: Public
Community & HOA
Community
- Subdivision: Fox Ridge
Location
- Region: Columbia
Financial & listing details
- Price per square foot: $219/sqft
- Tax assessed value: $352,440
- Annual tax amount: $4,713
- Date on market: 9/23/2026
- Listing terms: FHA,Government,Cash,Conventional,VA Loan
Estimated market value
$664,100
$631,000 - $697,000
$3,078/mo
Price history
| Date | Event | Price |
|---|---|---|
| 9/28/2026 | Price change | $675,000-3.4%$219/sqft |
Source:  JCMLS #10074185 Report a problem JCMLS #10074185 Report a problem | ||
| 9/23/2026 | Listed for sale | $699,000$227/sqft |
Source: JCMLS #10074185 Report a problem | ||
Public tax history
| Year | Property taxes | Tax assessment |
|---|---|---|
| 2025 | -- | $66,274 +9.8% |
| 2024 | $4,417 +0.8% | $60,365 |
| 2023 | $4,380 +7.9% | $60,365 +7.8% |
| 2022 | $4,059 +1.7% | $55,976 +1.8% |
| 2021 | $3,993 -5.6% | $54,983 |
| 2020 | $4,229 +1457% | $54,983 +1457.2% |
| 2019 | $272 +1039.7% | $3,531 +1046.4% |
| 2018 | $24 +1.1% | $308 |
| 2017 | $24 +0.2% | $308 |
| 2016 | $24 | $308 |
| 2015 | $24 +8.2% | $308 +4.8% |
| 2014 | $22 | $294 |
Find assessor info on the county website
Monthly payment
Est. payment
Payment breakdown
Explore the cost of this home by adjusting the details. Changes won't be saved.Climate risks
Neighborhood: 65202
- $598,6004 bd2 ba2.6k sqft5022 N Locust Grove Church Rd, Columbia, MO 65202Off Market
- $525,5003 bd2 ba2.1k sqft5070 N Locust Grove Church Rd, Columbia, MO 65202Off Market
- $448,0003 bd3 ba2.1k sqft5005 N Locust Grove Church Rd, Columbia, MO 65202Off Market
- $669,9004 bd3 ba2.4k sqft4950 N Locust Grove Church Rd, Columbia, MO 65202Off Market
Similar homes
- $425,0004 bd3 ba2.6k sqft2900 N Locust Grove Church Rd, Columbia, MO 65202For Sale
 MLS ID #436645, Natalie Wier, Central Missouri Real Estate. MMBOR
 - $689,0004 bd4 ba3.1k sqft12200 W Highway Ee, Rocheport, MO 65279For Sale
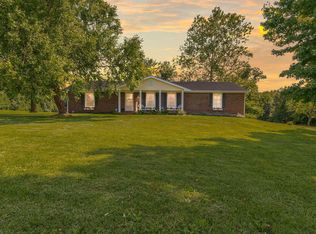 MLS ID #436043, Erin Burri, REMAX Boone Realty. MMBOR
 - $775,0005 bd3 ba3k sqft9000 N Highway Vv, Columbia, MO 65202For Sale
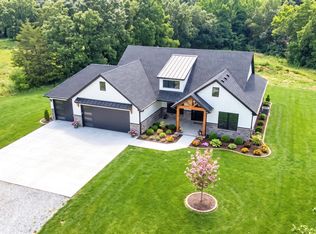 MLS ID #434645, Tony Deakins, Weichert, Realtors - House of Brokers. MMBOR
 - $348,0004 bd3 ba3.6k sqft2805 Jonquil Pl, Columbia, MO 65202For Sale
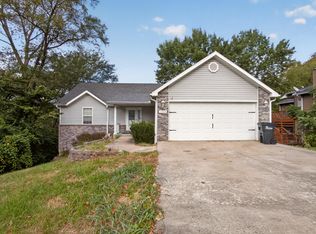 MLS ID #438129, Ryan Cunningham, Iron Gate Real Estate. MMBOR
