Step into a home that perfectly balances comfort & modern style. This 2-story carriage lane home features 3 bedrooms and a 2.5 baths, offering an inviting layout designed for easy living. The heart of the home is the living area, anchored by a cozy gas fireplace with a custom tile surround and built-in bookshelves—the ideal spot for your morning coffee or a quiet evening in. The brand-new Trex deck extends your living space outdoors, providing a low-maintenance retreat for summer BBQs and sunset views. Inside, the flow is seamless and filled with natural light. Situated in a prime location just minutes from Madison, you’re perfectly positioned near popular local parks, shopping, and dining. It’s the ideal mix of a peaceful residential feel with quick access to everything the area has to offer. Come see why this one feels like home.
Offer-show
$399,900
5130 Unity Way, Madison, WI 53718
3beds
1,474sqft
Single Family Residence
Built in 2005
3,920 Square Feet Lot
$401,500 Zestimate®
$271/sqft
$13/mo HOA
What's special
- --
- on Zillow
- 69
- views
- 4
- saves
Zillow last checked:
Listing updated:
Listed by:
Solveig Anne Schroerlucke,
Compass Real Estate Wisconsin,
Husky Homes Team,
Compass Real Estate Wisconsin
Source: SCWMLS,MLS#: 2027367
Facts & features
Interior
Bedrooms & bathrooms
- Bedrooms: 3
- Bathrooms: 3
- Full bathrooms: 2
- 1/2 bathrooms: 1
- Main level bathrooms: 1
Primary bedroom
- Level: Upper
- Area: 169
- Dimensions: 13 x 13
Bedroom 2
- Level: Upper
- Area: 130
- Dimensions: 13 x 10
Bedroom 3
- Level: Upper
- Area: 100
- Dimensions: 10 x 10
Dining room
- Level: Main
- Area: 130
- Dimensions: 13 x 10
Kitchen
- Features: Breakfast Bar, Pantry, Range/Oven, Refrigerator, Dishwasher, Microwave, Disposal
- Level: Main
- Area: 132
- Dimensions: 12 x 11
Living room
- Level: Main
- Area: 195
- Dimensions: 15 x 13
Heating
- Forced Air
Cooling
- Central Air
Appliances
- Included: Washer, Dryer, Water Softener Included
- Laundry: Lower Level
Features
- Walk-In Closet(s), At Least 1 tub, Primary Bath
- Basement: Full,Sump Pump,Bath/Stubbed,Radon Mitigation System
- Number of fireplaces: 1
- Fireplace features: Gas, 1 fireplace
Interior area
- Total structure area: 1,474
- Total interior livable area: 1,474 sqft
- Finished area above ground: 1,474
Property
Parking
- Total spaces: 2
- Parking features: 2 car, Attached, Garage Door Opener, Alley Access
- Attached garage spaces: 2
- Has uncovered spaces: Yes
Features
- Levels: Two
- Stories: 2
- Patio & porch: Deck
Lot
- Size: 3,920 Square Feet
- Dimensions: 41X100
- Features: Sidewalk
Details
- Parcel number: 071034102097
- Zoning: Res
- Other equipment: Air cleaner
Construction
Type & style
- Home type: SingleFamily
- Architectural style: Prairie/Craftsman
- Property subtype: Single Family Residence
Materials
- Vinyl Siding, Aluminum Siding
- Foundation: Poured concrete foundatn
Condition
- Year built: 2005
Utilities & green energy
- Sewer: Public Sewer
- Water: Public
Community & HOA
Community
- Subdivision: Liberty Place
HOA
- Has HOA: Yes
- HOA fee: $159 annually
Location
- Region: Madison
Financial & listing details
- Price per square foot: $271/sqft
- Tax assessed value: $385,300
- Annual tax amount: $6,648
- Date on market: 7/6/2026
- Inclusions: Refrigerator, Dishwasher, Stove/Oven, Microwave, Washer, Dryer, Blinds
- Exclusions: Sellers' Personal Property
Estimated market value
$401,500
$381,000 - $422,000
$2,538/mo
Price history
| Date | Event | Price |
|---|---|---|
| 8/20/2026 | Contingent | $399,900$271/sqft |
Source: SCWMLS #2027367 Report a problem | ||
| 8/13/2026 | Listed for sale | $399,900+13.9%$271/sqft |
Source: SCWMLS #2027367 Report a problem | ||
| 1/11/2023 | Sold | $351,000+3.3%$238/sqft |
Source: Public Record Report a problem | ||
| 11/29/2022 | Contingent | $339,900$231/sqft |
Source:  WIREX MLS #1947151 Report a problem WIREX MLS #1947151 Report a problem | ||
| 11/23/2022 | Listed for sale | $339,900+26.4%$231/sqft |
Source: WIREX MLS #1947151 Report a problem | ||
| 9/29/2020 | Sold | $269,000+1.5%$182/sqft |
Source: SCWMLS #1881296 Report a problem | ||
| 4/21/2020 | Pending sale | $265,000$180/sqft |
Source: Inventure Realty Group, Inc #1881296 Report a problem | ||
| 4/17/2020 | Listed for sale | $265,000+8.2%$180/sqft |
Source: Inventure Realty Group, Inc #1881296 Report a problem | ||
| 7/20/2018 | Sold | $244,900$166/sqft |
Source: Public Record Report a problem | ||
| 5/29/2018 | Listed for sale | $244,900+23.1%$166/sqft |
Source: MHB Real Estate #1831818 Report a problem | ||
| 4/20/2005 | Sold | $199,000$135/sqft |
Source: Public Record Report a problem | ||
Public tax history
| Year | Property taxes | Tax assessment |
|---|---|---|
| 2024 | $6,871 +8% | $351,000 +11.2% |
| 2023 | $6,361 | $315,700 +12.4% |
| 2022 | -- | $280,900 +6% |
| 2021 | -- | $265,000 +8.6% |
| 2020 | -- | $244,100 |
| 2019 | $4,891 | $244,100 +6.6% |
| 2018 | $4,891 +0.4% | $229,000 +5% |
| 2017 | $4,871 +10.4% | $218,100 +10% |
| 2016 | $4,412 +4.2% | $198,300 +8.1% |
| 2014 | $4,234 -2.9% | $183,400 |
| 2013 | $4,360 +0.3% | $183,400 -2% |
| 2012 | $4,346 -0.3% | $187,100 -5% |
| 2011 | $4,360 +3.6% | $196,900 |
| 2010 | $4,208 +8% | $196,900 |
| 2009 | $3,896 +1.8% | $196,900 -3% |
| 2008 | $3,826 -1.6% | $203,000 |
| 2007 | $3,886 +2.2% | $203,000 +2% |
| 2006 | $3,804 +615% | $199,000 +677.3% |
| 2005 | $532 | $25,600 |
Find assessor info on the county website
Monthly payment
Est. payment
Payment breakdown
Explore the cost of this home by adjusting the details. Changes won't be saved.Climate risks
Neighborhood: Liberty Place
Nearby schools
Schools provided by the listing agent
- Elementary: Henderson
- Middle: Sennett
- High: Lafollette
- District: Madison
Source: SCWMLS. This data may not be complete. We recommend contacting the local school district to confirm school assignments for this home.
Similar homes
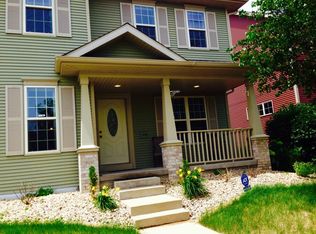
- $389,9003 bd4 ba1.9k sqft5113 Merwood Ln #113, Madison, WI 53718For Sale
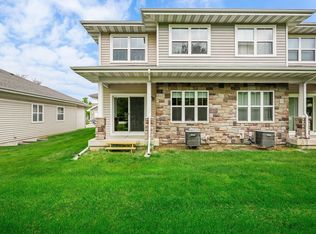 MLS ID #2030093, Jeff Schraml. SCWMLS
 - $399,9003 bd3 ba1.5k sqft222 Juneberry Dr, Madison, WI 53718For Sale
 MLS ID #2032414, Nicole Ellis. SCWMLS
 - $440,0003 bd3 ba1.9k sqft5872 Tranquility Trl, Madison, WI 53718For Sale
 MLS ID #2033119, Paul Lyon. SCWMLS
 - $398,9003 bd2 ba1.7k sqft6008 Exchange St, Mc Farland, WI 53558For Sale
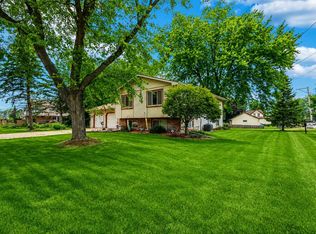 MLS ID #2026495, Mike Brennan. SCWMLS
