Charming Bungalow with Character, Space, and Updates Throughout! Conveniently located near shopping, dining, and entertainment, this beautifully maintained 2-bedroom, 1-bath home sits on a quiet street and offers an extra-large lot with plenty of room to enjoy both indoors and out. From the moment you arrive, you'll appreciate the inviting front porch, the perfect place to enjoy your morning coffee or unwind at the end of the day. Out back, you'll find additional outdoor living space with a patio and sunroom, mostly fenced yard creating even more opportunities to relax or entertain. Inside, this charming bungalow features stunning hardwood floors, modern paint colors, and an abundance of living space. The finished basement provides a separate living area, offering flexibility for a family room, recreation space, home office, or guest retreat. Recent updates provide peace of mind, including a new roof and siding on the home & garage in 2019, updated interior paint, AC 19', and a new furnace 2026, water heater 22'. With its combination of charm, updates, and convenient location, this home truly has it all. Schedule your private showing today! Appliances/Fireplace Sold As-IS.
For sale
$129,900
414 W Hudson St, Peoria, IL 61604
2beds
1,207sqft
Single Family Residence, Residential
Built in 1928
0.51 Acres Lot
$139,800 Zestimate®
$108/sqft
$-- HOA
What's special
Modern paint colorsMostly fenced yardStunning hardwood floorsAbundance of living spaceInviting front porchExtra-large lotUpdated interior paint
- 2 hours |
- 127 |
- 19 |
Zillow last checked:
Listing updated:
Listed by:
Michelle Tribe 309-992-8868,
Keller Williams Revolution
Source: RMLS Alliance as distributed by MLS GRID,MLS#: PA1268414 Originating MLS: Peoria Area Association of Realtors
Originating MLS: Peoria Area Association of Realtors
Loading...
Facts & features
Interior
Bedrooms & bathrooms
- Bedrooms: 2
- Bathrooms: 1
- Full bathrooms: 1
Bedroom 1
- Level: Main
- Dimensions: 12ft 2in x 11ft 4in
Bedroom 2
- Level: Upper
- Dimensions: 23ft 6in x 11ft 1in
Other
- Level: Main
- Dimensions: 10ft 5in x 7ft 7in
Other
- Area: 267
Additional room
- Description: Sunroom
- Level: Main
- Dimensions: 13ft 5in x 7ft 25in
Additional room 2
- Description: WIC/Storage
- Level: Upper
- Dimensions: 11ft 6in x 10ft 9in
Family room
- Level: Basement
- Dimensions: 24ft 9in x 10ft 75in
Kitchen
- Level: Main
- Dimensions: 12ft 5in x 8ft 1in
Laundry
- Level: Basement
Living room
- Level: Main
- Dimensions: 13ft 5in x 11ft 4in
Main level
- Area: 672
Upper level
- Area: 268
Heating
- Forced Air
Cooling
- Central Air
Appliances
- Included: Range, Refrigerator
Features
- Basement: Full,Partially Finished
- Number of fireplaces: 1
- Fireplace features: Family Room
Interior area
- Total structure area: 940
- Total interior livable area: 1,207 sqft
Property
Parking
- Total spaces: 1
- Parking features: Detached
- Garage spaces: 1
- Details: Number Of Garage Remotes: 0
Features
- Patio & porch: Patio, Porch
Lot
- Size: 0.51 Acres
- Dimensions: 70 x 280
- Features: Level
Details
- Parcel number: 1428355040
Construction
Type & style
- Home type: SingleFamily
- Architectural style: Bungalow
- Property subtype: Single Family Residence, Residential
Materials
- Aluminum Siding
- Roof: Shingle
Condition
- New construction: No
- Year built: 1928
Utilities & green energy
- Sewer: Public Sewer
- Water: Public
- Utilities for property: Cable Available
Community & HOA
Community
- Subdivision: Greenview
Location
- Region: Peoria
Financial & listing details
- Price per square foot: $108/sqft
- Tax assessed value: $119,910
- Annual tax amount: $3,618
- Date on market: 7/16/2026
- Road surface type: Paved
Estimated market value
$139,800
$123,000 - $154,000
$912/mo
Price history
| Date | Event | Price |
|---|---|---|
| 7/16/2026 | Listed for sale | $129,900+44.3%$108/sqft |
Source:  RMLS Alliance as distributed by MLS GRID #PA1268414 Report a problem RMLS Alliance as distributed by MLS GRID #PA1268414 Report a problem | ||
| 6/8/2026 | Sold | $90,000-20.4%$75/sqft |
Source: Public Record Report a problem | ||
| 10/14/2021 | Sold | $113,000-2.5%$94/sqft |
Source: RMLS Alliance as distributed by MLS GRID #PA1228721 Report a problem | ||
| 9/27/2021 | Pending sale | $115,900$96/sqft |
Source: RMLS Alliance as distributed by MLS GRID #PA1228721 Report a problem | ||
| 9/17/2021 | Listed for sale | $115,900+26%$96/sqft |
Source: RMLS Alliance as distributed by MLS GRID #PA1228721 Report a problem | ||
| 8/2/2019 | Sold | $92,000+2.3%$76/sqft |
Source: RMLS Alliance as distributed by MLS GRID #PA1205726 Report a problem | ||
| 8/2/2019 | Pending sale | $89,900$74/sqft |
Source: Newcastle Realty #1205726 Report a problem | ||
| 7/31/2019 | Listed for sale | $89,900$74/sqft |
Source: Newcastle Realty #PA1205726 Report a problem | ||
| 6/14/2019 | Pending sale | $89,900$74/sqft |
Source: Newcastle Realty #1205726 Report a problem | ||
| 6/12/2019 | Listed for sale | $89,900-3.3%$74/sqft |
Source: Newcastle Realty #1205726 Report a problem | ||
| 1/12/2009 | Sold | $93,000-9.7%$77/sqft |
Source: Public Record Report a problem | ||
| 11/19/2007 | Sold | $103,000$85/sqft |
Source: Public Record Report a problem | ||
Public tax history
| Year | Property taxes | Tax assessment |
|---|---|---|
| 2024 | $3,073 +6.5% | $39,970 +9% |
| 2023 | $2,886 +2.1% | $36,670 +3.9% |
| 2022 | $2,826 +24.1% | $35,300 +22.1% |
| 2021 | $2,277 +0.4% | $28,900 +1% |
| 2020 | $2,267 -1.9% | $28,620 -2% |
| 2019 | $2,311 -1.7% | $29,200 -3.1% |
| 2018 | $2,351 -0.3% | $30,140 -1% |
| 2017 | $2,357 +0.8% | $30,450 |
| 2016 | $2,340 +2.6% | $30,450 +2% |
| 2015 | $2,280 +3.6% | $29,850 -0.2% |
| 2014 | $2,201 -0.3% | $29,910 -1.2% |
| 2013 | $2,208 -3.3% | $30,280 -4.8% |
| 2011 | $2,284 | $31,810 +8.9% |
| 2010 | -- | $29,210 +0.4% |
| 2009 | $2,022 +4.5% | $29,090 +2% |
| 2008 | $1,935 -1% | $28,520 +0.5% |
| 2007 | $1,955 +4.1% | $28,390 +3.2% |
| 2006 | $1,877 +5.5% | $27,520 +2.5% |
| 2005 | $1,780 +8.5% | $26,860 +11.8% |
| 1998 | $1,641 | $24,030 |
Find assessor info on the county website
Monthly payment
Est. payment
Payment breakdown
Explore the cost of this home by adjusting the details. Changes won't be saved.Climate risks
Neighborhood: 61604
Nearby schools
GreatSchools rating
- 4/10Dr. C. T. Vivian Primary SchoolGrades: PK-4Distance: 0.5 mi
- 2/10Sterling Middle SchoolGrades: 5-8Distance: 1.9 mi
- 1/10Peoria High SchoolGrades: 9-12Distance: 1.3 mi
Schools provided by the listing agent
- High: Peoria High
Source: RMLS Alliance as distributed by MLS GRID. This data may not be complete. We recommend contacting the local school district to confirm school assignments for this home.
- $204,5003 bd2 ba1.9k sqft418 W Hudson St, Peoria, IL 61604Off Market

- $147,2003 bd1 ba1k sqft500 W Hudson St, Peoria, IL 61604Off Market

- $255,2004 bd3 ba2.3k sqft412 W Hudson St, Peoria, IL 61604Off Market
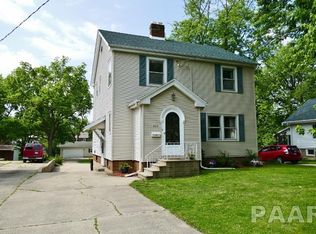
- $142,3003 bd2 ba1.1k sqft502 W Hudson St, Peoria, IL 61604Off Market

- $182,5004 bd2 ba934 sqft417 W Hudson St, Peoria, IL 61604Off Market
- $244,5004 bd3 ba2k sqft410 W Hudson St, Peoria, IL 61604Off Market
- $154,1002 bd2 ba1.4k sqft419 W Hudson St, Peoria, IL 61604Off Market
- $154,4002 bd1 ba1.1k sqft413 W Hudson St, Peoria, IL 61604Off Market
A local agent can set up tours, give advice and negotiate with sellers.
A local lender can help you make sure your offer is ready when you are.
Similar homes
- $--3 bd2 ba1.6k sqft709 W Meadows Pl, Peoria, IL 61604Auction
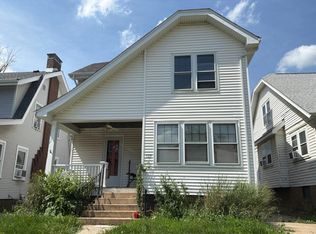 Auction.com 2
 - $139,9002 bd1 ba908 sqft1208 W Willow Ln, Peoria, IL 61614For Sale

 MLS ID #PA1268386, Kelly A Rupp, Coldwell Banker Real Estate Group. RMLS Alliance as distributed by MLS GRID
 - $119,9003 bd2 ba1.4k sqft1408 E Paris Ave, Peoria, IL 61603For Sale
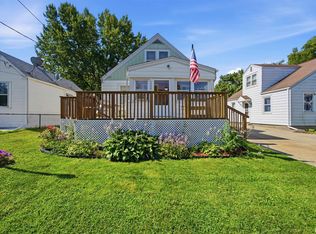 MLS ID #PA1268394, Adam J Merrick, Adam Merrick Real Estate. RMLS Alliance as distributed by MLS GRID
 - $119,9003 bd2 ba1.3k sqft750 N Main St, East Peoria, IL 61611For Sale
 MLS ID #PA1268286, Adam J Merrick, Adam Merrick Real Estate. RMLS Alliance as distributed by MLS GRID
 - $--3 bd1 ba1.4k sqft2204 N Flora Ave, Peoria, IL 61604AuctionServiceLink Auction
- $129,9003 bd1 ba1.1k sqft2231 W Richwoods Blvd, Peoria, IL 61604For SaleMLS ID #PA1267887, Brant Holloway, RE/MAX Traders Unlimited. RMLS Alliance as distributed by MLS GRID
- $135,0003 bd1 ba1.8k sqft1408 W Parkside Dr, Peoria, IL 61606For SaleMLS ID #PA1266939, Krystal Hudson, EJC REAL ESTATE SERVICES. RMLS Alliance as distributed by MLS GRID
- $--3 bd2 ba1.2k sqft3307 W Richwoods Blvd, Peoria, IL 61604AuctionAuction.com 2
- $154,9002 bd3 ba1.4k sqft3971 N Brookside Dr, Peoria, IL 61615For SaleMLS ID #PA1268325, Rebecca Gaetz Bishop, Keller Williams Premier Realty. RMLS Alliance as distributed by MLS GRID
- $112,9002 bd1 ba720 sqft915 W Purtscher Dr, Peoria, IL 61614For Sale By Owner
- $100,0003 bd1 ba1.3k sqft122 N Waverly Ave, West Peoria, IL 61604For SaleMLS ID #PA1268417, Zach M Taylor, Signature Heights Realty, LLC. RMLS Alliance as distributed by MLS GRID
- $149,9002 bd1 ba1k sqft3610 N Twelve Oaks Dr, Peoria, IL 61604For Sale By Owner
- $149,9993 bd2 ba1.7k sqft3119 N North St, Peoria, IL 61604For Sale By Owner
- $120,0003 bd1 ba1.2k sqft2517 W Magnolia Ave, West Peoria, IL 61604For SaleMLS ID #PA1266737, Celene Marquez, RE/MAX Traders Unlimited. RMLS Alliance as distributed by MLS GRID
- $--3 bd2 ba1.4k sqft1215 N Jones Cir, Peoria, IL 61604AuctionAuction.com 2
- $89,9002 bd1 ba1.1k sqft1421 N Douglas St, Peoria, IL 61606NewMLS ID #12706432, Krystal Hudson, EJC REAL ESTATE SERVICES. MRED as distributed by MLS GRID
- $159,9003 bd2 ba1.6k sqft2907 N Sheridan Rd, Peoria, IL 61604For SaleMLS ID #PA1267603, Jamie E Herring, Keller Williams Premier Realty. RMLS Alliance as distributed by MLS GRID
- $139,9003 bd2 ba1k sqft1405 W Crestwood Dr, Peoria, IL 61614For SaleMLS ID #PA1267949, Wendy S Kolbus, RE/MAX Traders Unlimited. RMLS Alliance as distributed by MLS GRID
- $114,9004 bd2 ba1.5k sqft2216 N North St, Peoria, IL 61604For SaleMLS ID #PA1267072, Adam J Merrick, Adam Merrick Real Estate. RMLS Alliance as distributed by MLS GRID
- $129,9003 bd2 ba930 sqft3507 W Queen Ann Ct, Peoria, IL 61615For SaleMLS ID #PA1266653, Troy Kerrn, Keller Williams Premier Realty. RMLS Alliance as distributed by MLS GRID
