ADORABLE, MOVE-IN READY, AND PERFECT FOR ENTERTAINING! This beautifully maintained ranch offers a welcoming open-concept layout with plenty of space to gather and make memories. Featuring 3 bedrooms (including a third bedroom in the basement with no egress) and 2 full bathrooms, this charming home blends comfort and style. Enjoy fresh paint, LVP flooring, updated lighting, a new water heater in 2023, new roof in 2024! The spacious family room features a custom-built bar, making it the perfect spot for entertaining. You’ll also love the heated garage and huge, fully fenced backyard - ideal for relaxing, hosting gatherings, or enjoying time outdoors. Conveniently located near Peoria Heights, downtown, and area hospitals, this adorable home is one you won’t want to miss!
For sale
$165,000
3319 N Missouri Ave, Peoria, IL 61603
3beds
1,780sqft
Single Family Residence, Residential
Built in 1958
8,840 Square Feet Lot
$140,100 Zestimate®
$93/sqft
$-- HOA
What's special
Huge fully fenced backyardSpacious family roomFresh paintWelcoming open-concept layoutHeated garageUpdated lightingLvp flooring
- 4 hours
- 117
- 15
Zillow last checked:
Listing updated:
Listed by:
Rhonda R McGath Mobile:309-678-5155,
eXp Realty,
Allyson M Tillhof,
eXp Realty
Source: RMLS Alliance as distributed by MLS GRID,MLS#: PA1271258 Originating MLS: Peoria Area Association of Realtors
Facts & features
Interior
Bedrooms & bathrooms
- Bedrooms: 3
- Bathrooms: 2
- Full bathrooms: 2
Bedroom 1
- Level: Main
- Dimensions: 15ft 0in x 10ft 0in
Bedroom 2
- Level: Main
- Dimensions: 11ft 0in x 10ft 0in
Bedroom 3
- Level: Basement
- Dimensions: 17ft 0in x 12ft 0in
Other
- Level: Main
- Dimensions: 12ft 0in x 10ft 0in
Other
- Area: 850
Additional room
- Description: Bar Room
- Level: Basement
- Dimensions: 11ft 0in x 10ft 0in
Family room
- Level: Basement
- Dimensions: 19ft 0in x 15ft 0in
Kitchen
- Level: Main
- Dimensions: 14ft 0in x 12ft 0in
Living room
- Level: Main
- Dimensions: 19ft 0in x 11ft 0in
Main level
- Area: 930
Heating
- Forced Air
Cooling
- Central Air
Appliances
- Included: Dishwasher, Dryer, Range Hood, Microwave, Range, Refrigerator, Washer, Gas Water Heater
Features
- Ceiling Fan(s)
- Windows: Blinds
- Basement: Finished,Full
Interior area
- Total structure area: 930
- Total interior livable area: 1,780 sqft
Property
Parking
- Total spaces: 1
- Parking features: Attached, Paved
- Attached garage spaces: 1
- Details: Number Of Garage Remotes: 1
Features
- Stories: 1
Lot
- Size: 8,840 Square Feet
- Dimensions: 65 x 136
- Features: Level
Details
- Parcel number: 1428452009
Construction
Type & style
- Home type: SingleFamily
- Architectural style: Ranch
- Property subtype: Single Family Residence, Residential
Materials
- Frame, Vinyl Siding
- Foundation: Block
- Roof: Shingle
Condition
- New construction: No
- Year built: 1958
Utilities & green energy
- Sewer: Public Sewer
- Water: Public
Community & HOA
Community
- Subdivision: Missouri Garden
Location
- Region: Peoria
Financial & listing details
- Price per square foot: $93/sqft
- Tax assessed value: $134,610
- Annual tax amount: $3,733
- Date on market: 10/23/2026
- Road surface type: Paved
Estimated market value
$140,100
$129,000 - $150,000
$1,352/mo
Price history
| Date | Event | Price |
|---|---|---|
| 10/23/2026 | Listed for sale | $165,000+40.4%$93/sqft |
Source:  RMLS Alliance as distributed by MLS GRID #PA1271258 Report a problem | ||
| 11/16/2022 | Sold | $117,500-5.2%$66/sqft |
Source: RMLS Alliance as distributed by MLS GRID #PA1238237 Report a problem | ||
| 10/19/2022 | Pending sale | $124,000$70/sqft |
Source: RMLS Alliance as distributed by MLS GRID #PA1238237 Report a problem | ||
| 10/18/2022 | Price change | $124,000-8.1%$70/sqft |
Source: RMLS Alliance as distributed by MLS GRID #PA1238237 Report a problem | ||
| 10/9/2022 | Listed for sale | $135,000+8.1%$76/sqft |
Source: RMLS Alliance as distributed by MLS GRID #PA1238237 Report a problem | ||
| 4/2/2008 | Listing removed | $124,900$70/sqft |
Source: Visual Tour #1092197 Report a problem | ||
| 2/19/2008 | Listed for sale | $124,900$70/sqft |
Source: Visual Tour #1092197 Report a problem | ||
| 2/8/2008 | Listing removed | $124,900$70/sqft |
Source: Number1Expert #1091950 Report a problem | ||
| 11/14/2007 | Listed for sale | $124,900+26.2%$70/sqft |
Source: Number1Expert #1091950 Report a problem | ||
| 11/14/2005 | Sold | $99,000$56/sqft |
Source: Public Record Report a problem | ||
Public tax history
| Year | Property taxes | Tax assessment |
|---|---|---|
| 2025 | $3,433 +8% | $44,870 +9% |
| 2024 | $3,180 +6.4% | $41,160 +9% |
| 2023 | $2,988 +23.1% | $37,760 +21.2% |
| 2022 | $2,427 +3.1% | $31,160 +5% |
| 2021 | $2,353 +0.4% | $29,670 +1% |
| 2020 | $2,343 -1.9% | $29,380 -2% |
| 2019 | $2,389 -2.9% | $29,980 -4.1% |
| 2018 | $2,461 -0.2% | $31,270 -1% |
| 2017 | $2,466 +0.7% | $31,580 |
| 2016 | $2,448 +2.6% | $31,580 +2% |
| 2015 | $2,386 +3.6% | $30,960 -0.2% |
| 2014 | $2,302 -0.3% | $31,010 -1.2% |
| 2013 | $2,309 -3.3% | $31,390 -4.8% |
| 2011 | $2,387 | $32,980 -1.7% |
| 2010 | -- | $33,560 +0.4% |
| 2009 | $2,401 +4.7% | $33,430 +2% |
| 2008 | $2,293 +24.9% | $32,780 +21.6% |
| 2007 | $1,836 +4.2% | $26,960 +3.2% |
| 2006 | $1,762 +5.5% | $26,130 +2.4% |
| 2005 | $1,670 +5.9% | $25,510 +9.8% |
| 1998 | $1,577 | $23,230 |
Find assessor info on the county website
Monthly payment
Est. payment
Payment breakdown
Explore the cost of this home by adjusting the details. Changes won't be saved.Climate risks
Neighborhood: 61603
Nearby schools
Schools provided by the listing agent
- High: Peoria High
Source: RMLS Alliance as distributed by MLS GRID. This data may not be complete. We recommend contacting the local school district to confirm school assignments for this home.
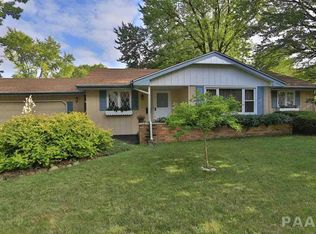
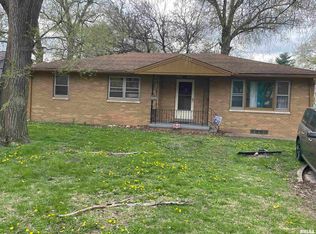

Similar homes
- $160,0003 bd2 ba1.3k sqft300 E Forrest Hill Ave, Peoria, IL 61603For Sale
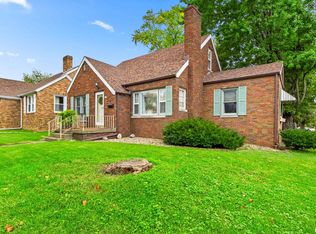
 MLS ID #PA1271186, Hannah Osterman, eXp Realty. RMLS Alliance as distributed by MLS GRID
- $160,0003 bd1 ba1.2k sqft3115 N Avalon Pl, Peoria, IL 61604New
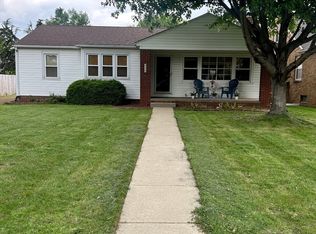 MLS ID #12792379, Betsy Beltran, The BB Realty Group PLLC. MRED as distributed by MLS GRID
- $184,9004 bd2 ba1.7k sqft3202 N Sheridan Rd, Peoria, IL 61604For Sale
 MLS ID #PA1271145, Ryan Blackorby, Jim Maloof Realty, Inc.. RMLS Alliance as distributed by MLS GRID
- $185,0004 bd2 ba1.8k sqft605 W Melbourne Ave, Peoria, IL 61604For Sale
 MLS ID #PA1271214, Stephanie Gehrig, Coldwell Banker Real Estate Group. RMLS Alliance as distributed by MLS GRID
- $174,9002 bd1 ba1.3k sqft708 E Hines Ave, Peoria Heights, IL 61616For SaleMLS ID #PA1271262, Adam J Merrick, Adam Merrick Real Estate. RMLS Alliance as distributed by MLS GRID
- $159,5003 bd2 ba1.6k sqft3606 N Sheridan Rd, Peoria, IL 61604For SaleMLS ID #PA1270836, Brandi Davis, eXp Realty. RMLS Alliance as distributed by MLS GRID
- $189,9004 bd2 ba1.7k sqft801 W Forrest Hill Ave, Peoria, IL 61604For SaleMLS ID #PA1271229, Candace Martin, eXp Realty. RMLS Alliance as distributed by MLS GRID
- $159,0003 bd2 ba2.5k sqft4115 N University St, Peoria, IL 61614For SaleMLS ID #PA1271002, Venky Basam, Keller Williams Premier Realty. RMLS Alliance as distributed by MLS GRID
- $169,9003 bd2 ba1.5k sqft3124 N Parish Ave, Peoria, IL 61604For SaleMLS ID #PA1269792, Rhonda K Milburn, Keller Williams Premier Realty. RMLS Alliance as distributed by MLS GRID
- $164,9003 bd1 ba960 sqft1528 W Shenandoah Dr, Peoria, IL 61614For SaleMLS ID #PA1270910, Jeff A Dixon, Jim Maloof Realty, Inc.. RMLS Alliance as distributed by MLS GRID
- $99,9003 bd1 ba1.7k sqft3313 N Peoria Ave, Peoria, IL 61603For SaleMLS ID #PA1270768, Mark R Monge, Jim Maloof Realty, Inc.. RMLS Alliance as distributed by MLS GRID
- $159,9004 bd2 ba1.5k sqft4236 N Prospect Rd, Peoria, IL 61614For SaleMLS ID #PA1269273, Jana Heffron, Keller Williams Premier Realty. RMLS Alliance as distributed by MLS GRID
- $150,0003 bd1 ba1.3k sqft2611 W Westport Rd, Peoria, IL 61615For SaleMLS ID #PA1270985, Adam J Merrick, Adam Merrick Real Estate. RMLS Alliance as distributed by MLS GRID
- $130,5003 bd2 ba1.5k sqft1105 N Glenwood Ave, Peoria, IL 61606AuctionMLS ID #PA1271125, Merle W Ice, American Veteran Realty LLC. RMLS Alliance as distributed by MLS GRID
