Welcome to exceptional living with Pacific Lifestyle Homes' stunning MOLALLA! This thoughtfully designed home blends timeless elegance with modern luxury. A welcoming entry leads to an expansive, light-filled great room featuring soaring 12' ceilings, a stunning fireplace & seamless open-concept living. The beautifully appointed chef's kitchen boasts stainless steel appliances, a spacious walk-in pantry & an impressive oversized island perfect for entertaining. Retreat to the luxurious primary suite featuring a spa-inspired bath, expansive walk-in shower & generous walk-in closet. A double-wide slider creates effortless indoor-outdoor living, opening to a covered patio complete with an inviting outdoor fireplace. An oversized 3-car garage adds convenience & versatility. Best of all, personalize your dream home with exquisite designer finishes YOU select at our beautiful Tacoma Design Studio! Customer registration policy: Buyer’s Broker to accompany guests or register them prior to first visit.
Active
Listed by: GCH Puget Sound, Inc. • Carla Willard • 253-312-6234
$769,900
5131 Moorland Road SW, Port Orchard, WA 98367
3beds
2,005sqft
Single Family Residence
Built in 2027
6,865 Square Feet Lot
$-- Zestimate®
$384/sqft
$71/mo HOA
What's special
Covered patioStunning fireplaceLuxurious primary suiteExpansive walk-in showerGenerous walk-in closetSpa-inspired bathStainless steel appliances
- --
- on Zillow
- 19
- views
- 3
- saves
Zillow last checked:
Listing updated:
Listed by:
Carla Willard 253-312-6234 CarlaW@buildgch.com,
GCH Puget Sound, Inc.
Source: NWMLS as distributed by MLS GRID,MLS#: 2595846
Facts & features
Interior
Bedrooms & bathrooms
- Bedrooms: 3
- Bathrooms: 2
- Full bathrooms: 2
- Main level bathrooms: 2
- Main level bedrooms: 3
Primary bedroom
- Level: Main
Bedroom
- Level: Main
Bedroom
- Level: Main
Bathroom full
- Level: Main
Bathroom full
- Level: Main
Entry hall
- Level: Main
Great room
- Level: Main
Kitchen with eating space
- Level: Main
Utility room
- Level: Main
Heating
- Fireplace, 90%+ High Efficiency, Electric, Propane
Cooling
- 90%+ High Efficiency
Appliances
- Included: Dishwasher, Disposal, Microwave, Stove(s)/Range(s), Dishwasher(s), Garbage Disposal, Microwave(s), Water Heater: Tank, Water Heater Location: Utility Room
Features
- Bath Off Primary, Pantry
- Flooring: Ceramic Tile, Laminate, Vinyl
- Doors: French Doors
- Basement: None
- Number of fireplaces: 2
- Fireplace features: Gas, Main Level: 2, Fireplace
Interior area
- Total structure area: 2,005
- Total interior livable area: 2,005 sqft
Property
Parking
- Total spaces: 3
- Parking features: Attached Garage
- Has attached garage: Yes
- Covered spaces: 3
Features
- Levels: One
- Stories: 1
- Entry location: Main
- Patio & porch: Bath Off Primary, Fireplace, French Doors, Pantry, Vaulted Ceiling(s), Walk-In Closet(s), Water Heater
- Has view: Yes
- View description: Territorial
Lot
- Size: 6,865 Square Feet
- Features: Curbs, Paved, Sidewalk, Irrigation, Outdoor Fireplace, Patio, Propane
Details
- Parcel number: 57400001210008
- Special conditions: Standard
- Other equipment: Leased Equipment: No
Construction
Type & style
- Home type: SingleFamily
- Architectural style: Contemporary,1 Story
- Property subtype: Single Family Residence
Materials
- Cement Planked, Cement Plank
- Foundation: Poured Concrete
- Roof: Composition
Condition
- Under Construction
- New construction: Yes
- Year built: 2027
- Major remodel year: 2027
Details
- Builder name: Pacific Lifestyle Homes
Utilities & green energy
- Electric: Company: Puget Sound Energy
- Sewer: Sewer Connected, Company: City of Port Orchard
- Water: Public, Company: City of Port Orchard
Community & HOA
Community
- Features: CCRs, Golf, Park, Trail(s)
- Subdivision: McCormick
HOA
- Services included: Common Area Maintenance
- HOA fee: $213 quarterly
- HOA phone: 360-895-3800
Location
- Region: Port Orchard
Financial & listing details
- Price per square foot: $384/sqft
- Date on market: 10/19/2026
- Listing terms: Conventional,FHA,VA Loan
- Inclusions: Dishwasher(s), Garbage Disposal, Leased Equipment, Microwave(s), Stove(s)/Range(s)
Estimated market value
Not available
Estimated sales range
Not available
Not available
Price history
| Date | Event | Price |
|---|---|---|
| 10/19/2026 | Listed for sale | $769,900$384/sqft |
Source:  NWMLS as distributed by MLS GRID #2595846 Report a problem | ||
Public tax history
Tax history is unavailable.
Monthly payment
Est. payment
Payment breakdown
Explore the cost of this home by adjusting the details. Changes won't be saved.Climate risks
Neighborhood: 98367
Nearby schools
Schools provided by the listing agent
- Elementary: Sunnyslope Elem
- Middle: Cedar Heights Jh
- High: So. Kitsap High
Source: NWMLS as distributed by MLS GRID. This data may not be complete. We recommend contacting the local school district to confirm school assignments for this home.
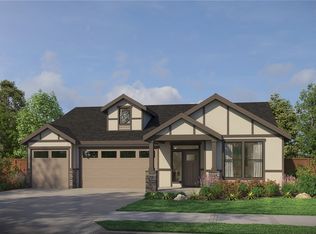
- $744,9003 bd2 ba2.1k sqft5145 Moorland Rd SW, Port Orchard, WA 98367New Construction
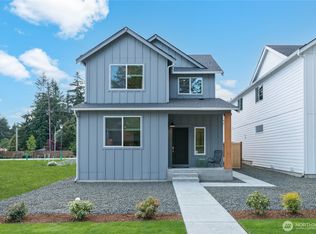
- $564,9504 bd3 ba2.1k sqft4213 SW Calum Rd, Port Orchard, WA 98367New Construction
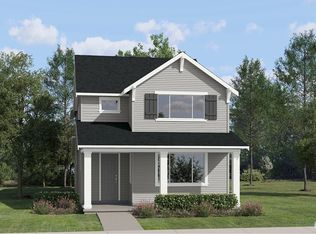
- $546,9503 bd3 ba2k sqft4201 SW Calum Rd, Port Orchard, WA 98367New Construction
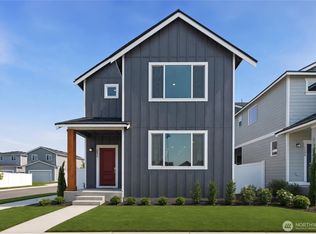
- $524,9503 bd3 ba1.8k sqft4236 SW Loften St, Port Orchard, WA 98367New Construction
Similar homes
- $744,9003 bd2 ba2.1k sqftMccormick Trails, Port Orchard, WA 98367ActiveMLS ID #2595760, Carla Willard. NWMLS as distributed by MLS GRID
- $799,9503 bd3 ba2.8k sqftMccormick Woods, Port Orchard, WA 98367Active
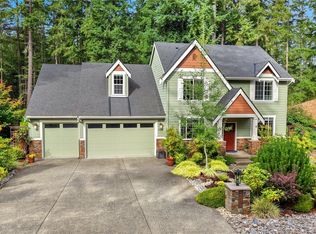 MLS ID #2590011, Brian Richards. NWMLS as distributed by MLS GRID
- $899,9003 bd3 ba2.4k sqft7082 SW Dundee Court, Port Orchard, WA 98367Active
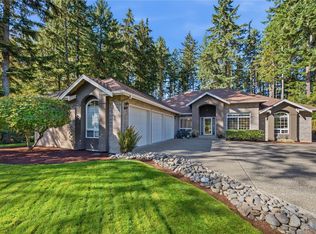 MLS ID #2594936, Mike Loughlin. NWMLS as distributed by MLS GRID
- $754,9503 bd3 ba2.5k sqft7176 Tobermory Circle SW, Port Orchard, WA 98367Active
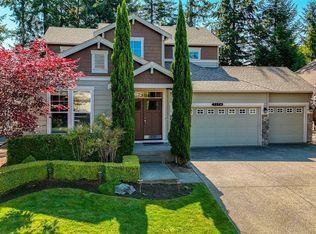 MLS ID #2591353, Chris Sadowsky. NWMLS as distributed by MLS GRID
