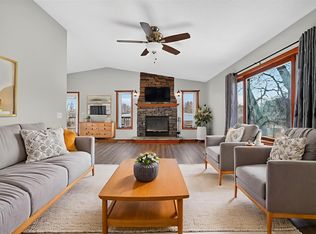
From the moment you walk through the door, this spacious ranch home feels thoughtfully designed for real life and real connection. The open main floor creates the perfect gathering space with a warm living room fireplace, an inviting kitchen with eat-in dining, and a formal dining area ready for everything from holiday dinners to casual weeknight conversations.
The large primary suite offers a true retreat with a full bath featuring a jet tub, separate shower, and room to unwind at the end of the day. A dedicated office or den provides flexibility for working from home, hobbies, or a quiet reading space, while the main-floor laundry/mudroom with a sink and an additional half bath adds everyday convenience.
Downstairs, the fully finished walkout basement opens up an entirely second living space of its own. With a massive family room, two oversized bedrooms featuring walk-in closets, a full bath, custom built-in cabinetry, wet bar, rec or dining space, and abundant storage, this lower level is ideal for entertaining, guests, multi-generational living, or simply spreading out comfortably.
Step outside onto the large new deck and enjoy even more room to relax, entertain, and take in the outdoors. Located within the desirable Southeast Polk School District, this beautifully maintained home offers over 2,700 finished square feet of finished space, comfort, and quality you will love coming home to.
For sale
$375,000
5131 Walnut Ridge Dr, Des Moines, IA 50317
4beds
1,554sqft
Est.: Get pre-qualified
Single Family Residence
Built in 2004
9,365.4 Square Feet Lot
$369,300 Zestimate®
$241/sqft
$13/mo HOA
What's special
Formal dining areaWet barSeparate showerFully finished walkout basementCustom built-in cabinetryAbundant storageAdditional half bath
- 19 days |
- 598 |
- 38 |
Likely to sell faster than
Zillow last checked:
Listing updated:
Listed by:
Angela Meek (515)577-7729,
RE/MAX Concepts,
Tracy Adams 515-360-4374,
RE/MAX Concepts
Source: DMMLS,MLS#: 740241 Originating MLS: Des Moines Area Association of REALTORS
Originating MLS: Des Moines Area Association of REALTORSTour with a local agent
Facts & features
Interior
Bedrooms & bathrooms
- Bedrooms: 4
- Bathrooms: 3
- Full bathrooms: 2
- 1/2 bathrooms: 1
- Main level bedrooms: 2
Heating
- Forced Air, Gas, Natural Gas
Cooling
- Central Air
Appliances
- Included: Dishwasher, Freezer, Microwave, Refrigerator, Stove
- Laundry: Main Level
Features
- Separate/Formal Dining Room, Eat-in Kitchen, Cable TV
- Flooring: Carpet
- Basement: Finished,Walk-Out Access
- Number of fireplaces: 1
- Fireplace features: Gas Log
Interior area
- Total structure area: 1,554
- Total interior livable area: 1,554 sqft
- Finished area below ground: 1,150
Video & virtual tour
Property
Parking
- Total spaces: 2
- Parking features: Attached, Garage, Two Car Garage
- Attached garage spaces: 2
Features
- Stories: 1
- Patio & porch: Deck
- Exterior features: Deck
Lot
- Size: 9,365.4 Square Feet
Details
- Parcel number: 06000713226010
- Zoning: Res
Construction
Type & style
- Home type: SingleFamily
- Architectural style: Ranch
- Property subtype: Single Family Residence
Materials
- Brick, Vinyl Siding
- Foundation: Poured
- Roof: Asphalt,Shingle
Condition
- Year built: 2004
Details
- Builder name: Country Classic
Utilities & green energy
- Sewer: Public Sewer
- Water: Public
Community & HOA
HOA
- Has HOA: Yes
- HOA fee: $155 annually
- HOA name: Brook Run Village Owners Assoc
- Second HOA name: HRC Assoc Mgmt
- Second HOA phone: 515-280-2014
Location
- Region: Des Moines
Financial & listing details
- Price per square foot: $241/sqft
- Tax assessed value: $387,600
- Annual tax amount: $7,445
- Date on market: 5/7/2026
- Cumulative days on market: 20 days
- Listing terms: Cash,Conventional,FHA,VA Loan
- Road surface type: Concrete
Estimated market value
$369,300
$351,000 - $388,000
$2,156/mo
Price history
| Date | Event | Price |
|---|---|---|
| 5/7/2026 | Listed for sale | $375,000+58.6%$241/sqft |
Source:  DMMLS #740241 Report a problem DMMLS #740241 Report a problem | ||
| 5/13/2005 | Sold | $236,500+827.5%$152/sqft |
Source: Public Record Report a problem | ||
| 11/8/2004 | Sold | $25,500$16/sqft |
Source: Public Record Report a problem | ||
Public tax history
| Year | Property taxes | Tax assessment |
|---|---|---|
| 2025 | $6,956 +0.3% | $387,600 +6.5% |
| 2024 | $6,938 +6.5% | $363,900 |
| 2023 | $6,514 +1.2% | $363,900 +28.4% |
| 2022 | $6,434 +1.8% | $283,400 |
| 2021 | $6,318 +1.8% | $283,400 +6.8% |
| 2020 | $6,204 +1.3% | $265,400 |
| 2019 | $6,122 -1% | $265,400 +5.4% |
| 2018 | $6,186 | $251,900 |
| 2017 | $6,186 +1.1% | $251,900 +8.4% |
| 2016 | $6,120 | $232,400 |
| 2015 | $6,120 +5.5% | $232,400 +5.7% |
| 2014 | $5,802 | $219,800 |
| 2013 | -- | $219,800 -0.5% |
| 2012 | -- | $221,000 |
| 2011 | -- | $221,000 -4.9% |
| 2010 | -- | $232,300 |
| 2009 | -- | $232,300 |
| 2008 | -- | $232,300 |
| 2007 | -- | $232,300 +0.3% |
| 2006 | -- | $231,700 +180.8% |
| 2005 | -- | $82,500 |
Find assessor info on the county website
Monthly payment
Est. payment$--/mo
Payment breakdown
Explore the cost of this home by adjusting the details. Changes won't be saved.
All calculations are estimates and provided by Zillow, Inc. for informational purposes only. Actual amounts may vary.
HOA fees may include property taxes on listings classified as Co-Ops. Contact the listing agent and/or owner for fee details.
Mortgage interest rates are dependent on a number of factors, including credit score, down payment, and repayment length. Interest rate data provided by Zillow Group Marketplace, Inc. as of 1/1/1970 from various mortgage lenders with which we have lead or other similar arrangements; the Estimated Payment is an average of those rates.
See how much you could borrow to make a competitive offer.
Climate risks
Neighborhood: Brooks Run
Getting around
0 / 100
No Nearby TransitNearby schools
GreatSchools rating
- 6/10Delaware Elementary SchoolGrades: PK-5Distance: 1.3 mi
- 6/10SOUTHEAST Polk Middle SchoolGrades: 6-7Distance: 3.7 mi
- 4/10Southeast Polk High SchoolGrades: 10-12Distance: 3.8 mi
Schools provided by the listing agent
- District: Southeast Polk
Source: DMMLS. This data may not be complete. We recommend contacting the local school district to confirm school assignments for this home.
A local agent can set up tours, give advice and negotiate with sellers.

- Iowa
- Polk County
- Des Moines
- 50317
- Brooks Run
- 5131 Walnut Ridge Dr
Nearby cities
Nearby neighborhoods
Nearby zip codes
Other Des Moines Topics
