NEW PRICE + FULLY FURNISHED!
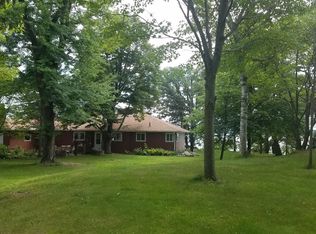
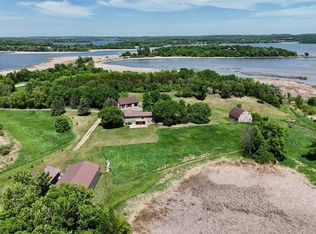
This is lake life done right. Turnkey and completely remodeled from top to bottom, this 4-bedroom, 4-bath home sits on over 2 acres with an impressive 241 feet of Pelican Lake shoreline—and the furniture is now included.
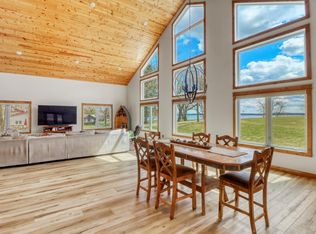
Inside, you’ll find loads of natural light, beautifully refinished hardwood floors, a custom kitchen made for gathering, and two true primary suites, along with a massive main floor bedroom offering flexibility for guests, multi-generational living, or a private retreat. The lower level provides even more room to spread out with a spacious family room and bar, additional bedroom, flex space, large bonus room, and laundry.
Outside, the property is designed for enjoying lake life with an outdoor kitchen, hot tub, electric tram to the water, updated exterior, new septic system, and two garages with plenty of room for vehicles and lake toys. The 3-bay Gal-Va-Dock system and three boat lifts are also included.
Located less than half a mile from Zorbaz, this is an incredible opportunity to own a turnkey, fully furnished Pelican Lake property with everything in place to start enjoying lake life year-round from day one.
Active
Price cut: $60K (9/15)
$1,399,000
51313 Knoll Rd, Pelican Rapids, MN 56572
4beds
3,996sqft
Single Family
Built in 1948
2.25 Acres Lot
$1,366,600 Zestimate®
$350/sqft
$-- HOA
What's special
Hot tubThree boat liftsBeautifully refinished hardwood floorsLarge bonus roomAdditional bedroomUpdated exteriorLoads of natural light
- 176 days
- 707
- 20
Zillow last checked:
Listing updated:
Listed by:
Courtney Schuler 701-680-2351,
REALTY XPERTS
Source: NorthstarMLS as distributed by MLS GRID,MLS#: 7064420
Facts & features
Interior
Bedrooms & bathrooms
- Bedrooms: 4
- Bathrooms: 4
- Full bathrooms: 2
- 3/4 bathrooms: 2
Heating
- Forced Air
Cooling
- Central Air
Appliances
- Included: Cooktop, Dishwasher, Disposal, Double Oven, Dryer, Microwave, Refrigerator, Stainless Steel Appliance(s), Washer
- Laundry: Laundry Room, Upper Level
Features
- Basement: Full
- Number of fireplaces: 1
- Fireplace features: Wood Burning
Interior area
- Total structure area: 3,996
- Total interior livable area: 3,996 sqft
- Finished area above ground: 2,184
- Finished area below ground: 1,812
Video & virtual tour
Property
Parking
- Total spaces: 4
- Parking features: Attached, Detached Garage, Concrete, Garage, Heated Garage, Insulated Garage, Paved Lot
- Attached garage spaces: 4
Accessibility
- Accessibility features: No Stairs Internal
Features
- Levels: One
- Stories: 1
- Patio & porch: Deck, Patio
- Has view: Yes
- View description: Lake
- Has water view: Yes
- Water view: Lake
- Waterfront features: Lake Front, Lake View
- Frontage length: Water Frontage: 241
Lot
- Size: 2.25 Acres
- Features: Accessible Shoreline, Irregular Lot, Tree Coverage - Light
Details
- Additional structures: Workshop
- Foundation area: 1812
- Parcel number: 55000990479001
- Zoning description: Residential-Single Family
Construction
Type & style
- Home type: SingleFamily
- Property subtype: Single Family
Materials
- Roof: Age 8 Years or Less,Architectural Shingle
Condition
- New construction: No
- Year built: 1948
Utilities & green energy
- Gas: Natural Gas
- Sewer: Septic System Compliant - Yes
- Water: Private
Community & HOA
Community
- Subdivision: Martin Knoll
HOA
- Has HOA: No
Location
- Region: Pelican Rapids
Financial & listing details
- Price per square foot: $350/sqft
- Tax assessed value: $1,689,900
- Annual tax amount: $12,149
- Date on market: 5/2/2026
Estimated market value
$1,366,600
$1.30M - $1.43M
$3,050/mo
Price history
| Date | Event | Price |
|---|---|---|
| 9/15/2026 | Price change | $1,399,000-4.1%$350/sqft |
Source:  NorthstarMLS as distributed by MLS GRID #7064420 Report a problem NorthstarMLS as distributed by MLS GRID #7064420 Report a problem | ||
| 8/27/2026 | Price change | $1,459,000-1.4%$365/sqft |
Source: NorthstarMLS as distributed by MLS GRID #7064420 Report a problem | ||
| 7/23/2026 | Price change | $1,479,000-1.3%$370/sqft |
Source: NorthstarMLS as distributed by MLS GRID #7064420 Report a problem | ||
| 6/23/2026 | Price change | $1,499,000-6%$375/sqft |
Source: NorthstarMLS as distributed by MLS GRID #7064420 Report a problem | ||
| 5/29/2026 | Price change | $1,595,000-5.9%$399/sqft |
Source: NorthstarMLS as distributed by MLS GRID #7064420 Report a problem | ||
| 5/2/2026 | Listed for sale | $1,695,000+171.2%$424/sqft |
Source: NorthstarMLS as distributed by MLS GRID #7064420 Report a problem | ||
| 3/2/2021 | Sold | $625,000-16.6%$156/sqft |
Source: NorthstarMLS as distributed by MLS GRID #6079321 Report a problem | ||
| 4/26/2020 | Listed for sale | $749,000-41.9%$187/sqft |
Source: Counselor Realty of Detroit Lakes #20-29968 Report a problem | ||
| 1/1/2019 | Listing removed | $1,290,000$323/sqft |
Source: eXp Realty #20-21060 Report a problem | ||
| 10/27/2017 | Listed for sale | $1,290,000$323/sqft |
Source: Xtreme Trophy Properties - Hawley Realty #20-21060 Report a problem | ||
Public tax history
| Year | Property taxes | Tax assessment |
|---|---|---|
| 2025 | $11,907 +6.2% | $1,689,900 +4.4% |
| 2024 | $11,214 +12.9% | $1,618,200 +34.3% |
| 2023 | $9,936 +4.8% | $1,205,300 +27.5% |
| 2022 | $9,480 +13.1% | $945,300 |
| 2021 | $8,384 -2.7% | -- |
| 2020 | $8,614 +28.5% | $841,900 +14.3% |
| 2018 | $6,705 -12.4% | $736,800 +6% |
| 2017 | $7,650 +10% | $695,300 -2.2% |
| 2016 | $6,954 | $711,200 |
| 2015 | $6,954 +5.8% | -- |
| 2014 | $6,574 | $665,700 |
| 2013 | -- | -- |
| 2012 | -- | -- |
| 2011 | $5,154 +5.2% | -- |
| 2010 | $4,900 | -- |
Find assessor info on the county website
Monthly payment
Est. payment
Payment breakdown
Explore the cost of this home by adjusting the details. Changes won't be saved.Climate risks
Neighborhood: 56572
- $684,5002 bd2 ba3.2k sqft51312 Knoll Rd, Pelican Rapids, MN 56572Off Market
- $1,044,100-- bd1 ba1.6k sqft51325 Knoll Rd, Pelican Rapids, MN 56572Off Market
- $1,150,000-- bd1 ba2.2k sqft51310 Knoll Rd, Pelican Rapids, MN 56572Off Market
- $1,293,500-- bd-- ba1k sqft51261 Saints Ln, Pelican Rapids, MN 56572Off Market
Similar homes
- $995,0004 bd3 ba3.6k sqft51509 County Highway 9, Pelican Rapids, MN 56572For Sale
 MLS ID #7063122, Stacy Scott, Counselor Realty Detroit Lakes. NorthstarMLS as distributed by MLS GRID
 - $1,350,0003 bd3 ba4.9k sqft24086 Bass Harbor Trl, Pelican Rapids, MN 56572For Sale
 MLS ID #7098350, Beau Flom, FpG Realty. NorthstarMLS as distributed by MLS GRID
 - $1,310,0004 bd3 ba2.9k sqft44662 County Highway 31, Pelican Rapids, MN 56572For Sale
 MLS ID #7086908, Angela Budke, Andrew Yaggie Real Estate. NorthstarMLS as distributed by MLS GRID
 - $699,9004 bd4 ba3.9k sqft25131 Franklin Lake Rd, Pelican Rapids, MN 56572For Sale
 MLS ID #7093099, Ryan J Frisch, RE/MAX Legacy Realty. NorthstarMLS as distributed by MLS GRID
 - $1,250,0004 bd3 ba3.1k sqft17763 Schurman Ln, Lake Park, MN 56554For SaleMLS ID #7141279, Scott Breidenbach, Beyond Realty. NorthstarMLS as distributed by MLS GRID
- $899,9004 bd6 ba3.3k sqft39282 Moonlight Bay Trl, Pelican Rapids, MN 56572For SaleMLS ID #7130200, Valerie Bushaw, eXp Realty. NorthstarMLS as distributed by MLS GRID
- $1,450,0005 bd4 ba5.4k sqft51383 Bucks Mill Rd, Detroit Lakes, MN 56501For SaleMLS ID #7120375, Monica Kaiser, Counselor Realty Detroit Lakes. NorthstarMLS as distributed by MLS GRID
- $1,375,0005 bd4 ba4k sqft1082 W Lake Dr, Detroit Lakes, MN 56501For SaleMLS ID #7130941, Robb Johnson, HomeSmart Adventure Realty (DL). NorthstarMLS as distributed by MLS GRID
- $1,499,0004 bd4 ba2k sqft16449 Sugar Island Rd, Audubon, MN 56511For SaleMLS ID #7094182, Michael Ring, Counselor Realty Detroit Lakes. NorthstarMLS as distributed by MLS GRID
- $799,9003 bd3 ba4.4k sqft50468 County Highway 9, Pelican Rapids, MN 56572For SaleMLS ID #7079074, Colette Gross - The RoCo Realty Team, Century 21 Atwood. NorthstarMLS as distributed by MLS GRID
- $995,0004 bd4 ba3.5k sqft24047 Sandy Beach Dr, Detroit Lakes, MN 56501For SaleMLS ID #7115997, Scott Breidenbach, Beyond Realty. NorthstarMLS as distributed by MLS GRID
- $845,0005 bd4 ba3.3k sqft26536 Lake Hills Rd, Detroit Lakes, MN 56501For SaleMLS ID #7128027, Jay Schurman, REMAX Lakes Region. NorthstarMLS as distributed by MLS GRID
- $1,375,0004 bd3 ba4.9k sqft22338 15th Ave N, Hawley, MN 56549For SaleMLS ID #7128942, Beau Flom, FpG Realty. NorthstarMLS as distributed by MLS GRID
- $1,195,0004 bd3 ba3.2k sqft736 Shorewood Dr, Detroit Lakes, MN 56501For SaleMLS ID #7121772, Lisa Jasken, REMAX Lakes Region. NorthstarMLS as distributed by MLS GRID
- $1,599,0003 bd2 ba3.3k sqft21168 Klein Rd, Detroit Lakes, MN 56501For SaleMLS ID #7161713, Lisa Jasken, REMAX Lakes Region. NorthstarMLS as distributed by MLS GRID
- $749,0004 bd3 ba3k sqft16824 County Highway 11, Audubon, MN 56511For SaleMLS ID #7092950, Scott Breidenbach, Beyond Realty. NorthstarMLS as distributed by MLS GRID
- $853,7004 bd3 ba3.9k sqft50771 Good Oak Loop, Frazee, MN 56544For SaleMLS ID #7125736, Chad R Bryniarski, Gallery of Homes. NorthstarMLS as distributed by MLS GRID
- $1,150,0003 bd4 ba3.7k sqft46174B County Highway 35, Vergas, MN 56587For SaleMLS ID #7121823, Melissa Watson, The Real Estate Company of Detroit Lakes. NorthstarMLS as distributed by MLS GRID
- $799,0004 bd3 ba2.8k sqft25627 Muskrat Lake Dr, Detroit Lakes, MN 56501For SaleMLS ID #7057320, Christopher Howard Nord, The Real Estate Company of Detroit Lakes. NorthstarMLS as distributed by MLS GRID
