
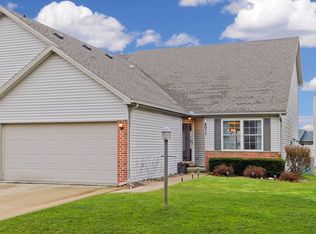
Effortless living meets exceptional space in Turnberry Ridge! This spacious 3-bedroom, 2.5-bath townhouse on the right side of the duplex offers the ideal combination of low-maintenance comfort and generous living areas. Enjoy main-floor living at its finest with a convenient main-level primary suite. Upstairs features two additional bright bedrooms and a full bath, perfect for guests, family, or a home office. Step down into the expansive finished basement, providing a versatile space for recreation, a media room, or extra hobbies, along with abundant storage options throughout the home. Soaring vaulted ceilings create an open, airy atmosphere from the moment you step inside. Cute outdoor patio space out back. Ideally situated just moments from the neighborhood park and the YMCA-schedule your tour today and embrace easy living!
New
$259,900
4007 Aberdeen Dr, Champaign, IL 61822
3beds
1,119sqft
Townhouse, Single Family Residence
Built in 2001
-- sqft lot
$-- Zestimate®
$232/sqft
$-- HOA
What's special
Two additional bright bedroomsExpansive finished basementMain-level primary suite
- 22 hours |
- 138 |
- 11 |
Zillow last checked:
Listing updated:
Listed by:
Elizabeth Young (217)377-1994,
KELLER WILLIAMS-TREC
Source: MRED as distributed by MLS GRID,MLS#: 12731347
Facts & features
Interior
Bedrooms & bathrooms
- Bedrooms: 3
- Bathrooms: 3
- Full bathrooms: 2
- 1/2 bathrooms: 1
Rooms
- Room types: Recreation Room, Utility Room-Lower Level, Storage
Primary bedroom
- Features: Flooring (Carpet), Bathroom (Full)
- Level: Main
- Area: 182 Square Feet
- Dimensions: 14X13
Bedroom 2
- Features: Flooring (Carpet)
- Level: Second
- Area: 169 Square Feet
- Dimensions: 13X13
Bedroom 3
- Features: Flooring (Carpet)
- Level: Second
- Area: 168 Square Feet
- Dimensions: 12X14
Dining room
- Features: Flooring (Vinyl)
- Level: Main
- Area: 108 Square Feet
- Dimensions: 9X12
Kitchen
- Features: Kitchen (Eating Area-Breakfast Bar), Flooring (Vinyl)
- Level: Main
- Area: 96 Square Feet
- Dimensions: 8X12
Living room
- Features: Flooring (Carpet)
- Level: Main
- Area: 378 Square Feet
- Dimensions: 18X21
Recreation room
- Features: Flooring (Carpet)
- Level: Basement
- Area: 726 Square Feet
- Dimensions: 22X33
Storage
- Level: Second
- Area: 81 Square Feet
- Dimensions: 9X9
Other
- Features: Flooring (Other)
- Level: Basement
- Area: 189 Square Feet
- Dimensions: 9X21
Heating
- Natural Gas, Forced Air
Cooling
- Central Air
Appliances
- Included: Range, Microwave, Dishwasher, Refrigerator
- Laundry: In Unit
Features
- Basement: Finished,Full
- Number of fireplaces: 1
- Fireplace features: Gas Log, Living Room
Interior area
- Total structure area: 3,041
- Total interior livable area: 1,119 sqft
- Finished area below ground: 1,119
Property
Parking
- Total spaces: 2
- Parking features: Yes, Garage Owned, Attached, Garage
- Attached garage spaces: 2
Accessibility
- Accessibility features: No Disability Access
Lot
- Dimensions: 38.38X99.36X38.55X99.03
Details
- Parcel number: 442016360020
- Special conditions: None
Construction
Type & style
- Home type: Townhouse
- Property subtype: Townhouse, Single Family Residence
Materials
- Vinyl Siding
- Roof: Asphalt
Condition
- New construction: No
- Year built: 2001
Utilities & green energy
- Sewer: Public Sewer
- Water: Public
Community & HOA
HOA
- Services included: None
Location
- Region: Champaign
Financial & listing details
- Price per square foot: $232/sqft
- Tax assessed value: $208,650
- Annual tax amount: $6,053
- Date on market: 8/14/2026
- Ownership: Fee Simple
Estimated market value
Not available
Estimated sales range
Not available
Not available
Price history
| Date | Event | Price |
|---|---|---|
| 1/10/2019 | Sold | $170,000$152/sqft |
Source: Public Record Report a problem | ||
Public tax history
| Year | Property taxes | Tax assessment |
|---|---|---|
| 2024 | $5,542 +7.2% | $69,550 +9.8% |
| 2023 | $5,171 +7.2% | $63,340 +8.4% |
| 2022 | $4,821 +2.7% | $58,430 +2% |
| 2021 | $4,695 +2.1% | $57,290 +2% |
| 2020 | $4,600 -5.6% | $56,170 +2.1% |
| 2019 | $4,873 | $55,020 +1.6% |
| 2018 | $4,873 -0.4% | $54,150 |
| 2017 | $4,893 +11.5% | $54,150 +2.1% |
| 2016 | $4,387 | $53,040 +1.8% |
| 2015 | $4,387 +0.1% | $52,100 |
| 2014 | $4,383 +27.9% | $52,100 |
| 2013 | $3,426 -1.5% | $52,100 -2% |
| 2012 | $3,480 +0.2% | $53,160 |
| 2011 | $3,474 +0.4% | $53,160 -5.2% |
| 2010 | $3,461 | $56,100 |
| 2009 | -- | $56,100 -2.8% |
| 2008 | -- | $57,700 +2.9% |
| 2007 | $3,703 +2.4% | $56,070 +3.5% |
| 2006 | $3,617 +7.6% | $54,170 +6% |
| 2005 | $3,361 +2.3% | $51,080 +3.9% |
| 2004 | $3,287 +0.6% | $49,160 +3.1% |
| 2003 | $3,267 +1.7% | $47,680 +2.1% |
| 2002 | $3,212 +68.9% | $46,700 +81.6% |
| 2001 | $1,902 +394.1% | $25,720 +397.5% |
| 2000 | $385 | $5,170 |
Find assessor info on the county website
Monthly payment
Est. payment
Payment breakdown
Explore the cost of this home by adjusting the details. Changes won't be saved.Climate risks
Neighborhood: 61822
Nearby schools
GreatSchools rating
- 5/10Kenwood Elementary SchoolGrades: K-5Distance: 1 mi
- 6/10Jefferson Middle SchoolGrades: 6-8Distance: 1.5 mi
- 5/10Centennial High SchoolGrades: 9-12Distance: 1.5 mi
Schools provided by the listing agent
- High: Centennial High School
- District: 4
Source: MRED as distributed by MLS GRID. This data may not be complete. We recommend contacting the local school district to confirm school assignments for this home.
- $234,0003 bd2 ba1.7k sqft4009 Aberdeen Dr, Champaign, IL 61822Sold
- $289,3004 bd3 ba1.6k sqft4005 Aberdeen Dr, Champaign, IL 61822Off Market
- $279,0004 bd3 ba1.6k sqft4011 Aberdeen Dr, Champaign, IL 61822Off Market
- $227,100-- bd-- ba-- sqft4003 Aberdeen Dr, Champaign, IL 61822Off Market
- $252,3003 bd2 ba1.6k sqft4013 Aberdeen Dr, Champaign, IL 61822Off Market
- $275,2003 bd2 ba1.6k sqft4001 Aberdeen Dr, Champaign, IL 61822Off Market
- $378,3004 bd3 ba2.4k sqft4006 Crail Rd, Champaign, IL 61822Off Market
- $335,100-- bd2 ba-- sqft4004 Crail Rd, Champaign, IL 61822Off Market
A local agent can set up tours, give advice and negotiate with sellers.
A local lender can help you make sure your offer is ready when you are.
Similar homes
- $--2 bd-- ba1.1k sqft3727 Boulder Ridge Dr, Champaign, IL 61822Auction
 Auction.com 1
 - $265,0003 bd2 ba1.5k sqft2615 Clayton Blvd, Champaign, IL 61822New
 MLS ID #12724100, Reggie Taylor, GRI, Coldwell Banker R.E. Group. MRED as distributed by MLS GRID
 - $235,0003 bd2 ba1.2k sqft2406 Jordan Dr, Champaign, IL 61822New
 MLS ID #12726103, Nate Evans, Nate Evans Group. MRED as distributed by MLS GRID
 - $229,9003 bd2 ba1.5k sqft2618 W John St, Champaign, IL 61821New
 MLS ID #12718556, Nate Evans, Nate Evans Group. MRED as distributed by MLS GRID
 - $254,9003 bd2 ba1.4k sqft3112 Valerie Dr, Champaign, IL 61822Price ChangeMLS ID #12664431, Brock Collins, eXp Realty - Mahomet Branch. MRED as distributed by MLS GRID
- $269,9003 bd3 ba1.6k sqft705 Erin Dr, Champaign, IL 61822ActiveMLS ID #12671337, Lisa Duncan, KELLER WILLIAMS-TREC. MRED as distributed by MLS GRID
- $215,0003 bd2 ba1.3k sqft1301 Westfield Dr, Champaign, IL 61821NewMLS ID #12718312, Creg McDonald, Realty Select One. MRED as distributed by MLS GRID
- $250,0003 bd3 ba1.5k sqft3312 Boulder Ridge Dr, Champaign, IL 61822Price ChangeMLS ID #12695500, Jill Hess, RE/MAX REALTY ASSOCIATES-CHA. MRED as distributed by MLS GRID
- $269,4003 bd2 ba1.6k sqft3403 Timberline Dr, Champaign, IL 61822Price ChangeMLS ID #12638446, Michael Hogue, ABR,e-PRO,GRI, RE/MAX REALTY ASSOCIATES-CHA. MRED as distributed by MLS GRID
- $224,9003 bd2 ba1.3k sqft709 Erin Dr, Champaign, IL 61822Price ChangeMLS ID #12685519, John Frerichs, ABR,e-PRO,GREEN,GRI, KELLER WILLIAMS-TREC. MRED as distributed by MLS GRID
- $245,0003 bd3 ba1.4k sqft3314 Boulder Ridge Dr, Champaign, IL 61822Price ChangeMLS ID #12700302, Jill Hess, RE/MAX REALTY ASSOCIATES-CHA. MRED as distributed by MLS GRID
- $225,0004 bd2 ba1.4k sqft1612 Chevy Chase Dr, Champaign, IL 61821NewMLS ID #12705664, Jill Hess, RE/MAX REALTY ASSOCIATES-CHA. MRED as distributed by MLS GRID
- $190,0002 bd2 ba1.2k sqft3774 Thornhill Cir Unit A5, Champaign, IL 61822ActiveMLS ID #12718625, Nate Evans, Nate Evans Group. MRED as distributed by MLS GRID
- $245,0003 bd2 ba1.6k sqft2711 Maplewood Dr, Champaign, IL 61821For SaleMLS ID #6260117, TeJuan Jackson. CIBR
- $260,0003 bd2 ba1.4k sqft703 Bardeen Ln, Champaign, IL 61822ActiveMLS ID #12693019, Jesse Stauffer, GRI, Taylor Realty Associates. MRED as distributed by MLS GRID
- $265,0003 bd2 ba1.4k sqft705 Luria Ln, Champaign, IL 61822ActiveMLS ID #12718533, Nate Evans, Nate Evans Group. MRED as distributed by MLS GRID
- $257,0003 bd2 ba1.1k sqft1910 Branch Rd, Champaign, IL 61821Price ChangeMLS ID #12705473, Jill Hess, RE/MAX REALTY ASSOCIATES-CHA. MRED as distributed by MLS GRID
- $199,9002 bd2 ba1.2k sqft3640 Thornhill Dr, Champaign, IL 61822For Sale By Owner
- $229,9002 bd2 ba1.4k sqft3331 Boulder Ridge Dr, Champaign, IL 61822ActiveMLS ID #12698733, Lisa Duncan, KELLER WILLIAMS-TREC. MRED as distributed by MLS GRID
- $264,5003 bd2 ba1.6k sqft2205 Glenoak Dr, Champaign, IL 61821ActiveMLS ID #12712767, Patty Bash, Heartland Real Estate of Central Illinois, Inc. MRED as distributed by MLS GRID
