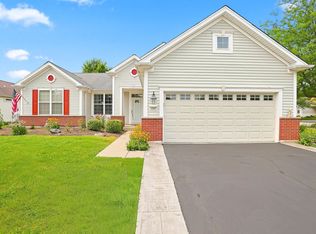
Beautifully maintained Petoskey model 2-bedroom home with a versatile den, ideally situated on a spacious corner lot in the desirable Del Webb 55+ community of Huntley. This inviting home offers a two-car garage with additional golf cart parking, along with an extended paver brick walkway leading to the covered front porch, which also features a convenient handicap-accessible ramp. Recent improvements and thoughtful maintenance include a roof that is approximately two years old, annual servicing of the heating and air conditioning systems, newer can lighting, and a new garbage disposal. The kitchen features tile flooring and corian counters, while tile flooring has also been updated in the bathrooms, entry, and hallways. Enjoy the outdoor living space on the patio, which has recently been resealed. With its spacious corner-lot setting, well-maintained condition, and numerous updates, this home offers comfortable living in a vibrant 55+ community.
New
$429,900
12824 Deer Meadow Ln, Huntley, IL 60142
2beds
1,882sqft
Single Family Residence
Built in 2002
9,583 Square Feet Lot
$-- Zestimate®
$228/sqft
$159/mo HOA
What's special
Versatile denHandicap-accessible rampExtended paver brick walkwayCovered front porchSpacious corner lotSpacious corner-lot setting
- 2 days |
- 424 |
- 19 |
Zillow last checked:
Listing updated:
Listed by:
Shawn Kinney (630)488-0992,
Real People Realty
Source: MRED as distributed by MLS GRID,MLS#: 12731127
Facts & features
Interior
Bedrooms & bathrooms
- Bedrooms: 2
- Bathrooms: 2
- Full bathrooms: 2
Rooms
- Room types: Bonus Room
Primary bedroom
- Features: Flooring (Carpet), Bathroom (Full, Tub & Separate Shwr)
- Level: Main
- Area: 286 Square Feet
- Dimensions: 22X13
Bedroom 2
- Features: Flooring (Carpet)
- Level: Main
- Area: 132 Square Feet
- Dimensions: 12X11
Bonus room
- Features: Flooring (Carpet)
- Level: Main
- Area: 143 Square Feet
- Dimensions: 11X13
Family room
- Features: Flooring (Carpet)
- Level: Main
- Area: 396 Square Feet
- Dimensions: 18X22
Kitchen
- Features: Flooring (Ceramic Tile)
- Level: Main
- Area: 374 Square Feet
- Dimensions: 17X22
Laundry
- Level: Main
- Area: 84 Square Feet
- Dimensions: 6X14
Heating
- Natural Gas
Cooling
- Central Air
Appliances
- Laundry: Gas Dryer Hookup, In Unit
Features
- Basement: None
Interior area
- Total structure area: 1,882
- Total interior livable area: 1,882 sqft
Property
Parking
- Total spaces: 2
- Parking features: Asphalt, Garage Door Opener, Yes, Attached, Garage
- Attached garage spaces: 2
- Has uncovered spaces: Yes
Accessibility
- Accessibility features: Entry Slope less than 1 foot, Bath Grab Bars, Disability Access
Features
- Stories: 1
Lot
- Size: 9,583 Square Feet
- Features: Corner Lot
Details
- Parcel number: 1832327003
- Special conditions: None
Construction
Type & style
- Home type: SingleFamily
- Architectural style: Ranch
- Property subtype: Single Family Residence
Materials
- Vinyl Siding
- Roof: Asphalt
Condition
- New construction: No
- Year built: 2002
Details
- Builder model: Petoskey
Utilities & green energy
- Sewer: Public Sewer
- Water: Public
Community & HOA
Community
- Features: Clubhouse, Park, Pool, Tennis Court(s), Lake, Sidewalks, Street Lights, Street Paved
- Subdivision: Del Webb Sun City
HOA
- Has HOA: Yes
- Services included: Clubhouse, Exercise Facilities, Pool, Exterior Maintenance, Lawn Care, Scavenger, Snow Removal
- HOA fee: $159 monthly
Location
- Region: Huntley
Financial & listing details
- Price per square foot: $228/sqft
- Tax assessed value: $340,569
- Annual tax amount: $7,112
- Date on market: 8/13/2026
- Ownership: Fee Simple w/ HO Assn.
Estimated market value
Not available
Estimated sales range
Not available
Not available
Price history
| Date | Event | Price |
|---|---|---|
| 8/13/2026 | Listed for sale | $429,900+53.5%$228/sqft |
Source:  MRED as distributed by MLS GRID #12731127 Report a problem MRED as distributed by MLS GRID #12731127 Report a problem | ||
| 2/24/2006 | Sold | $280,000+5.1%$149/sqft |
Source: Public Record Report a problem | ||
| 5/31/2002 | Sold | $266,418$142/sqft |
Source: Public Record Report a problem | ||
Public tax history
| Year | Property taxes | Tax assessment |
|---|---|---|
| 2024 | $6,784 +4.3% | $113,523 +11.3% |
| 2023 | $6,501 +1.7% | $101,979 +9.8% |
| 2022 | $6,391 +3.8% | $92,860 +6.2% |
| 2021 | $6,158 +2% | $87,456 +2.7% |
| 2020 | $6,036 | $85,124 +2.6% |
| 2019 | -- | $82,951 +5% |
| 2018 | $5,618 +2.9% | $79,007 +6.1% |
| 2017 | $5,462 -0.2% | $74,458 +5.2% |
| 2016 | $5,472 | $70,791 +5.4% |
| 2013 | $5,472 | $67,149 -16.1% |
| 2011 | -- | $79,992 -0.9% |
| 2010 | -- | $80,743 -16.9% |
| 2009 | -- | $97,152 |
| 2008 | -- | $97,152 +9.9% |
| 2006 | -- | $88,439 +4.8% |
| 2005 | $5,724 +0.2% | $84,364 +4.7% |
| 2004 | $5,715 +5.1% | $80,615 +1.6% |
| 2003 | $5,435 +130.1% | $79,377 +132.2% |
| 2002 | $2,362 +2917.6% | $34,186 +3264.8% |
| 2001 | $78 +7% | $1,016 +1.6% |
| 2000 | $73 | $1,000 |
Find assessor info on the county website
Monthly payment
Est. payment
Payment breakdown
Explore the cost of this home by adjusting the details. Changes won't be saved.Climate risks
Neighborhood: 60142
Nearby schools
GreatSchools rating
- 9/10Leggee Elementary SchoolGrades: K-5Distance: 1.2 mi
- 7/10Heineman Middle SchoolGrades: 6-8Distance: 3.6 mi
- 8/10Huntley High SchoolGrades: 9-12Distance: 1 mi
Schools provided by the listing agent
- District: 158
Source: MRED as distributed by MLS GRID. This data may not be complete. We recommend contacting the local school district to confirm school assignments for this home.
- $374,400-- bd-- ba1.5k sqft12834 Deer Meadow Ln, Huntley, IL 60142Off Market
- $414,500-- bd-- ba1.7k sqft11757 Stonewater Xing, Huntley, IL 60142Off Market
- $332,6002 bd2 ba1.2k sqft12844 Deer Meadow Ln, Huntley, IL 60142Off Market
- $402,600-- bd-- ba1.6k sqft12819 Deer Meadow Ln, Huntley, IL 60142Off Market
- $419,500-- bd-- ba1.8k sqft11747 Stonewater Xing, Huntley, IL 60142Off Market
- $337,2002 bd2 ba1.3k sqft12854 Deer Meadow Ln, Huntley, IL 60142Off Market
- $418,300-- bd-- ba1.8k sqft12839 Deer Meadow Ln, Huntley, IL 60142Off Market
- $365,500-- bd-- ba1.5k sqft12798 Kishwaukee Ln, Huntley, IL 60142Off Market
A local agent can set up tours, give advice and negotiate with sellers.
Similar homes
- $450,0002 bd2 ba2k sqft11936 Tuliptree Ln, Huntley, IL 60142New
 MLS ID #12729575, Sarah Leonard, E-PRO, Legacy Properties, A Sarah Leonard Company, LLC. MRED as distributed by MLS GRID
 - $414,9002 bd2 ba1.6k sqft13457 Wildwood Ln, Huntley, IL 60142New
 MLS ID #12723634, Robert Nelson, Huntley Realty. MRED as distributed by MLS GRID
 - $399,9002 bd2 ba1.7k sqft12655 Horseshoe Trl, Huntley, IL 60142New
 MLS ID #12733509, Matthew Crow, Huntley Realty. MRED as distributed by MLS GRID
 - $469,0002 bd3 ba2.3k sqft13215 Oakwood Ave, Huntley, IL 60142New
 MLS ID #12732645, Samantha R De Maria Moore, Coldwell Banker Realty. MRED as distributed by MLS GRID
 - $419,9002 bd2 ba1.7k sqft12449 Fox Run Ct, Huntley, IL 60142ActiveMLS ID #12723468, Erin Bendis, Huntley Realty. MRED as distributed by MLS GRID
- $425,0002 bd2 ba1.6k sqft11550 Windsor Dr, Huntley, IL 60142ActiveMLS ID #12721171, Ellen Nissen, Berkshire Hathaway HomeServices Starck Real Estate. MRED as distributed by MLS GRID
- $429,9003 bd2 ba2.2k sqft13263 Stonebridge Ln, Huntley, IL 60142ActiveMLS ID #12642662, Joseph Render, Huntley Realty. MRED as distributed by MLS GRID
- $424,9002 bd2 ba1.5k sqft13284 Meadowlark Ln, Huntley, IL 60142ActiveMLS ID #12723552, Erin Bendis, Huntley Realty. MRED as distributed by MLS GRID
- $395,0002 bd2 ba1.6k sqft12583 Rock Island Trl, Huntley, IL 60142NewMLS ID #12730503, Joseph Render, Huntley Realty. MRED as distributed by MLS GRID
- $539,9002 bd2 ba2.1k sqft14194 Ginger Way, Huntley, IL 60142NewMLS ID #12731791, Vilma Alvarez, ABR,SRES, Huntley Realty. MRED as distributed by MLS GRID
- $484,9003 bd2 ba1.9k sqft12970 Cold Springs Dr, Huntley, IL 60142NewMLS ID #12694415, Vilma Alvarez, ABR,SRES, Huntley Realty. MRED as distributed by MLS GRID
- $429,0002 bd2 ba1.8k sqft11715 Windsor Dr, Huntley, IL 60142ActiveMLS ID #12674523, Brenna Freskos, Berkshire Hathaway HomeServices Starck Real Estate. MRED as distributed by MLS GRID
- $339,9002 bd2 ba1.2k sqft13759 Briargate Dr #1, Huntley, IL 60142ActiveMLS ID #12695751, John Trandel, Baird & Warner. MRED as distributed by MLS GRID
- $459,0002 bd2 ba1.5k sqft13436 Morgan Way, Huntley, IL 60142For Sale By Owner
- $339,9002 bd2 ba1.3k sqft12825 Coventry Ln, Huntley, IL 60142Price ChangeMLS ID #12680482, Ryan Cherney, Circle One Realty. MRED as distributed by MLS GRID
- $450,0003 bd2 ba1.7k sqft12270 Ehorn Rd, Huntley, IL 60142NewMLS ID #12727708, Kimberly Gierlach, Berkshire Hathaway HomeServices Starck Real Estate. MRED as distributed by MLS GRID
- $365,0003 bd2 ba1.5k sqft13412 Morgan Way, Huntley, IL 60142Re-activatedMLS ID #12726563, Sandy Butenschoen, CENTURY 21 New Heritage. MRED as distributed by MLS GRID
- $415,0002 bd2 ba1.7k sqft12415 Copper Ln, Huntley, IL 60142ActiveMLS ID #12715088, Beth Bellantuono, Keller Williams Success Realty. MRED as distributed by MLS GRID
- $375,0002 bd2 ba1.5k sqft11724 Tanglewood Ln, Huntley, IL 60142ActiveMLS ID #12704643, Priscilla Lorenzin-Tomei, Huntley Realty. MRED as distributed by MLS GRID
- $479,9003 bd3 ba2.3k sqft10651 Capitol Ln, Huntley, IL 60142Price ChangeMLS ID #12694334, Robert Wisdom, RE/MAX Horizon. MRED as distributed by MLS GRID
