Welcome home to this charming 3-bedroom, 1-bath ranch-style home offering comfort, character, and plenty of potential! Step inside to discover beautiful original hardwood floors throughout and spacious bedrooms with room to relax and unwind. Enjoy the convenience of central air conditioning and a full basement featuring a dedicated laundry area and additional space for storage or future possibilities. Outside, you'll appreciate the inviting covered front porch, generous front lawn, and 2-car detached garage. With its classic charm and desirable features, this home is ready for its next owner to make it their own. Schedule your showing today! (Realtor and Seller are related)
New
$160,000
3115 N Avalon Pl, Peoria, IL 61604
3beds
1,284sqft
Single Family Residence
Built in 1948
8,000 Square Feet Lot
$-- Zestimate®
$125/sqft
$-- HOA
What's special
Generous front lawnCentral air conditioningInviting covered front porch
- 15 hours
- 192
- 9
Zillow last checked:
Listing updated:
Listed by:
Betsy Beltran 312-866-3151,
The BB Realty Group PLLC
Source: MRED as distributed by MLS GRID,MLS#: 12792379
Facts & features
Interior
Bedrooms & bathrooms
- Bedrooms: 3
- Bathrooms: 1
- Full bathrooms: 1
Rooms
- Room types: No additional rooms
Primary bedroom
- Features: Flooring (Hardwood)
- Area: 132 Square Feet
- Dimensions: 11X12
Bedroom 2
- Features: Flooring (Hardwood)
- Area: 120 Square Feet
- Dimensions: 10X12
Bedroom 3
- Features: Flooring (Hardwood)
- Area: 143 Square Feet
- Dimensions: 11X13
Dining room
- Features: Flooring (Hardwood)
- Area: 108 Square Feet
- Dimensions: 9X12
Kitchen
- Area: 110 Square Feet
- Dimensions: 10X11
Laundry
- Area: 56 Square Feet
- Dimensions: 7X8
Living room
- Features: Flooring (Hardwood)
- Area: 224 Square Feet
- Dimensions: 14X16
Heating
- Has Heating (Unspecified Type)
Cooling
- Central Air
Features
- Basement: Unfinished,Full
Interior area
- Total structure area: 0
- Total interior livable area: 1,284 sqft
Property
Parking
- Total spaces: 2
- Parking features: Brick Driveway, Concrete, Yes, Detached, Garage
- Garage spaces: 2
- Has uncovered spaces: Yes
Accessibility
- Accessibility features: No Disability Access
Features
- Stories: 1
Lot
- Size: 8,000 Square Feet
Details
- Parcel number: 1429481011
- Special conditions: None
Construction
Type & style
- Home type: SingleFamily
- Architectural style: Traditional
- Property subtype: Single Family Residence
Materials
- Vinyl Siding
- Foundation: Concrete Perimeter
- Roof: Asphalt
Condition
- New construction: No
- Year built: 1948
Utilities & green energy
- Sewer: Public Sewer
- Water: Public
Community & HOA
HOA
- Services included: None
Location
- Region: Peoria
Financial & listing details
- Price per square foot: $125/sqft
- Tax assessed value: $142,590
- Annual tax amount: $3,668
- Date on market: 10/23/2026
- Ownership: Fee Simple
Estimated market value
Not available
Estimated sales range
Not available
Not available
Price history
| Date | Event | Price |
|---|---|---|
| 10/23/2026 | Listed for sale | $160,000+18.5%$125/sqft |
Source:  MRED as distributed by MLS GRID #12792379 Report a problem | ||
| 9/27/2024 | Sold | $135,000-3.5%$105/sqft |
Source:  RMLS Alliance as distributed by MLS GRID #PA1252269 Report a problem | ||
| 8/19/2024 | Contingent | $139,900$109/sqft |
Source: RMLS Alliance as distributed by MLS GRID #PA1252269 Report a problem | ||
| 8/15/2024 | Price change | $139,900-6.7%$109/sqft |
Source: RMLS Alliance as distributed by MLS GRID #PA1252269 Report a problem | ||
| 8/6/2024 | Listed for sale | $149,900$117/sqft |
Source: RMLS Alliance as distributed by MLS GRID #PA1252269 Report a problem | ||
Public tax history
| Year | Property taxes | Tax assessment |
|---|---|---|
| 2025 | $3,668 +24.4% | $47,530 +9% |
| 2024 | $2,949 +27.8% | $43,600 +9% |
| 2023 | $2,308 -14.2% | $40,000 +2.9% |
| 2022 | $2,689 +10.3% | $38,880 +5% |
| 2021 | $2,439 -0.8% | $37,030 +1% |
| 2020 | $2,458 +0.6% | $36,660 -2% |
| 2019 | $2,444 +2.3% | $37,410 -1% |
| 2018 | $2,389 +1% | $37,780 -1% |
| 2017 | $2,365 +0.7% | $38,160 |
| 2016 | $2,347 -7% | $38,160 +2% |
| 2015 | $2,525 +11.8% | $37,410 +5.3% |
| 2014 | $2,258 -0.5% | $35,530 -1.2% |
| 2013 | $2,270 -4.7% | $35,960 -4.8% |
| 2011 | $2,382 | $37,790 -3.4% |
| 2010 | -- | $39,110 +0.4% |
| 2009 | $2,357 +2.2% | $38,960 +2% |
| 2008 | $2,305 -0.4% | $38,200 +16.9% |
| 2007 | $2,315 +4.1% | $32,690 +3.2% |
| 2006 | $2,224 +5.4% | $31,680 +2.4% |
| 2005 | $2,111 +6.7% | $30,930 +9.4% |
| 1998 | $1,979 | $28,260 |
Find assessor info on the county website
Monthly payment
Est. payment
Payment breakdown
Explore the cost of this home by adjusting the details. Changes won't be saved.Climate risks
Neighborhood: 61604
Nearby schools
Schools provided by the listing agent
- District: 150
Source: MRED as distributed by MLS GRID. This data may not be complete. We recommend contacting the local school district to confirm school assignments for this home.


Similar homes
- $160,0003 bd2 ba1.3k sqft300 E Forrest Hill Ave, Peoria, IL 61603For Sale
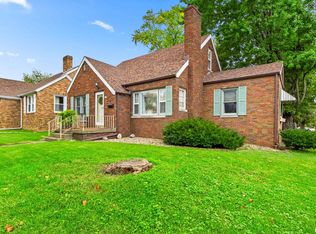
 MLS ID #PA1271186, Hannah Osterman, eXp Realty. RMLS Alliance as distributed by MLS GRID
- $165,0003 bd2 ba1.7k sqft3319 N Missouri Ave, Peoria, IL 61603For Sale
 MLS ID #PA1271258, Rhonda R McGath, eXp Realty. RMLS Alliance as distributed by MLS GRID
- $184,9004 bd2 ba1.7k sqft3202 N Sheridan Rd, Peoria, IL 61604For Sale
 MLS ID #PA1271145, Ryan Blackorby, Jim Maloof Realty, Inc.. RMLS Alliance as distributed by MLS GRID
- $185,0004 bd2 ba1.8k sqft605 W Melbourne Ave, Peoria, IL 61604For Sale
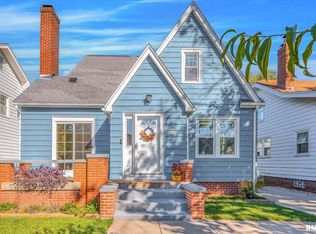 MLS ID #PA1271214, Stephanie Gehrig, Coldwell Banker Real Estate Group. RMLS Alliance as distributed by MLS GRID
- $159,5003 bd2 ba1.6k sqft3606 N Sheridan Rd, Peoria, IL 61604For SaleMLS ID #PA1270836, Brandi Davis, eXp Realty. RMLS Alliance as distributed by MLS GRID
- $189,9004 bd2 ba1.7k sqft801 W Forrest Hill Ave, Peoria, IL 61604For SaleMLS ID #PA1271229, Candace Martin, eXp Realty. RMLS Alliance as distributed by MLS GRID
- $169,9003 bd2 ba1.5k sqft3124 N Parish Ave, Peoria, IL 61604For SaleMLS ID #PA1269792, Rhonda K Milburn, Keller Williams Premier Realty. RMLS Alliance as distributed by MLS GRID
- $99,9003 bd1 ba1.2k sqft1201 W Gilbert Ave, Peoria, IL 61604For SaleMLS ID #PA1271177, Adam J Merrick, Adam Merrick Real Estate. RMLS Alliance as distributed by MLS GRID
- $144,9003 bd1 ba1.4k sqft2914 N Isabell Ave, Peoria, IL 61604For SaleMLS ID #PA1270111, Rocio Matthews, Coldwell Banker Real Estate Group. RMLS Alliance as distributed by MLS GRID
- $174,9002 bd1 ba1.3k sqft708 E Hines Ave, Peoria Heights, IL 61616For SaleMLS ID #PA1271262, Adam J Merrick, Adam Merrick Real Estate. RMLS Alliance as distributed by MLS GRID
- $128,0003 bd2 ba1.1k sqft2917 N Victoria Ave, Peoria, IL 61604For SaleMLS ID #PA1271077, Jenna Manbeck, eXp Realty. RMLS Alliance as distributed by MLS GRID
- $150,0003 bd1 ba1.3k sqft2611 W Westport Rd, Peoria, IL 61615For SaleMLS ID #PA1270985, Adam J Merrick, Adam Merrick Real Estate. RMLS Alliance as distributed by MLS GRID
- $182,5003 bd3 ba1.7k sqft2923 N Sheridan Rd, Peoria, IL 61604For SaleMLS ID #PA1268710, Dori Scotti, Jim Maloof Realty, Inc.. RMLS Alliance as distributed by MLS GRID
- $164,9003 bd1 ba960 sqft1528 W Shenandoah Dr, Peoria, IL 61614For SaleMLS ID #PA1270910, Jeff A Dixon, Jim Maloof Realty, Inc.. RMLS Alliance as distributed by MLS GRID
- $90,0004 bd1 ba1.3k sqft315 W Nebraska Ave, Peoria, IL 61604For SaleMLS ID #PA1271230, Michelle Tribe, Keller Williams Revolution. RMLS Alliance as distributed by MLS GRID
