Welcome to 5132 Kedron Rd. This home is tucked on the back lot on a dead end road with a covered front porch. This 3 bedroom 2 bath home sits on 1.67 acres with mature trees and well done landscaping. In the backyard you will see a full privacy fence with 3 gates, along with a small storage shed. The kitchen has granite and stainless appliances with an over-sized stainless sink. Zoned for Battle Creek schools and is convenient to 431, 840, I-65, Spring Hill.
Under contract - showing
$359,000
5132 Kedron Rd, Columbia, TN 38401
3beds
1,200sqft
Single Family Residence, Residential
Built in 1995
1.67 Acres Lot
$-- Zestimate®
$299/sqft
$-- HOA
What's special
Small storage shedCovered front porchWell done landscapingOver-sized stainless sink
- 40 days
- 94
- 2
Likely to sell faster than
Zillow last checked:
Listing updated:
Listed by:
Leah G. Ginn 931-619-5324,
TriStar Elite Realty 931-548-2300
Source: RealTracs MLS as distributed by MLS GRID,MLS#: 3312389
Facts & features
Interior
Bedrooms & bathrooms
- Bedrooms: 3
- Bathrooms: 2
- Full bathrooms: 2
- Main level bedrooms: 3
Bedroom 1
- Features: Full Bath
- Level: Full Bath
- Area: 225 Square Feet
- Dimensions: 15x15
Bedroom 2
- Area: 132 Square Feet
- Dimensions: 12x11
Kitchen
- Area: 252 Square Feet
- Dimensions: 12x21
Living room
- Area: 270 Square Feet
- Dimensions: 15x18
Heating
- Central, Electric
Cooling
- Central Air, Electric
Appliances
- Included: Built-In Electric Oven, Built-In Electric Range, Dishwasher, Stainless Steel Appliance(s)
- Laundry: Electric Dryer Hookup
Features
- High Speed Internet
- Flooring: Laminate
- Basement: Crawl Space
Interior area
- Total structure area: 1,200
- Total interior livable area: 1,200 sqft
- Finished area above ground: 1,200
Property
Features
- Levels: One
- Stories: 1
- Patio & porch: Porch, Covered
- Fencing: Back Yard
Lot
- Size: 1.67 Acres
Details
- Parcel number: 070 02313 000
- Special conditions: Standard
Construction
Type & style
- Home type: SingleFamily
- Architectural style: Ranch
- Property subtype: Single Family Residence, Residential
Materials
- Aluminum Siding
- Roof: Shingle
Condition
- New construction: No
- Year built: 1995
Utilities & green energy
- Sewer: Septic Tank
- Water: Public
- Utilities for property: Electricity Available, Water Available
Community & HOA
Community
- Subdivision: Flat Creek Phase Ii
HOA
- Has HOA: No
Location
- Region: Columbia
Financial & listing details
- Price per square foot: $299/sqft
- Tax assessed value: $194,400
- Annual tax amount: $928
- Date on market: 7/29/2026
- Electric utility on property: Yes
Estimated market value
Not available
Estimated sales range
Not available
Not available
Price history
| Date | Event | Price |
|---|---|---|
| 8/3/2026 | Contingent | $359,000$299/sqft |
Source:  RealTracs MLS as distributed by MLS GRID #3312389 Report a problem RealTracs MLS as distributed by MLS GRID #3312389 Report a problem | ||
| 7/29/2026 | Listed for sale | $359,000+56.8%$299/sqft |
Source: RealTracs MLS as distributed by MLS GRID #3312389 Report a problem | ||
| 8/17/2019 | Listing removed | $229,000$191/sqft |
Source: Keller Williams Realty #2066492 Report a problem | ||
| 7/31/2019 | Listed for sale | $229,000+104.9%$191/sqft |
Source: Keller Williams Russell Realty & Auction #2066492 Report a problem | ||
| 5/18/2005 | Sold | $111,780+8.5%$93/sqft |
Source: Public Record Report a problem | ||
| 3/23/2000 | Sold | $103,000$86/sqft |
Source: Public Record Report a problem | ||
Public tax history
| Year | Property taxes | Tax assessment |
|---|---|---|
| 2025 | $928 | $48,600 |
| 2024 | $928 | $48,600 |
| 2023 | $928 | $48,600 |
| 2022 | $928 +19.9% | $48,600 +40.4% |
| 2021 | $774 | $34,625 |
| 2020 | $774 | $34,625 |
| 2019 | $774 | $34,625 |
| 2018 | $774 +0.8% | $34,625 +26.9% |
| 2017 | $768 | $27,275 |
| 2016 | $768 +7.5% | $27,275 |
| 2015 | $715 | $27,275 |
| 2014 | $715 | $27,275 |
| 2013 | -- | $27,275 -4% |
| 2012 | $738 0% | $28,425 +0% |
| 2011 | $738 | $28,418 |
| 2010 | $738 | $28,418 |
| 2009 | -- | $28,418 +0.3% |
| 2008 | $709 | $28,347 |
| 2007 | $709 | $28,347 |
| 2006 | $709 -2.5% | $28,347 +12.7% |
| 2005 | $727 +5.9% | $25,152 |
| 2004 | $687 | $25,152 |
| 2002 | $687 | $25,152 |
| 2001 | -- | $25,152 -67.1% |
| 2000 | -- | $76,382 |
Find assessor info on the county website
Monthly payment
Est. payment
Payment breakdown
Explore the cost of this home by adjusting the details. Changes won't be saved.Climate risks
Neighborhood: 38401
Nearby schools
Schools provided by the listing agent
- Elementary: Battle Creek Elementary School
- Middle: Battle Creek Middle School
- High: Battle Creek High School
Source: RealTracs MLS as distributed by MLS GRID. This data may not be complete. We recommend contacting the local school district to confirm school assignments for this home.
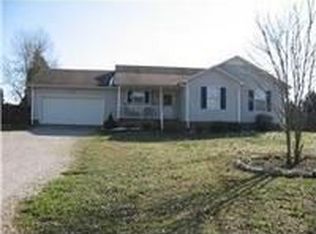
Similar homes
- $359,9004 bd2 ba1.3k sqft110 Park Cir, Columbia, TN 38401For Sale

 MLS ID #3527636, Melissa Thomas Pyron. RealTracs MLS as distributed by MLS GRID
 - $344,9003 bd2 ba1.2k sqft536 Lenape Path, Columbia, TN 38401For Sale
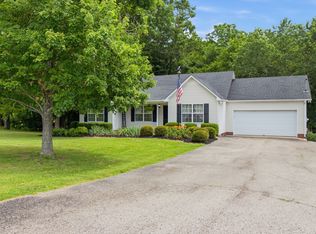 MLS ID #3245155, Hannah Street. RealTracs MLS as distributed by MLS GRID
 - $368,9003 bd2 ba1.6k sqft1818 Groveland Ridge Rd, Columbia, TN 38401For Sale
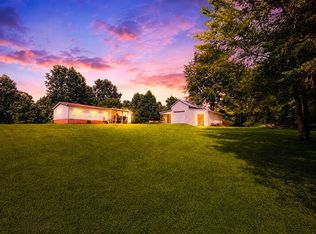 MLS ID #3304311, Dean Brown. RealTracs MLS as distributed by MLS GRID
 - $329,0003 bd2 ba1.1k sqft514 Winning Dr, Columbia, TN 38401For Sale
 MLS ID #3305612, Chase Blanchard. RealTracs MLS as distributed by MLS GRID
 - $312,5003 bd2 ba1.3k sqft105 Daleview Cir, Columbia, TN 38401For SaleMLS ID #3214515, Kerry Wayne Boshers. RealTracs MLS as distributed by MLS GRID
- $334,9003 bd2 ba1.3k sqft216 Woodsong Ln, Columbia, TN 38401For SaleMLS ID #3242916, Raymon Ramsey. RealTracs MLS as distributed by MLS GRID
- $359,9003 bd2 ba1.2k sqft2910 Edge Park Ct, Columbia, TN 38401For SaleMLS ID #3155164, Amanda Thomas. RealTracs MLS as distributed by MLS GRID
- $379,9003 bd2 ba1.3k sqft4009 Knud Dr, Columbia, TN 38401For SaleMLS ID #3270247, Bonnie Hickman. RealTracs MLS as distributed by MLS GRID
- $350,0004 bd3 ba1.6k sqft206 Central Ave, Chapel Hill, TN 37034For SaleMLS ID #3529155, Kristie Young. RealTracs MLS as distributed by MLS GRID
- $364,9003 bd2 ba1.7k sqft1325 Horseshoe Dr, Lewisburg, TN 37091For SaleMLS ID #3527258, Telisha Acklin. RealTracs MLS as distributed by MLS GRID
- $519,9003 bd2 ba1.5k sqft4290 Highway 431, Columbia, TN 38401For SaleMLS ID #3505867, Lauren Sullivan. RealTracs MLS as distributed by MLS GRID
- $299,0003 bd1 ba1.1k sqft103 Oak Dr, Columbia, TN 38401For SaleMLS ID #3499522, Taylor Wilson. RealTracs MLS as distributed by MLS GRID
- $345,0003 bd2 ba1.2k sqft2428 Anes Station Rd, Lewisburg, TN 37091For SaleMLS ID #3513561, Alexia Cain. RealTracs MLS as distributed by MLS GRID
- $355,0003 bd2 ba1.4k sqft2673 Forest Run Dr, Lewisburg, TN 37091For SaleMLS ID #3304314, Sheila B. Chilton. RealTracs MLS as distributed by MLS GRID
- $335,0003 bd2 ba1.4k sqft107 Kimberly Dr, Columbia, TN 38401For SaleMLS ID #3501329, Lisa Mays - The Mays Group. RealTracs MLS as distributed by MLS GRID
- $395,0003 bd2 ba1.6k sqft1361 Volunteer Ln, Lewisburg, TN 37091For SaleMLS ID #3505986, Seth Duncan. RealTracs MLS as distributed by MLS GRID
- $340,0003 bd2 ba1.5k sqft2109 Williamsport Pike, Columbia, TN 38401For SaleMLS ID #3304252, Jamison Blackwell. RealTracs MLS as distributed by MLS GRID
- $389,0004 bd2 ba1.7k sqft676 Prominence Rd, Columbia, TN 38401For SaleMLS ID #3516474, Toni Frizzell ,Senior Broker Associate. RealTracs MLS as distributed by MLS GRID
- $325,0002 bd2 ba1.3k sqft400 Due Ln, Columbia, TN 38401For SaleMLS ID #3305304, Kate Goeringer. RealTracs MLS as distributed by MLS GRID
- $320,0003 bd2 ba1.3k sqft1701 Jamie Dr, Columbia, TN 38401For SaleMLS ID #3230953, Detorie Vaughn Walker. RealTracs MLS as distributed by MLS GRID
