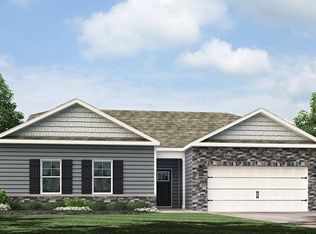
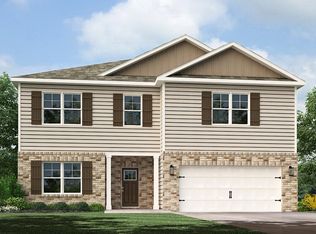
Step inside 5132 Runnerstone Road at Millstone Village, located in Morristown, TN. The exterior of the home features a light gray color palette with deep brown tonal brick accents. This impressive two-story home offers 2,511 square feet of thoughtfully designed living space with 5 bedrooms and 3 bathrooms.
The main level features an open-concept design where the spacious eat-in kitchen overlooks the living area and extends to the outdoor patio, creating an ideal flow for gatherings and everyday living. The kitchen includes a large island with bar seating, abundant cabinetry, and ample counter space. A versatile flex room offers options for a formal dining area or home office, and a first-floor bedroom and full bathroom provide flexibility for guests.
Upstairs, the private primary suite includes an en-suite bathroom and a generous walk-in closet. Three additional bedrooms surround a secondary living area, offering space for relaxation, play, or work. A full bathroom and a conveniently located laundry room complete the upper level.
Tradition Series Features include 9ft Ceilings on first floor, Shaker style cabinetry, Solid Surface Countertops with 4in backsplash, Stainless Steel appliances by Whirlpool, Moen brushed nickel plumbing fixtures with Anti-scald shower valves, Mohawk flooring, LED lighting throughout, Architectural Shingles, Concrete rear patio (may vary per plan), & our Home Is Connected Smart Home Package. Seller offering closing cost assistance to qualified buyers. Builder warranty included. See agent for details.
Due to variations amongst computer monitors, actual colors may vary. Pictures, photographs, colors, features, and sizes are for illustration purposes only and will vary from the homes as built. Photos may include digital staging. Square footage and dimensions are approximate. Buyer should conduct his or her own investigation of the present and future availability of school districts and school assignments. *Taxes are estimated. Buyer to verify all information.
Sold for $393,035
Zillow last checked:
Listing updated:
Bought with:
Non Member
Non Member - Sales
Source: Lakeway Area AOR,MLS#: 711548
Price history
| Date | Event | Price |
|---|---|---|
| 8/31/2026 | Sold | $393,035+0.3%$157/sqft |
Source:  Lakeway Area AOR #711548 Report a problem Lakeway Area AOR #711548 Report a problem | ||
| 8/6/2026 | Pending sale | $391,895-0.7%$156/sqft |
Source: Lakeway Area AOR #711548 Report a problem | ||
| 7/24/2026 | Price change | $394,835+0.8%$157/sqft |
Source:  DR Horton Report a problem DR Horton Report a problem | ||
| 7/22/2026 | Listed for sale | $391,895$156/sqft |
Source: Lakeway Area AOR #711548 Report a problem | ||
| 7/17/2026 | Pending sale | $391,895-0.7%$156/sqft |
Source: Lakeway Area AOR #711548 Report a problem | ||
| 6/25/2026 | Price change | $394,835+0.8%$157/sqft |
Source: DR Horton Report a problem | ||
| 6/24/2026 | Listed for sale | $391,895$156/sqft |
Source: Lakeway Area AOR #711548 Report a problem | ||
| 5/28/2026 | Pending sale | $391,895$156/sqft |
Source: Lakeway Area AOR #711548 Report a problem | ||
| 5/12/2026 | Listed for sale | $391,895$156/sqft |
Source: DR Horton Report a problem | ||


Get pre-qualified for a loan
At Zillow Home Loans, we can pre-qualify you in as little as 5 minutes with no impact to your credit score.An equal housing lender. NMLS #10287.
