Timeless 1940 charm meets an unbeatable location! This beautiful 4 bed, 2 bath bungalow sits in the heart of Peoria, just five minutes from downtown and one minute from the shops, restaurants, and coffee spots of Peoria Heights. Step inside to gorgeous hardwood floors and the character you can only find in a home of this era. The main level offers a generously sized primary bedroom and full bath for easy main-floor living. Upstairs, three spacious bedrooms and a second full bath give everyone room to spread out, perfect for guests, a home office, or hobby space. Location is everything here: hop on the Rock Island Greenway bike trail, take in the views along scenic Grandview Drive, spend a day at Glen Oak Park and the Peoria Zoo, or enjoy riverfront events and dining downtown. Quick access to OSF Saint Francis, Bradley University, and major routes makes commuting a breeze. A rare blend of vintage character, flexible space, and close-to-everything convenience. Schedule your private showing today!
For sale
$189,900
801 W Forrest Hill Ave, Peoria, IL 61604
4beds
1,785sqft
Single Family Residence, Residential
Built in 1940
-- sqft lot
$185,200 Zestimate®
$106/sqft
$-- HOA
What's special
Generously sized primary bedroomGorgeous hardwood floors
- 1 day
- 410
- 68
Zillow last checked:
Listing updated:
Listed by:
Candace Martin Mobile:309-258-7527,
eXp Realty
Source: RMLS Alliance as distributed by MLS GRID,MLS#: PA1271229 Originating MLS: Peoria Area Association of Realtors
Facts & features
Interior
Bedrooms & bathrooms
- Bedrooms: 4
- Bathrooms: 2
- Full bathrooms: 2
Bedroom 1
- Level: Main
- Dimensions: 22ft 1in x 11ft 8in
Bedroom 2
- Level: Upper
- Dimensions: 14ft 5in x 11ft 11in
Bedroom 3
- Level: Upper
- Dimensions: 14ft 3in x 12ft 2in
Bedroom 4
- Level: Upper
- Dimensions: 11ft 7in x 11ft 1in
Other
- Level: Main
- Dimensions: 12ft 8in x 10ft 9in
Other
- Area: 0
Additional level
- Area: 0
Kitchen
- Level: Main
- Dimensions: 11ft 9in x 12ft 0in
Laundry
- Level: Basement
- Dimensions: 11ft 9in x 11ft 0in
Living room
- Level: Main
- Dimensions: 22ft 0in x 12ft 1in
Main level
- Area: 1020
Recreation room
- Level: Basement
- Dimensions: 22ft 9in x 13ft 11in
Upper level
- Area: 765
Heating
- Has Heating (Unspecified Type)
Cooling
- Zoned, Central Air
Appliances
- Included: Dishwasher, Disposal, Range Hood, Range, Refrigerator, Water Softener Owned, Gas Water Heater
Features
- Ceiling Fan(s), High Speed Internet
- Windows: Blinds
- Basement: Full,Unfinished
- Number of fireplaces: 1
- Fireplace features: Gas Log, Living Room
Interior area
- Total structure area: 1,785
- Total interior livable area: 1,785 sqft
Property
Parking
- Total spaces: 2
- Parking features: Detached
- Garage spaces: 2
- Details: Number Of Garage Remotes: 0
Lot
- Dimensions: 44 x 131 x 45 x 130
- Features: Level
Details
- Parcel number: 1429482017
- Zoning description: RES
Construction
Type & style
- Home type: SingleFamily
- Architectural style: Bungalow
- Property subtype: Single Family Residence, Residential
Materials
- Brick, Vinyl Siding
- Foundation: Block
- Roof: Shingle
Condition
- New construction: No
- Year built: 1940
Utilities & green energy
- Sewer: Public Sewer
- Water: Public
- Utilities for property: Cable Available
Community & HOA
Community
- Subdivision: Biltmore Heights
Location
- Region: Peoria
Financial & listing details
- Price per square foot: $106/sqft
- Tax assessed value: $170,730
- Annual tax amount: $4,796
- Date on market: 10/22/2026
- Road surface type: Paved
Estimated market value
$185,200
$176,000 - $194,000
$1,679/mo
Price history
| Date | Event | Price |
|---|---|---|
| 10/22/2026 | Listed for sale | $189,900+35.7%$106/sqft |
Source:  RMLS Alliance as distributed by MLS GRID #PA1271229 Report a problem | ||
| 8/2/2020 | Listing removed | $139,900$78/sqft |
Source: Jim Maloof/REALTOR #PA1214915 Report a problem | ||
| 6/4/2020 | Price change | $139,900-6.7%$78/sqft |
Source: Jim Maloof/REALTOR #PA1214915 Report a problem | ||
| 5/11/2020 | Listed for sale | $149,900+3.4%$84/sqft |
Source: Jim Maloof/REALTOR #PA1214915 Report a problem | ||
| 8/29/2013 | Sold | $145,000-1.3%$81/sqft |
Source: Public Record Report a problem | ||
| 7/20/2013 | Listed for sale | $146,900+46.9%$82/sqft |
Source: Owner Report a problem | ||
| 12/22/2006 | Sold | $100,000$56/sqft |
Source: Public Record Report a problem | ||
| 11/29/2004 | Sold | $100,000$56/sqft |
Source: Public Record Report a problem | ||
Public tax history
| Year | Property taxes | Tax assessment |
|---|---|---|
| 2025 | $4,497 +7.6% | $56,910 +9% |
| 2024 | $4,180 +6% | $52,210 +9% |
| 2023 | $3,942 +6.5% | $47,900 +8% |
| 2022 | $3,701 +2.7% | $44,370 +5% |
| 2021 | $3,605 +0.4% | $42,260 +1% |
| 2020 | $3,591 -1.7% | $41,840 -2% |
| 2019 | $3,655 +2% | $42,690 -0.3% |
| 2018 | $3,585 -0.1% | $42,810 -1% |
| 2017 | $3,590 +0.8% | $43,240 |
| 2016 | $3,563 +2.4% | $43,240 +2% |
| 2015 | $3,480 +19.3% | $42,400 +12.5% |
| 2014 | $2,917 -0.2% | $37,690 -1.2% |
| 2013 | $2,924 -3% | $38,150 -4.8% |
| 2011 | $3,016 | $40,080 +8.7% |
| 2010 | -- | $36,860 +0.4% |
| 2009 | $2,689 +10.9% | $36,710 +2% |
| 2008 | $2,424 -1% | $35,990 +0.1% |
| 2007 | $2,447 +4.2% | $35,940 +3.2% |
| 2006 | $2,348 +220.1% | $34,830 +7.7% |
| 2005 | $734 -20.3% | $32,350 +40.4% |
| 1998 | $920 | $23,040 |
Find assessor info on the county website
Monthly payment
Est. payment
Payment breakdown
Explore the cost of this home by adjusting the details. Changes won't be saved.Climate risks
Neighborhood: 61604
Nearby schools
Schools provided by the listing agent
- Elementary: Thomas Jefferson
- Middle: Sterling
- High: Peoria High
Source: RMLS Alliance as distributed by MLS GRID. This data may not be complete. We recommend contacting the local school district to confirm school assignments for this home.

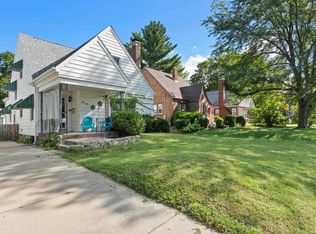
Similar homes
- $185,0004 bd2 ba1.8k sqft605 W Melbourne Ave, Peoria, IL 61604For Sale
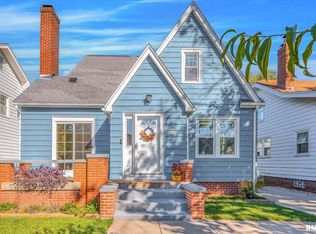
 MLS ID #PA1271214, Stephanie Gehrig, Coldwell Banker Real Estate Group. RMLS Alliance as distributed by MLS GRID
- $184,9004 bd2 ba1.7k sqft3202 N Sheridan Rd, Peoria, IL 61604For Sale
 MLS ID #PA1271145, Ryan Blackorby, Jim Maloof Realty, Inc.. RMLS Alliance as distributed by MLS GRID
- $160,0003 bd1 ba1.2k sqft3115 N Avalon Pl, Peoria, IL 61604New
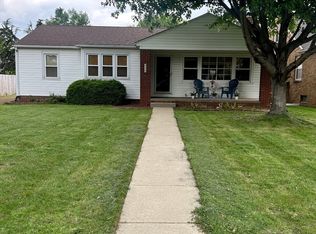 MLS ID #12792379, Betsy Beltran, The BB Realty Group PLLC. MRED as distributed by MLS GRID
- $179,9004 bd2 ba2k sqft414 W Lawndale Ave, Peoria, IL 61604For Sale
 MLS ID #PA1268648, Maxwell Schneider, Keller Williams Premier Realty. RMLS Alliance as distributed by MLS GRID
- $165,0003 bd2 ba1.7k sqft3319 N Missouri Ave, Peoria, IL 61603For SaleMLS ID #PA1271258, Rhonda R McGath, eXp Realty. RMLS Alliance as distributed by MLS GRID
- $182,5003 bd3 ba1.7k sqft2923 N Sheridan Rd, Peoria, IL 61604For SaleMLS ID #PA1268710, Dori Scotti, Jim Maloof Realty, Inc.. RMLS Alliance as distributed by MLS GRID
- $169,9003 bd2 ba1.5k sqft3124 N Parish Ave, Peoria, IL 61604For SaleMLS ID #PA1269792, Rhonda K Milburn, Keller Williams Premier Realty. RMLS Alliance as distributed by MLS GRID
- $160,0003 bd2 ba1.3k sqft300 E Forrest Hill Ave, Peoria, IL 61603For SaleMLS ID #PA1271186, Hannah Osterman, eXp Realty. RMLS Alliance as distributed by MLS GRID
- $199,9003 bd3 ba2.4k sqft2726 N Millbrook Dr, Peoria, IL 61604For SaleMLS ID #PA1271074, Randall P Fussner, Keller Williams Premier Realty. RMLS Alliance as distributed by MLS GRID
- $159,5003 bd2 ba1.6k sqft3606 N Sheridan Rd, Peoria, IL 61604For SaleMLS ID #PA1270836, Brandi Davis, eXp Realty. RMLS Alliance as distributed by MLS GRID
- $225,0004 bd2 ba2.3k sqft2004 N Sheridan Rd, Peoria, IL 61604For SaleMLS ID #PA1271114, Adam J Merrick, Adam Merrick Real Estate. RMLS Alliance as distributed by MLS GRID
- $99,9003 bd1 ba1.2k sqft1201 W Gilbert Ave, Peoria, IL 61604For SaleMLS ID #PA1271177, Adam J Merrick, Adam Merrick Real Estate. RMLS Alliance as distributed by MLS GRID
- $189,9004 bd2 ba1.7k sqft5104 N Bevalon Pl, Peoria, IL 61614For SaleMLS ID #PA1270808, Jayden K Chiaravalle, eXp Realty. RMLS Alliance as distributed by MLS GRID
- $159,9993 bd3 ba2.1k sqft1614 W Margaret Ave, Peoria, IL 61604For SaleMLS ID #PA1270747, Joshua Abraham, eXp Realty. RMLS Alliance as distributed by MLS GRID
- $174,9002 bd1 ba1.3k sqft708 E Hines Ave, Peoria Heights, IL 61616For SaleMLS ID #PA1271262, Adam J Merrick, Adam Merrick Real Estate. RMLS Alliance as distributed by MLS GRID
- $199,9003 bd2 ba2.6k sqft136 E Oak Park Dr, Peoria, IL 61614For SaleMLS ID #PA1270129, Jennifer M Bradshaw, RE/MAX Traders Unlimited. RMLS Alliance as distributed by MLS GRID
