Move right into this beautifully renovated 4-bedroom home designed for modern, worry-free living. Every major system and cosmetic detail has been updated, offering you complete peace of mind for years to come. The heart of the home features an updated kitchen equipped with stainless steel appliances, new cabinets, and new countertops with ample meal-prep space. Enjoy the versatility of an added bonus room, perfect for a cozy family den, home office, or playroom. Luxury vinyl plank flooring throughout the home, complemented with new interior doors, windows, and modern light fixtures. A large dedicated laundry room provides extra storage capabilities with plenty of room to design your dream walk-in-pantry. Schedule your tour today!
For sale
$175,000
9368 Wardlow Dr, Shreveport, LA 71106
4beds
1,500sqft
Single Family Residence
Built in 1978
8,842 Square Feet Lot
$170,900 Zestimate®
$117/sqft
$-- HOA
What's special
Home officeAdded bonus roomStainless steel appliancesModern light fixturesNew cabinetsNew interior doorsUpdated kitchen
- 2 days |
- 283 |
- 24 |
Likely to sell faster than
Zillow last checked:
Listing updated:
Listed by:
Jackie Vaughn 0995687263 318-868-3600,
Century 21 Elite 318-868-3600
Source: NTREIS,MLS#: 21357312
Facts & features
Interior
Bedrooms & bathrooms
- Bedrooms: 4
- Bathrooms: 2
- Full bathrooms: 1
- 1/2 bathrooms: 1
Primary bedroom
- Features: Ceiling Fan(s)
- Level: First
- Dimensions: 0 x 0
Kitchen
- Features: Eat-in Kitchen, Solid Surface Counters
- Level: First
- Dimensions: 0 x 0
Living room
- Features: Ceiling Fan(s)
- Level: First
- Dimensions: 0 x 0
Heating
- Natural Gas
Cooling
- Central Air, Ceiling Fan(s), Electric
Appliances
- Included: Dishwasher, Electric Range, Gas Water Heater
- Laundry: Electric Dryer Hookup, Laundry in Utility Room
Features
- Eat-in Kitchen
- Flooring: Ceramic Tile, Luxury Vinyl Plank
- Has basement: No
- Has fireplace: No
Interior area
- Total interior livable area: 1,500 sqft
Video & virtual tour
Property
Parking
- Total spaces: 1
- Parking features: Attached Carport, Covered
- Carport spaces: 1
Features
- Levels: One
- Stories: 1
- Pool features: None
- Fencing: Chain Link
Lot
- Size: 8,842 Square Feet
Details
- Parcel number: 161307033001700
Construction
Type & style
- Home type: SingleFamily
- Architectural style: Detached
- Property subtype: Single Family Residence
- Attached to another structure: Yes
Materials
- Board & Batten Siding, Brick
- Foundation: Slab
Condition
- Year built: 1978
Utilities & green energy
- Sewer: Public Sewer
- Water: Public
- Utilities for property: Sewer Available, Water Available
Community & HOA
Community
- Subdivision: Forbing Woods
HOA
- Has HOA: No
Location
- Region: Shreveport
Financial & listing details
- Price per square foot: $117/sqft
- Tax assessed value: $79,780
- Annual tax amount: $1,249
- Date on market: 8/13/2026
- Cumulative days on market: 3 days
- Listing terms: Conventional,FHA,VA Loan
Estimated market value
$170,900
$162,000 - $179,000
$1,280/mo
Price history
| Date | Event | Price |
|---|---|---|
| 8/13/2026 | Listed for sale | $175,000+94.7%$117/sqft |
Source: NTREIS #21357312 Report a problem | ||
| 8/9/2025 | Listing removed | $1,400$1/sqft |
Source: Zillow Rentals Report a problem | ||
| 6/28/2025 | Listed for rent | $1,400+64.7%$1/sqft |
Source: Zillow Rentals Report a problem | ||
| 6/7/2018 | Sold | -- |
Source: Public Record Report a problem | ||
| 4/12/2018 | Pending sale | $89,900$60/sqft |
Source: Prime Real Estate, LLC #218289 Report a problem | ||
| 4/3/2018 | Price change | $89,900-4.4%$60/sqft |
Source: Prime Real Estate, LLC #218289 Report a problem | ||
| 3/5/2018 | Price change | $94,000-3.1%$63/sqft |
Source: Prime Real Estate, LLC #218289 Report a problem | ||
| 1/19/2018 | Listed for sale | $97,000$65/sqft |
Source: Prime Real Estate, LLC #218289 Report a problem | ||
| 8/21/2017 | Sold | -- |
Source: Public Record Report a problem | ||
| 7/4/2017 | Listed for sale | -- |
Source: Auction.com Report a problem | ||
| 11/5/2015 | Listing removed | $850$1/sqft |
Source: RE/MAX Real Estate Services Report a problem | ||
| 10/27/2015 | Listed for rent | $850$1/sqft |
Source: RE/MAX Real Estate Services Report a problem | ||
Public tax history
| Year | Property taxes | Tax assessment |
|---|---|---|
| 2025 | $287 +0.1% | $7,978 |
| 2024 | $287 +35.7% | $7,978 +9.8% |
| 2023 | $211 -81.8% | $7,269 |
| 2022 | $1,159 +1.5% | $7,269 |
| 2021 | $1,141 0% | $7,269 |
| 2020 | $1,141 +385.4% | $7,269 +1.9% |
| 2019 | $235 -2.1% | $7,134 |
| 2018 | $240 | $7,134 |
| 2017 | -- | $7,134 -5.3% |
| 2015 | $917 -6.8% | $7,530 |
| 2014 | $983 | $7,530 |
| 2013 | $983 | $7,530 |
| 2012 | -- | $7,530 +8.8% |
| 2011 | -- | $6,920 |
| 2010 | -- | $6,920 |
| 2009 | -- | $6,920 |
| 2008 | -- | $6,920 +14.6% |
| 2007 | -- | $6,040 |
| 2006 | -- | $6,040 |
| 2005 | -- | $6,040 |
| 2004 | -- | $6,040 +28.8% |
| 2003 | -- | $4,690 |
| 2002 | -- | $4,690 |
| 2000 | -- | $4,690 |
Find assessor info on the county website
Monthly payment
Est. payment
Payment breakdown
Explore the cost of this home by adjusting the details. Changes won't be saved.Climate risks
Neighborhood: Ellerbe Woods
Nearby schools
GreatSchools rating
- 6/10Southern Hills Elementary SchoolGrades: PK-5Distance: 2.2 mi
- 5/10Ridgewood Middle SchoolGrades: 6-8Distance: 2.9 mi
- 3/10Woodlawn Leadership AcademyGrades: 9-12Distance: 3.4 mi
Schools provided by the listing agent
- Elementary: Caddo ISD Schools
- Middle: Caddo ISD Schools
- High: Caddo ISD Schools
- District: Caddo PSB
Source: NTREIS. This data may not be complete. We recommend contacting the local school district to confirm school assignments for this home.
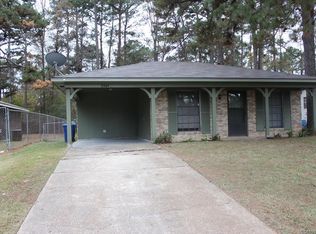
- $141,3004 bd2 ba1.2k sqft9364 Wardlow Dr, Shreveport, LA 71106Off Market
- $158,1003 bd1 ba1.3k sqft9372 Wardlow Dr, Shreveport, LA 71106Off Market
- $114,8003 bd1 ba1.3k sqft9360 Wardlow Dr, Shreveport, LA 71106Off Market
- $163,0003 bd2 ba1.2k sqft9376 Wardlow Dr, Shreveport, LA 71106Off Market

- $1,625-- bd-- ba-- sqft143 Moor Rd UNIT 1, Shreveport, LA 71106Off Market
- $1,254-- bd-- ba-- sqft143 Moor Rd UNIT 1, Shreveport, LA 71106Off Market
- $117,9003 bd2 ba1.4k sqft9356 Wardlow Dr, Shreveport, LA 71106Off Market
- $209,5003 bd2 ba1.7k sqft143 Moor Rd, Shreveport, LA 71106Off Market
A local agent can set up tours, give advice and negotiate with sellers.
A local lender can help you make sure your offer is ready when you are.
Similar homes
- $179,0004 bd3 ba1.7k sqft114 Miriam Ln, Shreveport, LA 71106For Sale
 MLS ID #21358713, Karen Grosskopf. NTREIS
 - $--2 bd2 ba1.1k sqft9402 Forbing Rd, Shreveport, LA 71106Auction
 Auction.com 2
 - $170,0003 bd2 ba1.5k sqft152 Monique Dr, Shreveport, LA 71106For Sale
 MLS ID #21358753, Stacey Thomas. NTREIS
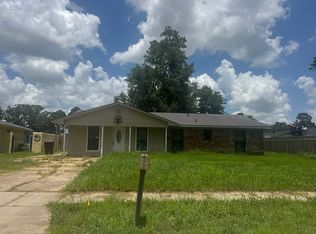
 - $--3 bd2 ba1.3k sqft106 Miriam Ln, Shreveport, LA 71106Auction
 Auction.com 1
 - $--4 bd2 ba1.3k sqft9377 Jessica Dr, Shreveport, LA 71106AuctionServiceLink Auction
- $183,1953 bd2 ba1.3k sqft203 Schaub Dr, Shreveport, LA 71115For SaleMLS ID #21356833, Zackery Grant. NTREIS
- $149,9003 bd2 ba1.9k sqft1894 Shady Ln, Shreveport, LA 71118For SaleMLS ID #21351794, Candice Cannon. NTREIS
- $199,9003 bd2 ba1.6k sqft9144 Laurie Ln, Shreveport, LA 71118For SaleMLS ID #21357837, Sydney Cowgill. NTREIS
- $175,0003 bd2 ba1.7k sqft9435 Baird Rd, Shreveport, LA 71118For SaleMLS ID #21328514, Lisa Allen. NTREIS
- $190,0004 bd2 ba1.7k sqft9401 Garfield Dr, Shreveport, LA 71118For SaleMLS ID #21340462, Christopher David. NTREIS
- $179,9004 bd2 ba1.6k sqft1143 Southland Park Dr, Shreveport, LA 71118For SaleMLS ID #21305917, Jan Smith. NTREIS
- $165,0003 bd1 ba1k sqft602 Pickwick Pl, Shreveport, LA 71108For SaleMLS ID #21337873, Adam Lytle. NTREIS
- $--3 bd2 ba1.5k sqft9637 Kingston Rd, Shreveport, LA 71118AuctionServiceLink Auction
- $180,0003 bd2 ba1.9k sqft3442 Woodhaven Ln, Shreveport, LA 71108For SaleMLS ID #21354364, Brian Smith. NTREIS
- $165,0003 bd2 ba1.1k sqft9434 Palmetto Ln, Shreveport, LA 71118For SaleMLS ID #21276187, Paul Bratlie. NTREIS
- $189,9003 bd2 ba1.8k sqft843 Belden Dr, Shreveport, LA 71118For SaleMLS ID #21262017, Dotti Bryant. NTREIS
- $175,0003 bd2 ba1.7k sqft9508 Palmetto Ln, Shreveport, LA 71118For SaleMLS ID #21251799, Charlie Nance. NTREIS
- $202,0003 bd2 ba1.6k sqft807 Francais Dr, Shreveport, LA 71118For SaleMLS ID #21330104, Becki Bass. NTREIS
- $164,9004 bd3 ba2.2k sqft9032 Sara Ln, Shreveport, LA 71118For SaleMLS ID #21320694, Lee Nugent. NTREIS
- $125,0003 bd1 ba1k sqft9458 Woodcrest Dr, Shreveport, LA 71118For SaleMLS ID #21359195, Jonathan Fayard. NTREIS
