Welcome home to this well-maintained 4-bedroom, 3-bathroom home in Shreveport! Built in 1979, this charming property offers timeless character with thoughtful updates throughout. Fresh paint throughout the home creates a bright and refreshed feel. Tile and hardwood flooring provide easy maintenance with no carpet. The kitchen features freshly painted cabinets along with a brand-new stove and microwave, making it move-in ready! With 4-bedrooms, 3-bathrooms, and a comfortable layout, this home offers plenty of space for everyday living and entertaining. Don't miss the opportunity to make this Shreveport home your own!
For sale
$165,000
9808 Driftwood Cir, Shreveport, LA 71118
4beds
1,689sqft
Single Family Residence
Built in 1979
10,062 Square Feet Lot
$193,700 Zestimate®
$98/sqft
$-- HOA
What's special
Brand-new stove and microwaveComfortable layoutTile and hardwood flooring
- 3 days |
- 550 |
- 30 |
Zillow last checked:
Listing updated:
Listed by:
Carlee Lakin 0995714409 318-231-2000,
Berkshire Hathaway HomeServices Ally Real Estate 318-231-2000
Source: NTREIS,MLS#: 21339498
Facts & features
Interior
Bedrooms & bathrooms
- Bedrooms: 4
- Bathrooms: 3
- Full bathrooms: 3
Primary bedroom
- Features: Ceiling Fan(s), En Suite Bathroom, Walk-In Closet(s)
- Level: First
- Dimensions: 0 x 0
Bedroom
- Features: Ceiling Fan(s)
- Level: First
- Dimensions: 0 x 0
Living room
- Features: Ceiling Fan(s), Fireplace
- Level: First
- Dimensions: 0 x 0
Appliances
- Included: Dishwasher, Disposal, Refrigerator
Features
- Double Vanity, High Speed Internet, Cable TV, Walk-In Closet(s)
- Has basement: No
- Number of fireplaces: 1
- Fireplace features: Masonry
Interior area
- Total interior livable area: 1,689 sqft
Video & virtual tour
Property
Parking
- Total spaces: 2
- Parking features: Driveway, Garage
- Attached garage spaces: 2
Features
- Levels: One
- Stories: 1
- Pool features: None
Lot
- Size: 10,062 Square Feet
Details
- Parcel number: 161407016014900
Construction
Type & style
- Home type: SingleFamily
- Architectural style: Detached
- Property subtype: Single Family Residence
- Attached to another structure: Yes
Condition
- Year built: 1979
Utilities & green energy
- Sewer: Public Sewer
- Water: Public
- Utilities for property: Electricity Connected, Sewer Available, Water Available, Cable Available
Community & HOA
Community
- Subdivision: Colquitt Road Estates
HOA
- Has HOA: No
Location
- Region: Shreveport
Financial & listing details
- Price per square foot: $98/sqft
- Tax assessed value: $138,940
- Annual tax amount: $2,174
- Date on market: 8/12/2026
Estimated market value
$193,700
$176,000 - $209,000
$1,853/mo
Price history
| Date | Event | Price |
|---|---|---|
| 8/12/2026 | Listed for sale | $165,000+11.6%$98/sqft |
Source: NTREIS #21339498 Report a problem | ||
| 6/25/2021 | Listing removed | -- |
Source: Zillow Rental Network Premium Report a problem | ||
| 6/22/2021 | Listed for rent | $1,300$1/sqft |
Source: Zillow Rental Network Premium Report a problem | ||
| 2/11/2021 | Listing removed | -- |
Source: Zillow Rental Network Premium Report a problem | ||
| 2/5/2021 | Listed for rent | $1,300$1/sqft |
Source: Zillow Rental Network Premium Report a problem | ||
| 12/1/2019 | Listing removed | $147,900$88/sqft |
Source: Coldwell Banker Gosslee #237006 Report a problem | ||
| 7/25/2019 | Price change | $147,900-1.3%$88/sqft |
Source: Coldwell Banker Gosslee #237006 Report a problem | ||
| 6/6/2019 | Price change | $149,900-3.2%$89/sqft |
Source: Coldwell Banker Gosslee #237006 Report a problem | ||
| 4/26/2019 | Price change | $154,900-2.6%$92/sqft |
Source: Coldwell Banker Gosslee #237006 Report a problem | ||
| 12/5/2018 | Price change | $159,000-0.6%$94/sqft |
Source: Coldwell Banker Gosslee #237006 Report a problem | ||
| 11/17/2018 | Listed for sale | $160,000+16.4%$95/sqft |
Source: Coldwell Banker Gosslee #237006 Report a problem | ||
| 3/31/2008 | Sold | -- |
Source: Public Record Report a problem | ||
| 2/1/2008 | Listed for sale | $137,500$81/sqft |
Source: NCI #N100541 Report a problem | ||
Public tax history
| Year | Property taxes | Tax assessment |
|---|---|---|
| 2025 | $2,174 +0.4% | $13,894 |
| 2024 | $2,166 +6.6% | $13,894 +9% |
| 2023 | $2,031 | $12,743 |
| 2022 | $2,031 +1.5% | $12,743 |
| 2021 | $2,000 0% | $12,743 |
| 2020 | $2,000 +0.5% | $12,743 +3.5% |
| 2019 | $1,991 -0.4% | $12,311 |
| 2018 | $2,000 +26.1% | $12,311 |
| 2017 | $1,585 +0.2% | $12,311 +2.6% |
| 2015 | $1,582 +0.9% | $12,000 |
| 2014 | $1,567 | $12,000 |
| 2013 | $1,567 | $12,000 |
| 2012 | -- | $12,000 +9% |
| 2011 | -- | $11,010 |
| 2010 | -- | $11,010 +3.4% |
| 2009 | -- | $10,650 |
| 2008 | -- | $10,650 +14.9% |
| 2007 | -- | $9,270 |
| 2006 | -- | $9,270 |
| 2005 | -- | $9,270 |
| 2004 | -- | $9,270 +25.8% |
| 2003 | -- | $7,370 |
| 2002 | -- | $7,370 |
| 2000 | -- | $7,370 |
Find assessor info on the county website
Monthly payment
Est. payment
Payment breakdown
Explore the cost of this home by adjusting the details. Changes won't be saved.Climate risks
Neighborhood: Jenkins, Pinecroft Subdivision
Nearby schools
GreatSchools rating
- 4/10Summerfield Elementary SchoolGrades: PK-5Distance: 0.8 mi
- 6/10Keithville Elementary/Middle SchoolGrades: PK-8Distance: 2.6 mi
- 2/10Southwood High SchoolGrades: 9-12Distance: 2.4 mi
Schools provided by the listing agent
- District: Caddo PSB
Source: NTREIS. This data may not be complete. We recommend contacting the local school district to confirm school assignments for this home.
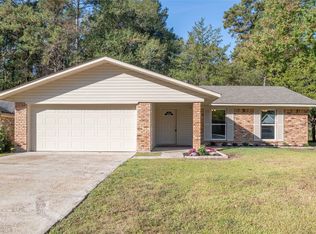
- $--3 bd2 ba1.3k sqft9806 Driftwood Cir, Shreveport, LA 71118Sold
- $167,0003 bd2 ba1.3k sqft9810 Driftwood Cir, Shreveport, LA 71118Off Market

- $182,9003 bd2 ba1.3k sqft9810 Driftwood Cir #1, Shreveport, LA 71118Off Market
- $164,9003 bd2 ba1.2k sqft9804 Driftwood Cir, Shreveport, LA 71118Off Market

- $187,8003 bd2 ba1.4k sqft9812 Driftwood Cir, Shreveport, LA 71118Off Market
- $165,2003 bd2 ba1.2k sqft9807 Driftwood Cir, Shreveport, LA 71118Off Market
- $185,6003 bd2 ba1.4k sqft9809 Driftwood Cir, Shreveport, LA 71118Off Market
- $184,0003 bd2 ba1.7k sqft9802 Driftwood Cir, Shreveport, LA 71118Off Market
A local agent can set up tours, give advice and negotiate with sellers.
Similar homes
- $180,0003 bd2 ba1.3k sqft10461 Jersey Gold Rd, Keithville, LA 71047For Sale
 MLS ID #21359387, Becki Bass. NTREIS
 - $165,0003 bd2 ba1.1k sqft9434 Palmetto Ln, Shreveport, LA 71118For Sale
 MLS ID #21276187, Paul Bratlie. NTREIS
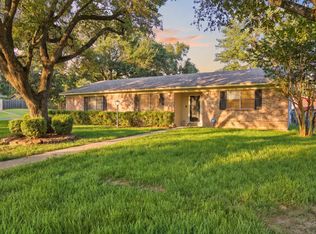
 - $190,0004 bd2 ba1.7k sqft9401 Garfield Dr, Shreveport, LA 71118For Sale
 MLS ID #21340462, Christopher David. NTREIS
 - $215,0004 bd2 ba1.9k sqft3331 Chaumont Cir, Shreveport, LA 71118For Sale
 MLS ID #21311568, Megan Long. NTREIS
 - $199,0003 bd2 ba1.8k sqft9248 Dawn Ridge Dr, Shreveport, LA 71118For SaleMLS ID #21275922, Latonya Marshall. NTREIS
- $160,0004 bd2 ba1.9k sqft1603 Bistineau Dr, Bossier City, LA 71112For SaleMLS ID #21300165, Roxanne Aguilera. NTREIS
- $199,9003 bd2 ba1.7k sqft2032 N Kirkwood Dr, Shreveport, LA 71118For SaleMLS ID #21327548, Michelle Savage. NTREIS
- $197,5003 bd2 ba1.4k sqft2150 Waymon St, Shreveport, LA 71118For SaleMLS ID #21294682, Teyawna Gantt. NTREIS
- $183,1953 bd2 ba1.3k sqft203 Schaub Dr, Shreveport, LA 71115For SaleMLS ID #21356833, Zackery Grant. NTREIS
- $220,0003 bd2 ba2k sqft3326 Warwick Dr, Shreveport, LA 71118For SaleMLS ID #21285548, Megan Long. NTREIS
- $159,0003 bd2 ba1.6k sqft2705 Beazley Pl, Shreveport, LA 71104For SaleMLS ID #21348624, Jeffrey Wyatt. NTREIS
- $219,0004 bd2 ba2.3k sqft9520 Baird Rd, Shreveport, LA 71118For SaleMLS ID #21312266, Cassie Person. NTREIS
- $165,0003 bd1 ba1k sqft602 Pickwick Pl, Shreveport, LA 71108For SaleMLS ID #21337873, Adam Lytle. NTREIS
- $245,0004 bd2 ba1.8k sqft3063 Hayes Dr, Shreveport, LA 71118For SaleMLS ID #21341240, Chessica Harville. NTREIS
- $200,0003 bd2 ba1.4k sqft805 Dalisa Cir, Shreveport, LA 71118For SaleMLS ID #21245251, Charles Horne. NTREIS
- $222,0003 bd2 ba1.9k sqft9471 Hemlock Cir, Shreveport, LA 71118For SaleMLS ID #21078394, Christopher Holloway. NTREIS
- $195,0003 bd2 ba1.8k sqft4128 Pines Rd, Shreveport, LA 71119For SaleMLS ID #21310725, Aimee Hudson. NTREIS
- $93,0003 bd1 ba1.6k sqft1838 Shady Ln, Shreveport, LA 71118For SaleMLS ID #21322382, Ashley Boddie-Shaul. NTREIS
- $199,9003 bd2 ba1.8k sqft4000 Golf Links Blvd, Shreveport, LA 71109For SaleMLS ID #21335262, Linda Christiansen. NTREIS
- $165,9003 bd1 ba1.4k sqft371 Atlantic Ave, Shreveport, LA 71105For SaleMLS ID #21337887, Salilda Taylor. NTREIS
