Hidden Gem in South Shreveport! Don't miss this beautiful home tucked away in South Shreveport! From the moment you step inside, you'll love the gorgeous living room featuring wood-style flooring, a cozy wood-burning fireplace with charming brick accents, and an inviting atmosphere perfect for relaxing or entertaining. The kitchen is a standout with beautiful granite countertops, double ovens, and a spacious eat-in dining area that's ideal for family meals and gatherings. Offering a rare 4-bedroom layout plus a flex space, use it as a home office, formal dining room, playroom, or hobby space. Whatever fits your lifestyle! Step outside to enjoy the covered patio overlooking a fully fenced backyard. Need extra storage or a workshop?
The 12' x 16' shed is perfect for woodworking, hobbies, or additional storage.
This hidden gem truly has it all and is a must-see!
For sale
$245,000
3063 Hayes Dr, Shreveport, LA 71118
4beds
1,878sqft
:
Get pre-qualified$1,737/mo
Single Family Residence
Built in 1978
1,585 Square Feet Lot
$-- Zestimate®
$130/sqft
$-- HOA
What's special
Fully fenced backyardDouble ovensCovered patioBeautiful granite countertopsWood-style flooring
- 1 day |
- 147 |
- 11 |
Likely to sell faster than
Zillow last checked:
Listing updated:
Listed by:
Chessica Harville 0995687367 318-200-0552,
318 Real Estate L.L.C. 318-200-0552
Source: NTREIS,MLS#: 21341240
Facts & features
Interior
Bedrooms & bathrooms
- Bedrooms: 4
- Bathrooms: 2
- Full bathrooms: 2
Primary bedroom
- Features: Walk-In Closet(s)
- Level: First
- Dimensions: 0 x 0
Living room
- Features: Built-in Features, Fireplace
- Level: First
- Dimensions: 0 x 0
Heating
- Central
Cooling
- Central Air
Appliances
- Included: Dishwasher, Electric Range, Disposal
Features
- Eat-in Kitchen, Other, Pantry, Vaulted Ceiling(s)
- Has basement: No
- Number of fireplaces: 1
- Fireplace features: Living Room
Interior area
- Total interior livable area: 1,878 sqft
Video & virtual tour
Property
Parking
- Total spaces: 2
- Parking features: Concrete
- Attached garage spaces: 2
Features
- Levels: One
- Stories: 1
- Pool features: None
Lot
- Size: 1,585 Square Feet
Details
- Parcel number: 1614080210030000
Construction
Type & style
- Home type: SingleFamily
- Architectural style: Detached
- Property subtype: Single Family Residence
Materials
- Brick, See Remarks
Condition
- Year built: 1978
Utilities & green energy
- Sewer: Public Sewer
- Water: Public
- Utilities for property: Sewer Available, Water Available
Community & HOA
Community
- Subdivision: Jenkins,Pinecroft
HOA
- Has HOA: No
Location
- Region: Shreveport
Financial & listing details
- Price per square foot: $130/sqft
- Tax assessed value: $147,860
- Annual tax amount: $1,353
- Date on market: 7/25/2026
- Cumulative days on market: 2 days
Estimated market value
Not available
Estimated sales range
Not available
$1,855/mo
Price history
| Date | Event | Price |
|---|---|---|
| 7/25/2026 | Listed for sale | $245,000+24.6%$130/sqft |
Source: NTREIS #21341240 Report a problem | ||
| 2/2/2023 | Sold | -- |
Source: NTREIS #20211176 Report a problem | ||
| 1/16/2023 | Pending sale | $196,675$105/sqft |
Source: NTREIS #20211176 Report a problem | ||
| 1/16/2023 | Listed for sale | $196,675$105/sqft |
Source: NTREIS #20211176 Report a problem | ||
| 1/4/2023 | Pending sale | $196,675$105/sqft |
Source: NTREIS #20211176 Report a problem | ||
| 12/8/2022 | Listed for sale | $196,675$105/sqft |
Source: NTREIS #20211176 Report a problem | ||
Public tax history
| Year | Property taxes | Tax assessment |
|---|---|---|
| 2025 | $1,353 +0.3% | $14,786 |
| 2024 | $1,348 +14% | $14,786 +9.1% |
| 2023 | $1,182 | $13,549 |
| 2022 | $1,182 +2.9% | $13,549 |
| 2021 | $1,149 0% | $13,549 |
| 2020 | $1,149 -5.6% | $13,549 +0.4% |
| 2019 | $1,216 -0.8% | $13,494 |
| 2018 | $1,226 +58.8% | $13,494 |
| 2017 | $772 +0.2% | $13,494 +3.2% |
| 2015 | $770 +5.7% | $13,080 |
| 2014 | $729 | $13,080 |
| 2013 | $729 | $13,080 |
| 2012 | -- | $13,080 +3.1% |
| 2011 | -- | $12,690 |
| 2010 | -- | $12,690 |
| 2009 | -- | $12,690 |
| 2008 | -- | $12,690 +13% |
| 2007 | -- | $11,230 |
| 2006 | -- | $11,230 +7.6% |
| 2005 | -- | $10,440 |
| 2004 | -- | $10,440 +25.6% |
| 2003 | -- | $8,310 |
| 2002 | -- | $8,310 |
| 2000 | -- | $8,310 |
Find assessor info on the county website
Monthly payment
Est. payment
Payment breakdown
Explore the cost of this home by adjusting the details. Changes won't be saved.Climate risks
Neighborhood: Jenkins, Pinecroft Subdivision
Nearby schools
GreatSchools rating
- 4/10Summerfield Elementary SchoolGrades: PK-5Distance: 0.5 mi
- 5/10Ridgewood Middle SchoolGrades: 6-8Distance: 1.6 mi
- 2/10Southwood High SchoolGrades: 9-12Distance: 1.3 mi
Schools provided by the listing agent
- Elementary: Caddo ISD Schools
- Middle: Caddo ISD Schools
- High: Caddo ISD Schools
- District: Caddo PSB
Source: NTREIS. This data may not be complete. We recommend contacting the local school district to confirm school assignments for this home.
- $197,0004 bd3 ba1.6k sqft3061 Hayes Dr, Shreveport, LA 71118Off Market
- $247,3002 bd2 ba2.5k sqft3067 Hayes Dr, Shreveport, LA 71118Off Market
- $268,5004 bd3 ba2.5k sqft3207 Colquitt Rd, Shreveport, LA 71118Off Market
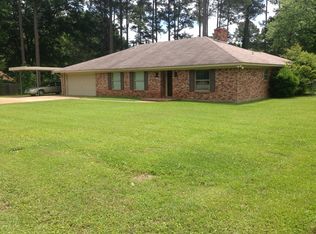
- $--3 bd2 ba1.6k sqft3062 Hayes Dr, Shreveport, LA 71118Sold
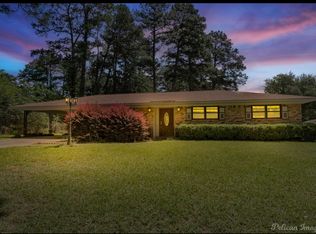
- $186,5003 bd2 ba1.7k sqft3057 Hayes Dr, Shreveport, LA 71118Off Market
- $305,6004 bd3 ba3.1k sqft3058 Hayes Dr, Shreveport, LA 71118Off Market
- $180,3003 bd1 ba1.5k sqft3054 Hayes Dr, Shreveport, LA 71118Off Market
- $191,3003 bd2 ba1.5k sqft3066 Hayes Dr, Shreveport, LA 71118Off Market
A local agent can set up tours, give advice and negotiate with sellers.
Similar homes
- $223,9003 bd2 ba1.7k sqft2505 Sundsvall Ct, Shreveport, LA 71118For Sale
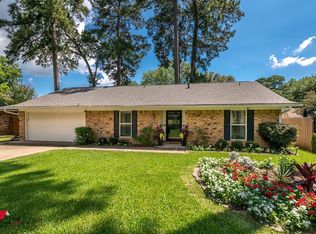 MLS ID #21335958, Stan Cole. NTREIS
 - $229,0003 bd2 ba1.7k sqft9433 Garfield Dr, Shreveport, LA 71118For Sale
 MLS ID #21331157, Yvonne Davlin. NTREIS
 - $--3 bd2 ba1.2k sqft9437 E Montego Ln, Shreveport, LA 71118Auction
 Auction.com 2
 - $222,5003 bd2 ba1.7k sqft9421 Leaside Way, Shreveport, LA 71118For Sale
 MLS ID #21235683, Jan Smith. NTREIS
 - $235,0004 bd2 ba2.1k sqft2042 Urbandale St, Shreveport, LA 71118For SaleMLS ID #21224958, Kiley Bland. NTREIS
- $229,0004 bd2 ba2.3k sqft9520 Baird Rd, Shreveport, LA 71118For SaleMLS ID #21312266, Cassie Person. NTREIS
- $225,0003 bd2 ba2k sqft3326 Warwick Dr, Shreveport, LA 71118For SaleMLS ID #21285548, Megan Long. NTREIS
- $139,0004 bd2 ba1.2k sqft9474 Woodcrest Dr, Shreveport, LA 71118For SaleMLS ID #21338317, David Martin. NTREIS
- $205,0003 bd2 ba1.8k sqft8202 Clint Dr, Shreveport, LA 71108For SaleMLS ID #21334049, Silvana Van. NTREIS
- $215,0004 bd2 ba1.9k sqft3331 Chaumont Cir, Shreveport, LA 71118For SaleMLS ID #21311568, Megan Long. NTREIS
- $214,9004 bd3 ba2.3k sqft2422 Somersworth Dr, Shreveport, LA 71118For SaleMLS ID #21202618, Michael Salter. NTREIS
- $--4 bd2 ba1.8k sqft8940 Gray St, Shreveport, LA 71118AuctionServiceLink Auction
- $--3 bd2 ba1.5k sqft9637 Kingston Rd, Shreveport, LA 71118AuctionServiceLink Auction
- $209,5004 bd2 ba2.1k sqft2071 Crabapple Dr, Shreveport, LA 71118For SaleMLS ID #21263007, Mike Moore. NTREIS
- $199,9003 bd2 ba1.7k sqft2032 N Kirkwood Dr, Shreveport, LA 71118For SaleMLS ID #21327548, Michelle Savage. NTREIS
- $268,9003 bd2 ba1.6k sqft2140 Burgundy Ridge Dr, Shreveport, LA 71118For SaleMLS ID #21334467, Dotti Bryant. NTREIS
- $279,9004 bd3 ba2k sqft9861 Hidden Branch Ln, Shreveport, LA 71118For SaleMLS ID #21233680, Terri Levesque. NTREIS
- $264,9993 bd3 ba2k sqft2503 Kristiansand Ct, Shreveport, LA 71118For SaleMLS ID #21210466, Robert Lewis. NTREIS
- $222,0003 bd2 ba1.9k sqft9471 Hemlock Cir, Shreveport, LA 71118For SaleMLS ID #21078394, Christopher Holloway. NTREIS
- $--3 bd1 ba1.1k sqft9009 Letha Loop, Shreveport, LA 71118AuctionAuction.com 2
