Step inside to a fresh, updated interior designed for comfortable everyday living and easy entertaining. The spacious living area opens to the dining spaces and kitchen, creating a natural flow for everything from quiet evenings at home to hosting a crowd. The kitchen is a standout with white cabinetry, granite countertops, tile backsplash, gas stove, stainless steel appliances including a refrigerator, and a center island that adds both prep space and storage. Multiple dining areas provide plenty of flexibility—use the extra space for a larger dining table, breakfast area, workspace or whatever best fits your lifestyle. Updated flooring, fresh neutral paint and crisp white trim give the interior a clean, cohesive look throughout. Outside, the large yard is surrounded by mature trees, offering plenty of room to enjoy, entertain or create your own outdoor space. Move-in ready with the updates already done—this one is ready to welcome you home.
For sale
$179,900
837 Drewry Dr, Shreveport, LA 71118
3beds
1,650sqft
Single Family Residence
Built in 1958
0.28 Acres Lot
$178,300 Zestimate®
$109/sqft
$-- HOA
What's special
Crisp white trimWhite cabinetryStainless steel appliancesTile backsplashGas stoveGranite countertopsUpdated flooring
- 2 days
- 230
- 27
Likely to sell faster than
Zillow last checked:
Listing updated:
Listed by:
Jessica Hammons 0995697464,
RE/MAX UNITED 318-684-3030
Source: NTREIS,MLS#: 21391511
Facts & features
Interior
Bedrooms & bathrooms
- Bedrooms: 3
- Bathrooms: 2
- Full bathrooms: 2
Primary bedroom
- Level: First
- Dimensions: 0 x 0
Living room
- Level: First
- Dimensions: 0 x 0
Heating
- Central
Cooling
- Central Air, Ceiling Fan(s)
Appliances
- Included: Dishwasher, Gas Range, Microwave, Refrigerator
Features
- Eat-in Kitchen, Granite Counters, High Speed Internet, Kitchen Island, Cable TV
- Has basement: No
- Has fireplace: No
Interior area
- Total interior livable area: 1,650 sqft
Video & virtual tour
Property
Parking
- Parking features: Driveway
Features
- Levels: One
- Stories: 1
- Pool features: None
Lot
- Size: 0.28 Acres
Details
- Parcel number: 161411031000900
Construction
Type & style
- Home type: SingleFamily
- Architectural style: Detached
- Property subtype: Single Family Residence
Condition
- Year built: 1958
Utilities & green energy
- Sewer: Public Sewer
- Water: Public
- Utilities for property: Electricity Connected, Sewer Available, Water Available, Cable Available
Community & HOA
Community
- Subdivision: Lamberts Southern Hills Sub
HOA
- Has HOA: No
Location
- Region: Shreveport
Financial & listing details
- Price per square foot: $109/sqft
- Tax assessed value: $107,190
- Annual tax amount: $1,678
- Date on market: 9/20/2026
- Cumulative days on market: 3 days
Estimated market value
$178,300
$169,000 - $187,000
$1,616/mo
Price history
| Date | Event | Price |
|---|---|---|
| 9/20/2026 | Listed for sale | $179,900+99.9%$109/sqft |
Source: NTREIS #21391511 Report a problem | ||
| 5/28/2026 | Sold | -- |
Source: NTREIS #21263240 Report a problem | ||
| 5/8/2026 | Pending sale | $90,000$55/sqft |
Source: NTREIS #21263240 Report a problem | ||
| 5/7/2026 | Listed for sale | $90,000$55/sqft |
Source: NTREIS #21263240 Report a problem | ||
Public tax history
| Year | Property taxes | Tax assessment |
|---|---|---|
| 2025 | $716 +0.3% | $10,719 |
| 2024 | $714 +25.2% | $10,719 +10.4% |
| 2023 | $571 | $9,711 |
| 2022 | $571 +4.4% | $9,711 |
| 2021 | $546 0% | $9,711 |
| 2020 | $546 +1.9% | $9,711 +4.5% |
| 2019 | $536 -1.2% | $9,289 |
| 2018 | $543 +135.7% | $9,289 |
| 2017 | $230 +0.2% | $9,289 +2.9% |
| 2015 | $230 +15% | $9,030 |
| 2014 | $200 | $9,030 |
| 2013 | $200 | $9,030 |
| 2012 | -- | $9,030 +7% |
| 2011 | -- | $8,440 |
| 2010 | -- | $8,440 |
| 2009 | -- | $8,440 |
| 2008 | -- | $8,440 +15.3% |
| 2007 | -- | $7,320 |
| 2006 | -- | $7,320 |
| 2005 | -- | $7,320 |
| 2004 | -- | $7,320 +25.6% |
| 2003 | -- | $5,830 |
| 2002 | -- | $5,830 |
| 2000 | -- | $5,830 |
Find assessor info on the county website
Monthly payment
Est. payment
Payment breakdown
Explore the cost of this home by adjusting the details. Changes won't be saved.Climate risks
Neighborhood: Hyde Park Brookwood, Southern Hills
Nearby schools
Schools provided by the listing agent
- Elementary: Caddo ISD Schools
- Middle: Caddo ISD Schools
- High: Caddo ISD Schools
- District: Caddo PSB
Source: NTREIS. This data may not be complete. We recommend contacting the local school district to confirm school assignments for this home.
Similar homes
- $--3 bd2 ba1.5k sqft9637 Kingston Rd, Shreveport, LA 71118Auction
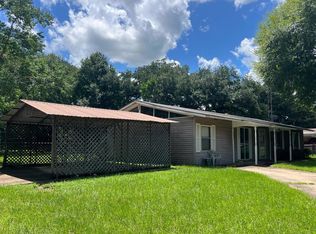 ServiceLink Auction
 - $170,0003 bd2 ba1.7k sqft9435 Baird Rd, Shreveport, LA 71118For Sale
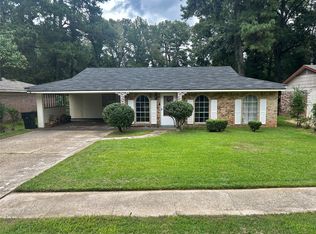 MLS ID #21328514, Lisa Allen. NTREIS
 - $155,0003 bd2 ba1.3k sqft9477 Boxwood Dr, Shreveport, LA 71118For Sale
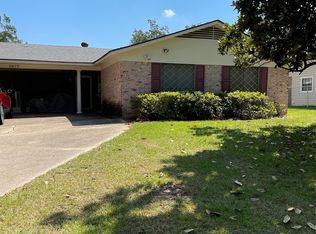 MLS ID #21374376, Bobbie Bailey. NTREIS
 - $194,0003 bd2 ba1.4k sqft2150 Waymon St, Shreveport, LA 71118For Sale
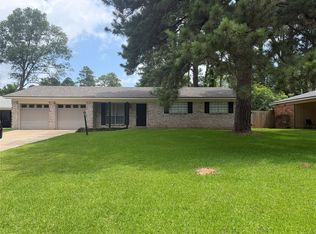 MLS ID #21294682, Teyawna Gantt. NTREIS
