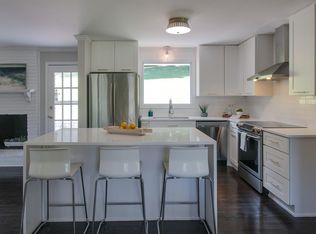
NEW PRICE $749,000! Thoughtfully renovated and expanded one-level mid-century ranch on a rare 1.2-acre lot ideally located between Nippers Corner and Crieve Hall. Offering 2,928 square feet, this 4-bedroom, 3.5-bath home combines thoughtful updates with generous, flexible living spaces designed for today's lifestyle. An oversized picture window fills the home with natural light, while the beautifully renovated kitchen features a large island, quartzite countertops, stainless steel appliances, pantry, and seamless flow into the dining and living spaces. Hardwood floors, updated bathrooms, generous room sizes, and thoughtful improvements throughout make this home truly move-in ready. The oversized family room offers exceptional flexibility as a media room, game room, home office, fitness space, and/or additional gathering area. Step outside to enjoy expansive grounds with plenty of room to entertain, garden, play, or simply relax. A large detached storage building and walk-in crawl space provide outstanding storage and workspace.
The unusually large R10-zoned property also offers intriguing possibilities for buyers interested in exploring future development opportunities. Seller is willing to consider a temporary rate buydown to lower your mortgage payment or other buyer financing incentives with an acceptable offer and qualified financing.
Make an offer and make this exceptional property yours! Zoned for highly regarded Granbery Elementary and conveniently located near Ellington Agricultural Center, Brentwood, shopping, dining, parks, and I-65.
Closed
Zillow last checked:
Listing updated:
Bought with:
Ben Gatlin, 375856
Compass Tennessee, LLC
Source: RealTracs MLS as distributed by MLS GRID,MLS#: 3304789
Price history
| Date | Event | Price |
|---|---|---|
| 10/8/2026 | Sold | $744,000-0.7%$254/sqft |
Source:  RealTracs MLS as distributed by MLS GRID #3304789 Report a problem | ||
| 10/6/2026 | Pending sale | $749,000$256/sqft |
Source: RealTracs MLS as distributed by MLS GRID #3304789 Report a problem | ||
| 9/16/2026 | Contingent | $749,000$256/sqft |
Source: RealTracs MLS as distributed by MLS GRID #3304789 Report a problem | ||
| 9/2/2026 | Price change | $749,000-3.3%$256/sqft |
Source: RealTracs MLS as distributed by MLS GRID #3304789 Report a problem | ||
| 8/21/2026 | Price change | $774,900-1.9%$265/sqft |
Source: RealTracs MLS as distributed by MLS GRID #3304789 Report a problem | ||
| 8/5/2026 | Price change | $789,900-3.1%$270/sqft |
Source: RealTracs MLS as distributed by MLS GRID #3304789 Report a problem | ||
| 7/23/2026 | Listed for sale | $814,900+328.9%$278/sqft |
Source: RealTracs MLS as distributed by MLS GRID #3304789 Report a problem | ||
| 11/21/2013 | Sold | $190,000-4.7%$65/sqft |
Source: RealTracs MLS as distributed by MLS GRID #1491187 Report a problem | ||
| 6/30/2012 | Listing removed | $199,400$68/sqft |
Source: Benchmark Realty LLC #1348862 Report a problem | ||
| 3/24/2012 | Listed for sale | $199,400-0.3%$68/sqft |
Source: Benchmark Realty LLC #1348862 Report a problem | ||
| 11/12/2011 | Listing removed | $199,950$68/sqft |
Source: Bobby Hite Co., REALTORS #1266504 Report a problem | ||
| 4/14/2011 | Listed for sale | $199,950+25%$68/sqft |
Source: Bobby Hite Co., REALTORS #1266504 Report a problem | ||
| 5/6/2005 | Sold | $160,000$55/sqft |
Source: Public Record Report a problem | ||
Get a cash offer in 3 minutes
Find out how much your home could sell for in as little as 3 minutes with a no-obligation cash offer.
Estimated market value
$743,700
