Welcome to this charming brick ranch on 6.24 acres, offering natural beauty, and convenience, all less than 5 minutes from I-75. Enjoy the woods, walking trails, and plenty of room to enjoying the outdoors. The home features 3 bedrooms, 2 full bathrooms including a private bath off the primary bedroom, a finished basement, abundant storage, and a large 3-season room provides the perfect space to relax and take in the peaceful surroundings. The laundry room is conveniently located just off the kitchen. Outside, you'll find a 26' x 14' barn with attached lean-to, plus a single-wide, double-length garage offering plenty of room for vehicles, equipment, etc. This is a unique opportunity to enjoy space, privacy, and nature while remaining close to everything you need. This opportunity has two parcels. Updates include water heater in 2024, updated master bathroom in 2025, bedroom carpet in 2023, new bedroom ceiling fans in 2025 and new dishwasher in 2025. This property is agent owned.
For sale
$485,000
5133 Union Rd, Franklin, OH 45005
3beds
1,790sqft
Single Family Residence
Built in 1974
6.24 Acres Lot
$460,600 Zestimate®
$271/sqft
$-- HOA
What's special
Brick ranchFinished basementWalking trailsAbundant storage
- 4 days
- 1,600
- 77
Likely to sell faster than
Zillow last checked:
Listing updated:
Listed by:
Conor Doyle 513-550-0742,
eXp Realty 216-242-2322
Source: Cincy MLS,MLS#: 1898569 Originating MLS: Cincinnati Area Multiple Listing Service
Facts & features
Interior
Bedrooms & bathrooms
- Bedrooms: 3
- Bathrooms: 2
- Full bathrooms: 2
Primary bedroom
- Features: Walk-In Closet(s)
- Level: First
- Area: 156
- Dimensions: 13 x 12
Bedroom 2
- Level: First
- Area: 110
- Dimensions: 11 x 10
Bedroom 3
- Level: First
- Area: 130
- Dimensions: 13 x 10
Bedroom 4
- Area: 0
- Dimensions: 0 x 0
Bedroom 5
- Area: 0
- Dimensions: 0 x 0
Primary bathroom
- Features: Shower
Bathroom 1
- Features: Full
- Level: First
Bathroom 2
- Features: Full
- Level: First
Dining room
- Area: 0
- Dimensions: 0 x 0
Family room
- Area: 432
- Dimensions: 24 x 18
Kitchen
- Features: Pantry, Wood Cabinets, Wood Floor
- Area: 252
- Dimensions: 21 x 12
Living room
- Area: 0
- Dimensions: 0 x 0
Office
- Area: 0
- Dimensions: 0 x 0
Heating
- Electric, Heat Pump
Cooling
- Ceiling Fan(s), Central Air
Appliances
- Included: Microwave, Convection Oven, Oven/Range, Dishwasher, Refrigerator, Dryer, Washer, Electric Water Heater
Features
- High Ceilings
- Windows: Double Pane Windows
- Basement: Full,Finished,Wall to Wall Carpet
- Number of fireplaces: 1
- Fireplace features: Pellet Stove
Interior area
- Total structure area: 1,790
- Total interior livable area: 1,790 sqft
Property
Parking
- Total spaces: 2
- Parking features: Garage
- Garage spaces: 2
Features
- Levels: One
- Stories: 1
- Exterior features: Fire Pit
- Has view: Yes
- View description: Trees/Woods
Lot
- Size: 6.24 Acres
- Features: 5 to 9.9 Acres
- Residential vegetation: Cedar, Scrub, Fruit, Hickory, Partially Wooded, Oak, Pine
Details
- Additional structures: Barn(s)
- Parcel number: 0835351009
- Zoning description: Residential
- Other equipment: Sump Pump
Construction
Type & style
- Home type: SingleFamily
- Architectural style: Ranch
- Property subtype: Single Family Residence
Materials
- Brick, Vinyl Siding
- Foundation: Concrete Perimeter
- Roof: Shingle
Condition
- New construction: No
- Year built: 1974
Utilities & green energy
- Gas: None
- Sewer: Septic Tank
- Water: Public
Community & HOA
HOA
- Has HOA: No
Location
- Region: Franklin
Financial & listing details
- Price per square foot: $271/sqft
- Tax assessed value: $96
- Annual tax amount: $4,204
- Date on market: 10/27/2026
- Listing terms: No Special Financing
Estimated market value
$460,600
$438,000 - $484,000
$1,859/mo
Price history
| Date | Event | Price |
|---|---|---|
| 10/27/2026 | Listed for sale | $485,000+61.7%$271/sqft |
Source:  Cincy MLS #1898569 Report a problem | ||
| 6/5/2023 | Sold | $300,000+26.3%$168/sqft |
Source: Public Record Report a problem | ||
| 7/10/2002 | Sold | $237,500$133/sqft |
Source: Cincy MLS #778982 Report a problem | ||
Public tax history
| Year | Property taxes | Tax assessment |
|---|---|---|
| 2025 | $4,190 -1.2% | $96,590 |
| 2024 | $4,242 +28.3% | $96,590 +26.1% |
| 2023 | $3,307 +2.1% | $76,590 +0% |
| 2022 | $3,237 +5.9% | $76,587 |
| 2021 | $3,056 +11.5% | $76,587 +23% |
| 2020 | $2,739 +10.8% | $62,265 |
| 2019 | $2,473 -0.6% | $62,265 |
| 2018 | $2,489 +1.8% | $62,265 +10% |
| 2017 | $2,445 -2.1% | $56,602 |
| 2016 | $2,498 0% | $56,602 |
| 2015 | $2,498 +8.9% | $56,602 +10.1% |
| 2014 | $2,293 +18.2% | $51,390 -16.2% |
| 2013 | $1,940 +4.5% | $61,340 |
| 2012 | $1,856 -4.6% | $61,340 -0.7% |
| 2011 | $1,946 +3.7% | $61,780 |
| 2010 | $1,877 -4.8% | $61,780 |
| 2009 | $1,973 -0.1% | $61,780 -1.7% |
| 2008 | $1,974 | $62,830 |
Find assessor info on the county website
Monthly payment
Est. payment
Payment breakdown
Explore the cost of this home by adjusting the details. Changes won't be saved.Climate risks
Neighborhood: 45005

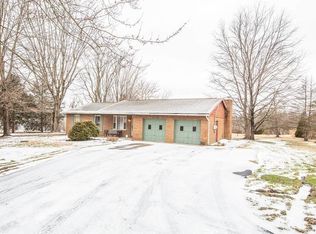
Similar homes
- $489,9003 bd2 ba2k sqft3112 Renaissance Blvd, Franklin, OH 45005For Sale
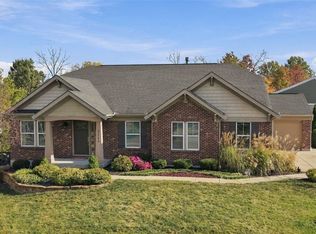
 MLS ID #972228, Lesli Norris, Coldwell Banker Realty. DABR MLS
- $550,0003 bd2 ba2k sqft3407 Ash Meadow Ln, Franklin, OH 45005For Sale By Owner

- $399,9993 bd3 ba2.2k sqft6601 Cherrywood Ln, Franklin, OH 45005For Sale
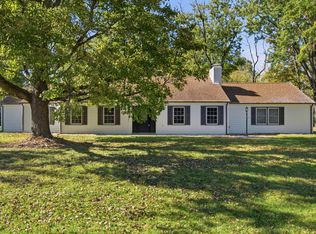 MLS ID #971814, Makayla Cotton, Keller Williams Community Part. DABR MLS
- $273,9003 bd2 ba1.5k sqft6569 Dawn St, Franklin, OH 45005For Sale
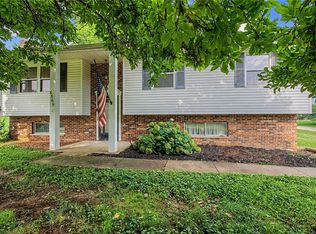 MLS ID #967444, Makayla Cotton, Keller Williams Community Part. DABR MLS
- $399,9003 bd3 ba1.6k sqft3532 Mourning Dove, Franklin, OH 45005For Sale
 MLS ID #1898824, Justin W. Lavadour, Coldwell Banker Heritage. Cincy MLS
- $247,5003 bd2 ba1.1k sqft3766 Fern Dr, Franklin, OH 45005For SaleMLS ID #972225, Gordon A Caudill, Howard Hanna Real Estate Serv. DABR MLS
- $675,0003 bd2 ba1.7k sqft4160 Manchester Rd, Franklin, OH 45005For SaleMLS ID #966611, John M Bissman, Keller Williams Advisors Rlty. DABR MLS
- $589,0004 bd4 ba2.1k sqft3436 Beal Rd, Franklin, OH 45005For SaleMLS ID #968068, Kristin Winans, Howard Hanna Real Estate Serv. DABR MLS
- $259,9002 bd1 ba1.2k sqft6772 Linwood Rd, Franklin, OH 45005For SaleMLS ID #971677, Cory Allen, Streetlight Realty LLC. DABR MLS
- $460,0003 bd2 ba1.7k sqft3089 Canvasback Ct, Franklin, OH 45005New ConstructionMLS ID #946080, Timothy Cheek, New Home Star Ohio LLC. DABR MLS
- $520,0003 bd2 ba2k sqft3074 Canvasback Ct, Franklin, OH 45005New ConstructionMLS ID #946093, Timothy Cheek, New Home Star Ohio LLC. DABR MLS
- $500,0003 bd3 ba2.4k sqft5506 Rock Creek Ln, Middletown, OH 45005For SaleMLS ID #971229, Linda C Wilson, Keller Williams Advisors Rlty. DABR MLS
- $415,0004 bd3 ba2.2k sqft4144 Jenny Marie Dr, Franklin, OH 45005For SaleMLS ID #971366, Dawne Chapman, Coldwell Banker Realty. DABR MLS
- $492,5003 bd3 ba2.4k sqft5096 Magellan Way, Middletown, OH 45005For SaleMLS ID #968711, Ashley Galloway, Sibcy Cline Inc.. DABR MLS
- $349,9003 bd2 ba1.6k sqft2233 Trinity Dr, Middletown, OH 45044For SaleMLS ID #972129, Cara Reese, Coldwell Banker Heritage. DABR MLS
- $475,0004 bd3 ba2.3k sqft3083 Canvasback Ct, Franklin, OH 45005New ConstructionMLS ID #945937, Timothy Cheek, New Home Star Ohio LLC. DABR MLS
- $475,0004 bd3 ba2.4k sqft3077 Canvasback Ct, Franklin, OH 45005New ConstructionMLS ID #945798, Timothy Cheek, New Home Star Ohio LLC. DABR MLS
- $375,0003 bd3 ba2.1k sqft112 Ascot Glen Dr, Franklin, OH 45005For SaleMLS ID #969985, Claire Dunn, Coldwell Banker Heritage. DABR MLS
- $300,0003 bd1 ba1.6k sqft3909 Sterling Dr, Franklin, OH 45005For SaleMLS ID #1897946, Adam G. Marit, Real Link. Cincy MLS
- $450,0004 bd3 ba2.1k sqft3071 Canvasback Ct, Franklin, OH 45005New ConstructionMLS ID #945599, Timothy Cheek, New Home Star Ohio LLC. DABR MLS
