Fully renovated and thoughtfully updated, 5208 Jay St NE offers modern finishes, functional spaces, and convenient outdoor features in Washington, DC. The upper level features two bedrooms and a full bathroom finished with marble tile and a marble sink. New hardwood floors extend throughout the main, bedroom, and basement levels, complemented by recessed lighting throughout and new windows. The updated kitchen features 42-inch cabinetry, stainless steel Frigidaire appliances, and a white subway tile backsplash arranged in a herringbone design. A rear side porch provides convenient access from the kitchen. The walk-out basement adds flexible finished space and features new hardwood flooring, a full bathroom with blue ambient lighting in the shower, washer and dryer, HVAC, and convenient access to the rear of the property. Outside, enjoy a fenced rear yard and off-street parking with a concrete parking pad. Located in Northeast Washington, the property offers convenient access to neighborhood amenities, parks, recreation, and public transportation. Kenilworth Park & Aquatic Gardens provides trails, gardens, wetlands, and seasonal lotus and water lily displays along the Anacostia River. The nearby Deanwood Metro Station provides access to the Orange Line, offering convenient connections throughout the city. Commuters benefit from access to Metro, Route 50, I-295, and other major roadways connecting Washington, DC and surrounding areas. Nearby parks, trails, and the Anacostia River provide opportunities for walking, cycling, recreation, and enjoying the outdoors. The surrounding area offers a variety of dining, shopping, recreation, and everyday services, with additional amenities available along the nearby Minnesota Avenue corridor. Community recreation facilities and neighborhood programs provide additional opportunities to enjoy the surrounding area. With its extensive renovation, beautiful hardwood flooring throughout all three levels, private parking, fenced rear yard, finished walk-out basement, updated kitchen and bathrooms, new windows, and convenient access to transportation, recreation, and neighborhood amenities, 5208 Jay St NE offers a combination of modern updates and practical city living.
For sale
$427,500
5208 Jay St NE, Washington, DC 20019
2beds
1,215sqft
Single Family Residence
Built in 1944
2,081 Square Feet Lot
$419,900 Zestimate®
$352/sqft
$-- HOA
What's special
- 1 day |
- 43 |
- 7 |
Zillow last checked:
Listing updated:
Listed by:
Shawn Cathey 202-391-1199,
RE/MAX Advantage Realty
Source: Bright MLS,MLS#: DCDC2276662
Facts & features
Interior
Bedrooms & bathrooms
- Bedrooms: 2
- Bathrooms: 2
- Full bathrooms: 2
Rooms
- Room types: Living Room, Bedroom 2, Kitchen, Basement, Bedroom 1, Full Bath
Bedroom 1
- Level: Upper
Bedroom 2
- Level: Upper
Basement
- Level: Lower
Other
- Level: Upper
Kitchen
- Level: Main
Living room
- Level: Main
Screened porch
- Level: Main
Heating
- Forced Air, Natural Gas
Cooling
- Central Air, Electric
Appliances
- Included: Refrigerator, Cooktop, Water Heater, Gas Water Heater
- Laundry: In Basement
Features
- Open Floorplan, Kitchen - Gourmet, Recessed Lighting
- Flooring: Hardwood
- Basement: Connecting Stairway,Full,Heated,Interior Entry,Exterior Entry,Windows,Walk-Out Access,Rear Entrance
- Has fireplace: No
Interior area
- Total structure area: 1,215
- Total interior livable area: 1,215 sqft
- Finished area above ground: 810
- Finished area below ground: 405
Property
Parking
- Parking features: Driveway, Off Street
- Has uncovered spaces: Yes
Accessibility
- Accessibility features: None
Features
- Levels: Three
- Stories: 3
- Patio & porch: Brick, Porch, Screened Porch
- Exterior features: Awning(s), Lighting, Sidewalks, Street Lights
- Pool features: None
- Fencing: Full
- Has view: Yes
- View description: Street
Lot
- Size: 2,081 Square Feet
- Features: Front Yard, Rear Yard, Urban, Chillum-Urban Land Complex
Details
- Additional structures: Above Grade, Below Grade
- Parcel number: 5199//0088
- Zoning: RF-1
- Special conditions: Standard
Construction
Type & style
- Home type: SingleFamily
- Architectural style: Traditional
- Property subtype: Single Family Residence
- Attached to another structure: Yes
Materials
- Brick
- Foundation: Other
Condition
- Excellent
- New construction: No
- Year built: 1944
Utilities & green energy
- Sewer: Public Sewer
- Water: Public
Community & HOA
Community
- Subdivision: Deanwood
HOA
- Has HOA: No
Location
- Region: Washington
Financial & listing details
- Price per square foot: $352/sqft
- Tax assessed value: $285,640
- Annual tax amount: $2,352
- Date on market: 8/21/2026
- Listing agreement: Exclusive Right To Sell
- Ownership: Fee Simple
- Road surface type: Paved
Estimated market value
$419,900
$399,000 - $441,000
$2,189/mo
Price history
| Date | Event | Price |
|---|---|---|
| 8/22/2026 | Listed for sale | $427,500+147.6%$352/sqft |
Source:  Bright MLS #DCDC2276662 Report a problem Bright MLS #DCDC2276662 Report a problem | ||
| 2/5/2026 | Sold | $172,625$142/sqft |
Source: Public Record Report a problem | ||
| 11/19/2025 | Sold | $172,625$142/sqft |
Source: Bright MLS #DCDC2234420 Report a problem | ||
Public tax history
| Year | Property taxes | Tax assessment |
|---|---|---|
| 2025 | $462 +2.8% | $271,540 +2.8% |
| 2024 | $449 +2.9% | $264,220 +2.9% |
| 2023 | $436 -2% | $256,690 +10.4% |
| 2022 | $445 +2.7% | $232,480 +3.2% |
| 2021 | $433 +4.3% | $225,350 +3.7% |
| 2020 | $415 +7.6% | $217,300 +16.4% |
| 2018 | $386 +8.9% | $186,700 +7.8% |
| 2017 | $355 +9% | $173,160 +9.9% |
| 2016 | $325 +9.6% | $157,500 +11% |
| 2015 | $297 +8% | $141,900 +5.2% |
| 2014 | $275 -7.9% | $134,890 -3.2% |
| 2013 | $298 -57.3% | $139,320 -6.9% |
| 2012 | $698 | $149,640 |
| 2011 | $698 +5.2% | $149,640 -23.3% |
| 2010 | $663 +202.1% | $195,120 -5.1% |
| 2009 | $220 -10.5% | $205,640 +36.2% |
| 2007 | $245 +5.2% | $150,940 +49.4% |
| 2006 | $233 -46.1% | $101,060 +21.7% |
| 2005 | $432 +9.4% | $83,040 |
| 2004 | $395 +12% | $83,040 +24.4% |
| 2003 | $353 +3.7% | $66,752 +2% |
| 2002 | $340 +3.8% | $65,453 +2% |
| 2001 | $328 | $64,154 |
Find assessor info on the county website
Monthly payment
Est. payment
Payment breakdown
Explore the cost of this home by adjusting the details. Changes won't be saved.Climate risks
Neighborhood: Deanwood
Nearby schools
GreatSchools rating
- 4/10Burrville Elementary SchoolGrades: PK-5Distance: 0.1 mi
- 3/10Kelly Miller Middle SchoolGrades: 6-8Distance: 0.7 mi
- 4/10H.D. Woodson High SchoolGrades: 9-12Distance: 0.4 mi
Schools provided by the listing agent
- District: District Of Columbia Public Schools
Source: Bright MLS. This data may not be complete. We recommend contacting the local school district to confirm school assignments for this home.
- $263,8002 bd1 ba810 sqft5210 Jay St NE, Washington, DC 20019Off Market
- $312,9002 bd2 ba810 sqft5206 Jay St NE, Washington, DC 20019Off Market
- $340,8003 bd2 ba810 sqft5212 Jay St NE, Washington, DC 20019Off Market
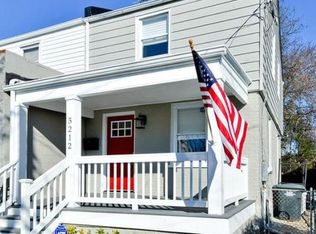
- $245,0002 bd1 ba810 sqft5204 Jay St NE, Washington, DC 20019Off Market
- $266,2002 bd2 ba810 sqft5202 Jay St NE, Washington, DC 20019Off Market
- $239,6002 bd1 ba810 sqft902 Division Ave NE, Washington, DC 20019Off Market
- $425,3003 bd2 ba1.2k sqft5214 Jay St NE, Washington, DC 20019Off Market
- $260,5002 bd1 ba1.2k sqft900 Division Ave NE, Washington, DC 20019Off Market
Similar homes
- $410,0003 bd2 ba1.2k sqft852 50th Pl NE, Washington, DC 20019For Sale
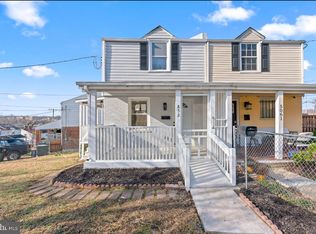
 MLS ID #DCDC2277580, Diego Rojas, Royal Oak Realty LLC. Bright MLS
 - $390,0003 bd2 ba1.1k sqft844 50th Pl NE, Washington, DC 20019For Sale
 MLS ID #DCDC2277846, Jonathan Eng, Century 21 Redwood Realty. Bright MLS
 - $406,0005 bd3 ba1.6k sqft1301 Chapelwood Ln, Capitol Heights, MD 20743For Sale
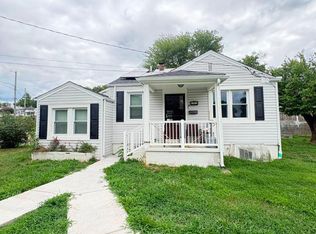 MLS ID #MDPG2214604, Deborah Clarke, Bennett Realty Solutions. Bright MLS
 - $425,0003 bd2 ba1.2k sqft807 50th Pl NE, Washington, DC 20019For Sale
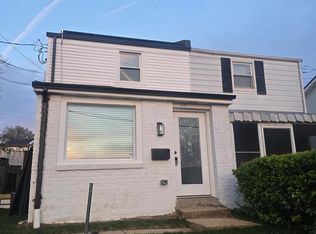 MLS ID #DCDC2262392, Sanovia Smith, DMV Residential Realty. Bright MLS
 - $550,0003 bd1 ba1.4k sqft4304 JAY STREET NE, WASHINGTON, DC 20019For SaleMLS ID #DCDC2279200, Kristin M Francis. eXp Realty
- $399,0004 bd3 ba1.5k sqft922 47th St NE, Washington, DC 20019For SaleMLS ID #DCDC2277540, Kim Holloway, Long & Foster Real Estate, Inc.. Bright MLS
- $525,0004 bd2 ba1.3k sqft24 53rd Pl SE, Washington, DC 20019For SaleMLS ID #DCDC2279158, shataa whittle, Samson Properties. Bright MLS
- $429,0003 bd3 ba1.2k sqft4609 E Capitol St SE, Washington, DC 20019For SaleMLS ID #DCDC2272926, Robert Morris, Keller Williams Capital Properties. Bright MLS
- $--3 bd3 ba1.1k sqft5029 Just St NE, Washington, DC 20019AuctionXome
- $550,0003 bd1 ba1.4k sqft4304 Jay St NE, Washington, DC 20019For SaleMLS ID #DCDC2279200, Ms. Kristin M Francis, EXP Realty, LLC. Bright MLS
- $--4 bd3 ba1.2k sqft5539 B St SE, Washington, DC 20019AuctionXome
- $--2 bd1 ba768 sqft2302 57th Pl, Landover, MD 20785AuctionAuction.com 2
- $409,0002 bd1 ba1k sqft4933 Minnesota Ave NE, Washington, DC 20019For SaleMLS ID #DCDC2278180, Amy Riemer, RLAH @properties. Bright MLS
- $375,0003 bd2 ba1.2k sqft836 Division Ave NE, Washington, DC 20019For SaleMLS ID #DCDC2242712, Todd Litchfield, Coldwell Banker Realty - Washington. Bright MLS
- $460,0003 bd3 ba1.5k sqft5312 E Capitol St NE, Washington, DC 20019For SaleMLS ID #DCDC2276410, John Williams, Fairfax Realty Premier. Bright MLS
- $459,9003 bd2 ba1.2k sqft5364 Ames St NE, Washington, DC 20019For SaleMLS ID #DCDC2267470, Debbie Berger, Real Broker, LLC. Bright MLS
- $385,0003 bd2 ba1.6k sqft5077 Just St NE, Washington, DC 20019For SaleMLS ID #DCDC2222994, Jason Miller, Samson Properties. Bright MLS
- $250,0002 bd1 ba1.2k sqft1135 47th Pl NE, Washington, DC 20019For SaleMLS ID #DCDC2268226, Anthony R Bolling, Keller Williams Preferred Properties. Bright MLS
- $430,0002 bd1 ba1.5k sqft4695 A St SE, Washington, DC 20019For SaleMLS ID #DCDC2266008, Robert Morris, Keller Williams Capital Properties. Bright MLS
- $415,0003 bd2 ba1.7k sqft42 54th St SE, Washington, DC 20019AuctionMLS ID #DCDC2259350, Danny Register, Northrop Realty. Bright MLS
