Welcome to this spacious 5-bedroom, 3.5-bath home situated on a desirable corner lot! The primary suite features a private en-suite bathroom and a walk-in closet, offering a comfortable retreat. Step outside to your own backyard oasis, complete with a beautiful patio and pergola—perfect for enjoying your morning coffee, relaxing with a good book, or hosting family and friends for outdoor dinners. Additional updates include a roof replaced in 2018 and a new A/C system in 2023. With generous living space and an inviting outdoor setting, this home has so much to offer. Don’t miss your opportunity to make it yours!
For sale
$199,900
3011 W Parkridge Dr, Peoria, IL 61604
5beds
2,840sqft
Single Family Residence, Residential
Built in 1970
-- sqft lot
$193,600 Zestimate®
$70/sqft
$-- HOA
What's special
- 3 days
- 974
- 92
Zillow last checked:
Listing updated:
Listed by:
Angie Powers 309-241-1182,
Keller Williams Revolution
Source: RMLS Alliance as distributed by MLS GRID,MLS#: PA1271402 Originating MLS: Peoria Area Association of Realtors
Facts & features
Interior
Bedrooms & bathrooms
- Bedrooms: 5
- Bathrooms: 4
- Full bathrooms: 3
- 1/2 bathrooms: 1
Bedroom 1
- Level: Upper
- Dimensions: 16ft 1in x 12ft 6in
Bedroom 2
- Level: Upper
- Dimensions: 12ft 1in x 10ft 11in
Bedroom 3
- Level: Upper
- Dimensions: 9ft 5in x 9ft 11in
Bedroom 4
- Level: Basement
- Dimensions: 10ft 0in x 9ft 0in
Bedroom 5
- Level: Basement
- Dimensions: 10ft 0in x 10ft 0in
Other
- Level: Main
- Dimensions: 10ft 0in x 8ft 0in
Other
- Area: 980
Family room
- Level: Main
- Dimensions: 19ft 0in x 12ft 6in
Great room
- Level: Basement
- Dimensions: 21ft 9in x 12ft 7in
Kitchen
- Level: Main
- Dimensions: 11ft 3in x 7ft 3in
Living room
- Level: Main
- Dimensions: 16ft 9in x 11ft 11in
Main level
- Area: 1100
Upper level
- Area: 760
Heating
- Forced Air
Cooling
- Central Air
Appliances
- Included: Dishwasher, Microwave, Range, Refrigerator
Features
- Basement: Crawl Space,Partial
- Number of fireplaces: 1
Interior area
- Total structure area: 1,860
- Total interior livable area: 2,840 sqft
Property
Parking
- Total spaces: 2
- Parking features: Attached
- Attached garage spaces: 2
- Details: Number Of Garage Remotes: 1
Accessibility
- Accessibility features: Level
Features
- Levels: Two
- Patio & porch: Patio
Lot
- Dimensions: 130 x 102 x 130 x 105
- Features: Level
Details
- Parcel number: 1431105011
Construction
Type & style
- Home type: SingleFamily
- Property subtype: Single Family Residence, Residential
Materials
- Brick, Vinyl Siding
- Roof: Shingle
Condition
- New construction: No
- Year built: 1970
Utilities & green energy
- Sewer: Public Sewer
- Water: Public
Community & HOA
Community
- Subdivision: Warcliffe
Location
- Region: Peoria
Financial & listing details
- Price per square foot: $70/sqft
- Tax assessed value: $187,680
- Annual tax amount: $5,295
- Date on market: 10/29/2026
- Cumulative days on market: 4 days
Estimated market value
$193,600
$184,000 - $203,000
$2,223/mo
Price history
| Date | Event | Price |
|---|---|---|
| 10/29/2026 | Listed for sale | $199,900+5.3%$70/sqft |
Source:  RMLS Alliance as distributed by MLS GRID #PA1271402 Report a problem | ||
| 11/21/2024 | Listing removed | $189,900$67/sqft |
Source: RMLS Alliance as distributed by MLS GRID #PA1254638 Report a problem | ||
| 11/20/2024 | Listed for sale | $189,900+11.7%$67/sqft |
Source: RMLS Alliance as distributed by MLS GRID #PA1254638 Report a problem | ||
| 11/30/2023 | Sold | $170,000-2.9%$60/sqft |
Source: RMLS Alliance as distributed by MLS GRID #PA1246203 Report a problem | ||
| 10/25/2023 | Pending sale | $174,990$62/sqft |
Source: RMLS Alliance as distributed by MLS GRID #PA1246203 Report a problem | ||
| 10/19/2023 | Listed for sale | $174,990$62/sqft |
Source: RMLS Alliance as distributed by MLS GRID #PA1246203 Report a problem | ||
Public tax history
| Year | Property taxes | Tax assessment |
|---|---|---|
| 2025 | $4,996 +7.5% | $62,560 +9% |
| 2024 | $4,649 +18.6% | $57,400 +9% |
| 2023 | $3,920 +20.1% | $52,660 +17.5% |
| 2022 | $3,263 +3.5% | $44,830 +5% |
| 2021 | $3,151 +0.5% | $42,700 +1% |
| 2020 | $3,134 -2.1% | $42,280 -2% |
| 2019 | $3,203 +0.9% | $43,150 -1% |
| 2018 | $3,173 -0.3% | $43,580 -1% |
| 2017 | $3,183 +0.8% | $44,020 |
| 2016 | $3,160 +2.8% | $44,020 +2% |
| 2015 | $3,073 -3.2% | $43,150 -5.1% |
| 2014 | $3,174 -0.4% | $45,480 -1.2% |
| 2013 | $3,186 -6.2% | $46,030 -4.8% |
| 2011 | $3,395 | $48,370 -6.1% |
| 2010 | -- | $51,510 +0.4% |
| 2009 | $3,967 +5.3% | $51,310 +2% |
| 2008 | $3,767 -1.5% | $50,310 -0.9% |
| 2007 | $3,825 +3.8% | $50,760 +3.2% |
| 2006 | $3,684 +5.2% | $49,190 +2.4% |
| 2005 | $3,502 +15.7% | $48,020 +16% |
| 1998 | $3,028 | $41,380 |
Find assessor info on the county website
Monthly payment
Est. payment
Payment breakdown
Explore the cost of this home by adjusting the details. Changes won't be saved.Climate risks
Neighborhood: 61604
Nearby schools
Schools provided by the listing agent
- High: Peoria High
Source: RMLS Alliance as distributed by MLS GRID. This data may not be complete. We recommend contacting the local school district to confirm school assignments for this home.


Similar homes
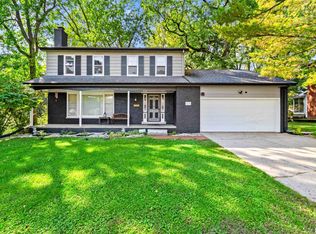
- $174,9004 bd3 ba2.7k sqft2903 W Kingston Ct, Peoria, IL 61604For Sale

 MLS ID #PA1269602, Adam J Merrick, Adam Merrick Real Estate. RMLS Alliance as distributed by MLS GRID
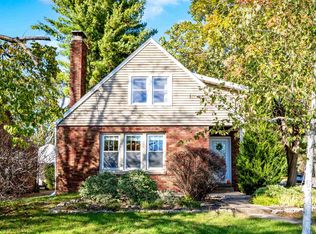
- $220,0004 bd3 ba2.2k sqft2635 N Kingston Dr, Peoria, IL 61604For Sale
 MLS ID #PA1270811, Ryan Tucker, Keller Williams Revolution. RMLS Alliance as distributed by MLS GRID
- $225,0004 bd3 ba2.3k sqft2922 W Gilbert Ave, Peoria, IL 61604For Sale
 MLS ID #PA1270118, Amanda Yemm, Gallery Homes Real Estate. RMLS Alliance as distributed by MLS GRID
- $189,9004 bd2 ba1.7k sqft801 W Forrest Hill Ave, Peoria, IL 61604For Sale
 MLS ID #PA1271229, Candace Martin, eXp Realty. RMLS Alliance as distributed by MLS GRID
- $184,9004 bd2 ba1.7k sqft3202 N Sheridan Rd, Peoria, IL 61604For SaleMLS ID #PA1271145, Ryan Blackorby, Jim Maloof Realty, Inc.. RMLS Alliance as distributed by MLS GRID
- $199,9003 bd3 ba1.8k sqft3115 W Wilshire Dr, Peoria, IL 61614For SaleMLS ID #PA1271260, Melissa R Stevenson, Keller Williams Revolution. RMLS Alliance as distributed by MLS GRID
- $225,0004 bd2 ba2.3k sqft2004 N Sheridan Rd, Peoria, IL 61604For SaleMLS ID #PA1271114, Adam J Merrick, Adam Merrick Real Estate. RMLS Alliance as distributed by MLS GRID
- $199,9004 bd3 ba2.6k sqft2717 W Castle Ct, Peoria, IL 61614For SaleMLS ID #PA1267349, Zachary Oyler, Keller Williams Premier Realty. RMLS Alliance as distributed by MLS GRID
- $189,9004 bd2 ba1.7k sqft5104 N Bevalon Pl, Peoria, IL 61614For SaleMLS ID #PA1270808, Jayden K Chiaravalle, eXp Realty. RMLS Alliance as distributed by MLS GRID
- $195,0003 bd2 ba1.5k sqft3600 W Bennington Ct, Peoria, IL 61615For SaleMLS ID #PA1269515, Micheline Maloof, Jim Maloof Realty, Inc.. RMLS Alliance as distributed by MLS GRID
- $200,0003 bd2 ba1.7k sqft7701 W Plank Rd, Peoria, IL 61604For SaleMLS ID #PA1269635, Bryson Smith, Keller Williams Premier Realty. RMLS Alliance as distributed by MLS GRID
- $195,0003 bd2 ba1.5k sqft1606 W Daytona Dr, Peoria, IL 61614For SaleMLS ID #PA1270446, Hannah Osterman, eXp Realty. RMLS Alliance as distributed by MLS GRID
- $199,9003 bd2 ba2k sqft4725 N Nelson Dr, Peoria, IL 61614For SaleMLS ID #PA1269260, Jordan Myers, eXp Realty. RMLS Alliance as distributed by MLS GRID
- $225,0004 bd3 ba3.1k sqft1013 S Schmidt Ave, Peoria, IL 61605For SaleMLS ID #PA1270133, Josh Graham, RE/MAX Traders Unlimited. RMLS Alliance as distributed by MLS GRID
- $220,0004 bd3 ba2.3k sqft6306 S Cheyenne Dr, Peoria, IL 61607For SaleMLS ID #PA1269233, Adam J Merrick, Adam Merrick Real Estate. RMLS Alliance as distributed by MLS GRID
- $209,9003 bd2 ba1.7k sqft2120 Hillcrest Ave, Pekin, IL 61554For SaleMLS ID #PA1271461, Mary Ann Ladendorf, RE/MAX Traders Unlimited. RMLS Alliance as distributed by MLS GRID
- $227,5004 bd2 ba1.6k sqft5119 W Timbervue Ct, Peoria, IL 61615For SaleMLS ID #PA1270881, Ryan Blackorby, Jim Maloof Realty, Inc.. RMLS Alliance as distributed by MLS GRID
- $239,9005 bd2 ba1.8k sqft210 Whispering Oaks Dr, Metamora, IL 61548For SaleMLS ID #PA1271367, Ryan Tucker, Keller Williams Revolution. RMLS Alliance as distributed by MLS GRID
- $218,0004 bd2 ba1.8k sqft1342 Lakeview Ave, East Peoria, IL 61611For SaleMLS ID #PA1270676, Alex J Smith, Keller Williams Premier Realty. RMLS Alliance as distributed by MLS GRID
