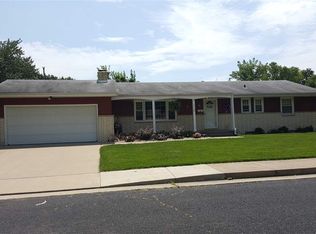
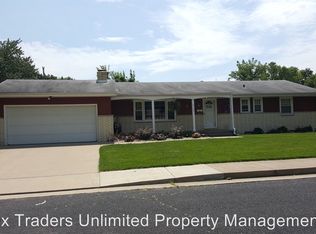
Coming Soon! Welcome home to this move-in ready 4-bedroom, 2-bath brick ranch situated on a corner lot with mature landscaping and a 2-car attached garage. Recent updates include roof (2023), replacement windows, new LVP and carpet (2026), fresh interior paint, and new kitchen countertop (2026). The main floor features a spacious living room that flows into the informal dining area and kitchen with appliances that stay. Three bedrooms and a full bath complete the main level. Finished basement offers a large rec room, 4th bedroom, 2nd bath, laundry room with utility sink, and washer & dryer that stay. Nice size yard, with back patio.
Coming soon
$199,900
2705 N Woodbine Ter, Peoria, IL 61604
4beds
2,100sqft
Single Family Residence, Residential
Built in 1960
10,018 Square Feet Lot
$182,500 Zestimate®
$95/sqft
$-- HOA
What's special
- 4 days |
- 591 |
- 41 |
Zillow last checked:
Listing updated:
Listed by:
Ryan Blackorby Mobile:309-657-6787,
Jim Maloof Realty, Inc.
Source: RMLS Alliance as distributed by MLS GRID,MLS#: PA1269179 Originating MLS: Peoria Area Association of Realtors
Originating MLS: Peoria Area Association of Realtors
Facts & features
Interior
Bedrooms & bathrooms
- Bedrooms: 4
- Bathrooms: 2
- Full bathrooms: 2
Bedroom 1
- Level: Main
- Dimensions: 12ft 0in x 11ft 0in
Bedroom 2
- Level: Main
- Dimensions: 12ft 0in x 10ft 0in
Bedroom 3
- Level: Main
- Dimensions: 11ft 0in x 10ft 0in
Bedroom 4
- Level: Basement
- Dimensions: 13ft 0in x 10ft 0in
Other
- Level: Main
- Dimensions: 12ft 0in x 7ft 0in
Other
- Area: 900
Additional level
- Area: 0
Kitchen
- Level: Main
- Dimensions: 12ft 0in x 8ft 0in
Laundry
- Level: Basement
Living room
- Level: Main
- Dimensions: 19ft 0in x 14ft 0in
Main level
- Area: 1200
Recreation room
- Level: Basement
- Dimensions: 23ft 0in x 14ft 0in
Heating
- Forced Air
Cooling
- Central Air
Appliances
- Included: Dishwasher, Disposal, Dryer, Range Hood, Microwave, Range, Refrigerator, Washer, Gas Water Heater
Features
- Ceiling Fan(s)
- Windows: Replacement Windows
- Basement: Finished,Full
- Attic: Storage
Interior area
- Total structure area: 1,200
- Total interior livable area: 2,100 sqft
Property
Parking
- Total spaces: 2
- Parking features: Attached
- Attached garage spaces: 2
- Details: Number Of Garage Remotes: 0
Features
- Patio & porch: Patio
Lot
- Size: 10,018 Square Feet
- Dimensions: 116 x 95 x 114 x 78
- Features: Corner Lot, Level
Details
- Parcel number: 1431130018
- Zoning description: Residential
Construction
Type & style
- Home type: SingleFamily
- Architectural style: Ranch
- Property subtype: Single Family Residence, Residential
Materials
- Frame, Brick
- Foundation: Block
- Roof: Shingle
Condition
- New construction: No
- Year built: 1960
Utilities & green energy
- Sewer: Public Sewer
- Water: Public
- Utilities for property: Cable Available
Community & HOA
Community
- Subdivision: Warcliffe
Location
- Region: Peoria
Financial & listing details
- Price per square foot: $95/sqft
- Tax assessed value: $118,740
- Annual tax amount: $3,139
- Date on market: 8/11/2026
- Road surface type: Paved
Estimated market value
$182,500
$162,000 - $201,000
$1,214/mo
Price history
| Date | Event | Price |
|---|---|---|
| 6/26/2026 | Sold | $120,000+0.4%$57/sqft |
Source: Public Record Report a problem | ||
| 10/27/2006 | Sold | $119,500$57/sqft |
Source: Public Record Report a problem | ||
Public tax history
| Year | Property taxes | Tax assessment |
|---|---|---|
| 2024 | $1,900 -3.9% | $39,580 +9% |
| 2023 | $1,976 -10.7% | $36,310 +7% |
| 2022 | $2,213 +4.4% | $33,940 +5% |
| 2021 | $2,120 +0.7% | $32,320 +1% |
| 2020 | $2,104 -1.8% | $32,000 -2% |
| 2019 | $2,142 +2.3% | $32,660 -1% |
| 2018 | $2,094 +1% | $32,980 -1% |
| 2017 | $2,073 +0.7% | $33,320 |
| 2016 | $2,057 +0.1% | $33,320 +2% |
| 2015 | $2,055 +3.8% | $32,660 +0.5% |
| 2014 | $1,979 -0.6% | $32,500 -1.2% |
| 2013 | $1,992 -7.8% | $32,900 -4.8% |
| 2011 | $2,161 | $34,570 -5.2% |
| 2010 | -- | $36,480 +0.4% |
| 2009 | $2,138 +2.1% | $36,330 +2% |
| 2008 | $2,095 -6.4% | $35,620 +1% |
| 2007 | $2,239 +2.5% | $35,280 +3.2% |
| 2006 | $2,183 -5.5% | $34,190 +2.4% |
| 2005 | $2,311 +12.3% | $33,380 +14.1% |
| 1998 | $2,058 | $29,250 |
Find assessor info on the county website
Monthly payment
Est. payment
Payment breakdown
Explore the cost of this home by adjusting the details. Changes won't be saved.Climate risks
Neighborhood: 61604
Nearby schools
GreatSchools rating
- 2/10Sterling Middle SchoolGrades: 5-8Distance: 0.3 mi
- 1/10Peoria High SchoolGrades: 9-12Distance: 2.1 mi
- 4/10Dr. Maude A. Sanders PrimaryGrades: K-4Distance: 0.7 mi
Schools provided by the listing agent
- Elementary: Woodrow Wilson
- Middle: Sterling
- High: Peoria High
Source: RMLS Alliance as distributed by MLS GRID. This data may not be complete. We recommend contacting the local school district to confirm school assignments for this home.
- $196,1003 bd2 ba2.1k sqft2707 W Creston Ln, Peoria, IL 61604Off Market

- $162,8003 bd1 ba1.4k sqft2715 N Woodbine Ter, Peoria, IL 61604Off Market
- $213,6003 bd2 ba1.6k sqft2708 N Overbrook Dr, Peoria, IL 61604Off Market
- $204,0003 bd1 ba1.6k sqft2708 W Overbrook Dr, Peoria, IL 61604Off Market
- $177,1003 bd3 ba2k sqft2713 W Creston Ln, Peoria, IL 61604Off Market
- $216,9003 bd3 ba1.4k sqft2704 W Creston Ln, Peoria, IL 61604Off Market
- $153,1003 bd2 ba2.4k sqft2710 W Creston Ln, Peoria, IL 61604Off Market
- $154,0003 bd1 ba1.1k sqft2706 N Woodbine Ter, Peoria, IL 61604Off Market
A local agent can set up tours, give advice and negotiate with sellers.
A local lender can help you make sure your offer is ready when you are.
Similar homes
- $190,0004 bd2 ba2.1k sqft3018 W Wardcliffe Dr, Peoria, IL 61604For Sale

 MLS ID #PA1268220, Kayla Hicks, eXp Realty. RMLS Alliance as distributed by MLS GRID
 - $194,9003 bd2 ba1.6k sqft2618 W Westport Rd, Peoria, IL 61615For Sale
 MLS ID #PA1268732, Adam J Merrick, Adam Merrick Real Estate. RMLS Alliance as distributed by MLS GRID
 - $--3 bd2 ba1.2k sqft3307 W Richwoods Blvd, Peoria, IL 61604Auction
 Auction.com 2
 - $209,9004 bd2 ba2k sqft414 W Lawndale Ave, Peoria, IL 61604For Sale
 MLS ID #PA1268648, Maxwell Schneider, Keller Williams Premier Realty. RMLS Alliance as distributed by MLS GRID
 - $174,9004 bd2 ba1.5k sqft4236 N Prospect Rd, Peoria, IL 61614For SaleMLS ID #PA1269273, Jana Heffron, Keller Williams Premier Realty. RMLS Alliance as distributed by MLS GRID
- $185,0003 bd3 ba1.8k sqft3204 W Westport Rd, Peoria, IL 61615For SaleMLS ID #PA1268950, Carolyn C Catton, Realty Executives Acclaimed. RMLS Alliance as distributed by MLS GRID
- $184,9003 bd2 ba1.5k sqft3124 N Parish Ave, Peoria, IL 61604For SaleMLS ID #PA1268640, Rhonda K Milburn, Keller Williams Premier Realty. RMLS Alliance as distributed by MLS GRID
- $169,9906 bd3 ba1.7k sqft2604-2606 W Wardcliffe Dr, Peoria, IL 61604For SaleMLS ID #PA1265822, Jill Barclay, eXp Realty. RMLS Alliance as distributed by MLS GRID
- $166,0002 bd2 ba2k sqft421 W Florence Ave, Peoria, IL 61604For SaleMLS ID #PA1269088, Tracy Molendi, RE/MAX Traders Unlimited. RMLS Alliance as distributed by MLS GRID
- $185,0005 bd3 ba2.5k sqft3013 W Westport Rd, Peoria, IL 61615For SaleMLS ID #PA1266714, Jill Barclay, eXp Realty. RMLS Alliance as distributed by MLS GRID
- $185,0003 bd1 ba1.5k sqft2037 N Aspen Rd, Peoria, IL 61604For SaleMLS ID #PA1268520, Felecia Serna, Jim Maloof Realty, Inc.. RMLS Alliance as distributed by MLS GRID
- $155,0003 bd1 ba1.6k sqft3702 W Creighton Ter, Peoria, IL 61615For SaleMLS ID #PA1269252, Sara Skolaski, eXp Realty. RMLS Alliance as distributed by MLS GRID
- $215,0004 bd3 ba2.6k sqft2717 W Castle Ct, Peoria, IL 61614For SaleMLS ID #PA1267349, Zachary Oyler, Keller Williams Premier Realty. RMLS Alliance as distributed by MLS GRID
- $179,9003 bd2 ba1.7k sqft2421 W Moss Ave, West Peoria, IL 61604For SaleMLS ID #PA1266880, Hannah Maloney, S & S Property Management. RMLS Alliance as distributed by MLS GRID
- $220,0003 bd2 ba1.8k sqft1814 W Latham Ln, Peoria, IL 61614For SaleMLS ID #PA1267629, Chris Rothan, eXp Realty. RMLS Alliance as distributed by MLS GRID
- $179,9002 bd3 ba1.6k sqft1500 N Park Ave, Norwood, IL 61604For SaleMLS ID #PA1267911, Alex J Smith, Keller Williams Premier Realty. RMLS Alliance as distributed by MLS GRID
- $125,0003 bd1 ba1.7k sqft2133 N Northcrest Dr, Peoria, IL 61604For SaleMLS ID #PA1267032, Josh Graham, RE/MAX Traders Unlimited. RMLS Alliance as distributed by MLS GRID
- $189,9004 bd2 ba2.1k sqft200 William St, East Peoria, IL 61611For SaleMLS ID #PA1268944, Melissa R Stevenson, Keller Williams Revolution. RMLS Alliance as distributed by MLS GRID
- $189,9003 bd1 ba1.8k sqft1809 W Ayres Ave, Peoria, IL 61606For SaleMLS ID #PA1268162, Adam J Merrick, Adam Merrick Real Estate. RMLS Alliance as distributed by MLS GRID
- $219,9003 bd1 ba1.8k sqft1407 W Sunnyview Dr, Peoria, IL 61614For SaleMLS ID #PA1268021, Brian J Monge, Jim Maloof Realty, Inc.. RMLS Alliance as distributed by MLS GRID
