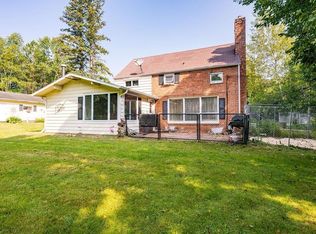
Beautifully updated 3-bedroom, 2-bath home nestled on just under 2.5 acres in the heart of Hermantown! This wonderful property offers the perfect combination of space, comfort, and convenience—just minutes from Hermantown Schools, the YMCA, and shopping. Inside, you'll find a spacious living room filled with natural light from the bay windows, and a bright dining area with doors that open to a multilevel rear deck—perfect for entertaining. The kitchen is a standout with ample cabinet space, breakfast bar, and newer appliances including a refrigerator, dishwasher, and microwave. Two generously sized bedrooms with dual closets and an updated full bath complete the main level. Downstairs, along with a walk-out, is a huge family room with a cozy brick gas fireplace offering a perfect retreat, along with a third bedroom, a stunning 3/4 bath featuring Travertine tile and a walk-in shower, and a versatile laundry room with newer washer and dryer. Stay comfortable year-round with mini-split A/C and enjoy the 2+ car oversized heated garage. The beautifully landscaped yard includes a patio, firepit area, and walking trails leading to the back of the property—ideal for enjoying nature right at home. This home has it all—space, updates, location, and outdoor living. Don’t miss your chance to own this Hermantown property—schedule your tour today!
Sold for $449,900
Zillow last checked:
Listing updated:
Bought with:
Shelly Coda, 40835769
Messina & Associates Real Estate
Source: Lake Superior Area Realtors as distributed by MLS GRID,MLS#: 6119344
Price history
| Date | Event | Price |
|---|---|---|
| 6/27/2025 | Sold | $449,900$203/sqft |
Source:  Lake Superior Area Realtors as distributed by MLS GRID #6119344 Report a problem Lake Superior Area Realtors as distributed by MLS GRID #6119344 Report a problem | ||
| 5/30/2025 | Pending sale | $449,900$203/sqft |
Source: Lake Superior Area Realtors as distributed by MLS GRID #6119344 Report a problem | ||
| 5/18/2025 | Contingent | $449,900$203/sqft |
Source: Lake Superior Area Realtors as distributed by MLS GRID #6119344 Report a problem | ||
| 5/15/2025 | Listed for sale | $449,900+21.6%$203/sqft |
Source: Lake Superior Area Realtors as distributed by MLS GRID #6119344 Report a problem | ||
| 9/3/2021 | Sold | $370,000$167/sqft |
Source: Lake Superior Area Realtors as distributed by MLS GRID #6098137 Report a problem | ||
| 7/26/2021 | Pending sale | $370,000$167/sqft |
Source: Lake Superior Area Realtors as distributed by MLS GRID #6098137 Report a problem | ||
| 7/16/2021 | Contingent | $370,000$167/sqft |
Source: Lake Superior Area Realtors as distributed by MLS GRID #6098137 Report a problem | ||
| 7/14/2021 | Price change | $370,000-2.6%$167/sqft |
Source: Lake Superior Area Realtors as distributed by MLS GRID #6098137 Report a problem | ||
| 7/6/2021 | Listed for sale | $380,000+21%$171/sqft |
Source: Lake Superior Area Realtors as distributed by MLS GRID #6098137 Report a problem | ||
| 3/24/2021 | Listing removed | -- |
Source: Owner Report a problem | ||
| 7/28/2017 | Sold | $314,000-4.6%$142/sqft |
Source: Public Record Report a problem | ||
| 5/20/2017 | Listed for sale | $329,000+10%$148/sqft |
Source: Owner Report a problem | ||
| 12/26/2010 | Listing removed | $299,000$135/sqft |
Source: Prodigy Home Services Inc #3975003 Report a problem | ||
| 9/28/2010 | Listed for sale | $299,000+4.9%$135/sqft |
Source: Prodigy Real Estate #155418 Report a problem | ||
| 8/5/2009 | Sold | $284,900$129/sqft |
Source: Public Record Report a problem | ||
Nearby homes
Sell for more on Zillow
Get a Zillow Showcase℠ listing at no additional cost and you could sell for .
$466,900
2% more
+$9,338
With Zillow Showcase(estimated)
$476,238
